
6733 Alkison Lane, Knoxville, TN 37931
Local realty services provided by:Reliant Realty ERA Powered
6733 Alkison Lane,Knoxville, TN 37931
$999,900
- 4 Beds
- 2 Baths
- 2,293 sq. ft.
- Single family
- Active
Listed by: jeff larue
Office: realty executives associates
MLS#:3287830
Source:NASHVILLE
Price summary
- Price:$999,900
- Price per sq. ft.:$436.07
About this home
Tucked away in a peaceful, private setting surrounded by Beaver Creek, this unique property offers space, flexibility, and endless possibilities. The main home features 3 bedrooms, 1 full bathroom, and a finished basement that provides additional living space for a recreation room, home office, gym, or media room.
A standout feature is the attached apartment, connected to the main home by the laundry room while maintaining its own private exterior entrance. Complete with a bedroom, full bathroom, and kitchenette, this space is ideal for multigenerational living, extended guests, a private home office, or potential rental income.
Outside, you'll find a detached 2-car garage along with a barn, offering plenty of room for vehicles, hobbies, equipment, storage, or livestock. The surrounding acreage provides exceptional privacy, with Beaver Creek creating a beautiful natural boundary around much of the property, giving you the feeling of your own secluded retreat.
Whether you're looking for a home with room to grow, flexible living arrangements, or a private country setting with functional outbuildings, this property offers a rare combination of comfort, versatility, and tranquility while still being convenient to everyday amenities....
Contact an agent
Home facts
- Year built:1957
- Listing ID #:3287830
- Added:3 day(s) ago
- Updated:July 20, 2026 at 09:43 PM
Rooms and interior
- Bedrooms:4
- Total bathrooms:2
- Full bathrooms:2
- Flooring:Laminate, Tile, Vinyl
- Kitchen Description:Dishwasher, Refrigerator
- Basement:Yes
- Basement Description:Finished
- Living area:2,293 sq. ft.
Heating and cooling
- Cooling:Central Air, Wall/Window Unit(s)
- Heating:Central, Electric
- Central air:Yes
Structure and exterior
- Year built:1957
- Building area:2,293 sq. ft.
- Lot area:9.5 Acres
- Lot Features:Level, Wooded
- Architectural Style:Traditional
- Construction Materials:Brick
- Exterior Features:Patio, Porch
- Levels:1 Story
Schools
- High school:Karns High School
- Middle school:Karns Middle School
- Elementary school:Karns Elementary
Utilities
- Water:Public, Water Available
- Sewer:Public Sewer
Finances and disclosures
- Price:$999,900
- Price per sq. ft.:$436.07
- Tax amount:$1,235
Features and amenities
- Appliances:Dishwasher, Refrigerator, Washer
- Laundry features:Dryer, Washer
Parking
- Total parking spaces:4
- Garage:Yes
- Garage spaces:2
- Carport spaces:2
 Copyright 2026 Realtracs Mls. All rights reserved. Realtracs Mls provides content displayed here (“provided content”) on an “as is” basis and makes no representations or warranties regarding the provided content, including, but not limited to those of non-infringement, timeliness, accuracy, or completeness. Individuals and companies using information presented are responsible for verification and validation of information they utilize and present to their customers and clients. Realtracs Mls will not be liable for any damage or loss resulting from use of the provided content or the products available through Portals, IDX, VOW, and/or Syndication. Recipients of this information shall not resell, redistribute, reproduce, modify, or otherwise copy any portion thereof without the expressed written consent of Realtracs Mls.
New listings near 6733 Alkison Lane
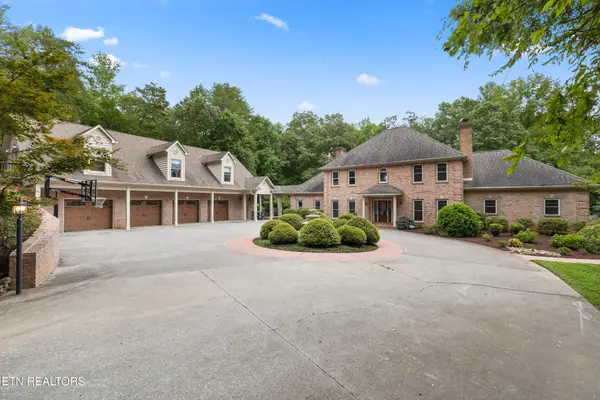 $1,995,000Pending6 beds 5 baths7,852 sq. ft.
12306 Yarnell Rd, Knoxville, TN 37932
MLS# 3288635Listed by: KELLER WILLIAMS REALTY- New
 $749,500Active3 beds 4 baths3,506 sq. ft.
3825 Honeytree Lane, Knoxville, TN 37938
MLS# 3288629Listed by: KELLER WILLIAMS REALTY - New
 $698,500Active3 beds 4 baths3,506 sq. ft.
3829 Honeytree Lane, Knoxville, TN 37938
MLS# 3288630Listed by: KELLER WILLIAMS REALTY - New
 $698,500Active3 beds 4 baths3,506 sq. ft.
3831 Honeytree Lane, Knoxville, TN 37938
MLS# 3288631Listed by: KELLER WILLIAMS REALTY - New
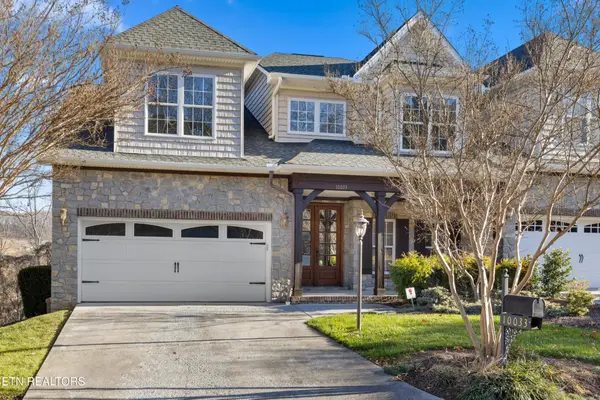 $649,500Active4 beds 4 baths3,605 sq. ft.
10033 Autumn Valley Lane, Knoxville, TN 37922
MLS# 3288632Listed by: KELLER WILLIAMS REALTY - New
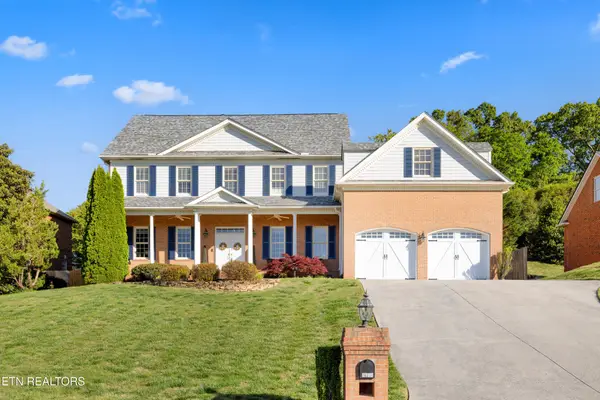 $775,000Active5 beds 4 baths3,750 sq. ft.
5113 Gouffon Rd, Knoxville, TN 37918
MLS# 3288634Listed by: KELLER WILLIAMS REALTY - New
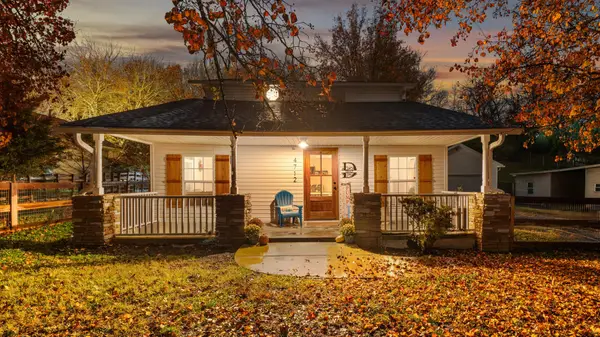 $300,000Active4 beds 2 baths1,692 sq. ft.
4712 Strawberry Plains Pike, Knoxville, TN 37914
MLS# 3295024Listed by: GREATER DOWNTOWN REALTY DBA KELLER WILLIAMS REALTY - New
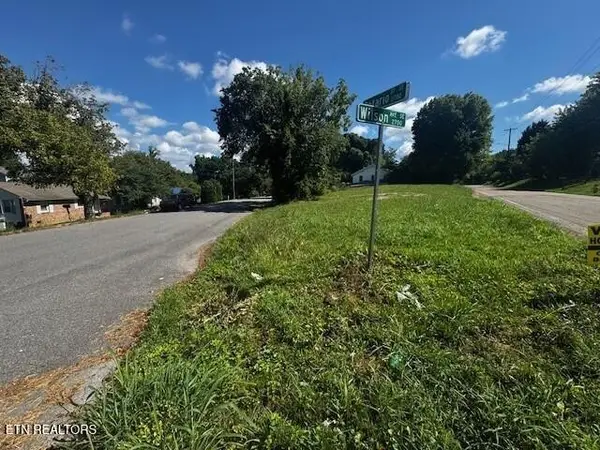 $85,000Active0.3 Acres
2739 Wilson Ave, Knoxville, TN 37914
MLS# 2996809Listed by: WALLACE - New
 $42,500Active0.16 Acres
2739 Wilson Ave, Knoxville, TN 37914
MLS# 2996810Listed by: WALLACE - New
 $42,500Active0.14 Acres
2743 Wilson Ave, Knoxville, TN 37914
MLS# 2997311Listed by: WALLACE


Protect your home and budget from life's surprises with an Assurant Home Warranty, backed by a partner that supports you through every step of homeownership. Explore Plans.
© 2023 - 2026 ERA Franchise Systems LLC. All rights reserved. ERA Franchise Systems LLC fully supports the principles of the Fair Housing Act and the Equal Opportunity Act. ERA, ERA Real Estate powered, and their respective logos are registered service marks of ERA Franchise Systems LLC. Each office is independently owned and operated.