
7000 Ashley Court, Knoxville, TN 37921
Local realty services provided by:Reliant Realty ERA Powered
7000 Ashley Court,Knoxville, TN 37921
$325,000
- 2 Beds
- 2 Baths
- 1,321 sq. ft.
- Single family
- Active
Listed by: carl young, jason strange
Office: young marketing group, realty executives
MLS#:3523721
Source:NASHVILLE
Price summary
- Price:$325,000
- Price per sq. ft.:$246.03
About this home
Nestled at the end of a quiet cul-de-sac, this classic brick ranch pairs timeless curb appeal with effortless single-level living, surrounded by gorgeous landscaping and a lush green yard. Inside, the spacious living room features durable LVP flooring and a striking floor-to-ceiling brick fireplace, flowing seamlessly into a formal dining room and a light-filled breakfast nook next to a kitchen offering abundant storage space. The impressive primary suite offers a quiet retreat with a large walk-in closet and an ensuite bathroom featuring marble-look tile flooring, a whirlpool soaking tub, and a separate walk-in shower. Complete with a large screened porch for outdoor relaxation and a two-car attached garage, this home beautifully balances comfort, functionality, and style.
Contact an agent
Home facts
- Year built:1986
- Subdivision & Development:Hunters Crossing Unit 2
- Listing ID #:3523721
- Added:11 day(s) ago
- Updated:September 05, 2026 at 03:38 PM
Rooms and interior
- Bedrooms:2
- Total bathrooms:2
- Full bathrooms:2
- Flooring:Tile
- Kitchen Description:Dishwasher, Microwave
- Basement:Yes
- Basement Description:Crawl Space
- Living area:1,321 sq. ft.
Heating and cooling
- Cooling:Ceiling Fan(s), Central Air
- Heating:Central, Electric, Natural Gas
- Central air:Yes
Structure and exterior
- Year built:1986
- Building area:1,321 sq. ft.
- Lot area:0.15 Acres
- Architectural Style:Traditional
- Construction Materials:Brick
- Exterior Features:Porch
- Levels:One Story
Schools
- High school:Karns High School
- Middle school:Powell Middle School
- Elementary school:Powell Elementary
Utilities
- Water:Public, Water Available
- Sewer:Public Sewer
Finances and disclosures
- Price:$325,000
- Price per sq. ft.:$246.03
- Tax amount:$781
Features and amenities
- Appliances:Dishwasher, Microwave
- Amenities:Ceiling Fan(s), Walk-In Closet(s)
Parking
- Total parking spaces:2
- Parking description:Attached
- Garage:Yes
- Garage spaces:2
 Copyright 2026 Realtracs Mls. All rights reserved. Realtracs Mls provides content displayed here (“provided content”) on an “as is” basis and makes no representations or warranties regarding the provided content, including, but not limited to those of non-infringement, timeliness, accuracy, or completeness. Individuals and companies using information presented are responsible for verification and validation of information they utilize and present to their customers and clients. Realtracs Mls will not be liable for any damage or loss resulting from use of the provided content or the products available through Portals, IDX, VOW, and/or Syndication. Recipients of this information shall not resell, redistribute, reproduce, modify, or otherwise copy any portion thereof without the expressed written consent of Realtracs Mls.
New listings near 7000 Ashley Court
- Coming Soon
 $1,750,000Coming Soon4 beds 4 baths5,427 sq. ft.
7343 Dunsford Lane, Knoxville, TN 37919
MLS# 3532422Listed by: SLYMAN REAL ESTATE - Coming Soon
 $169,900Coming Soon3 beds 2 baths1,262 sq. ft.
8417 Old Andersonville Pike, Knoxville, TN 37938
MLS# 3528393Listed by: REALTY EXECUTIVES ASSOCIATES - Coming Soon
 $325,000Coming Soon3 beds 2 baths1,432 sq. ft.
2951 Cecil Ave, Knoxville, TN 37917
MLS# 3521049Listed by: KELLER WILLIAMS REALTY - Coming Soon
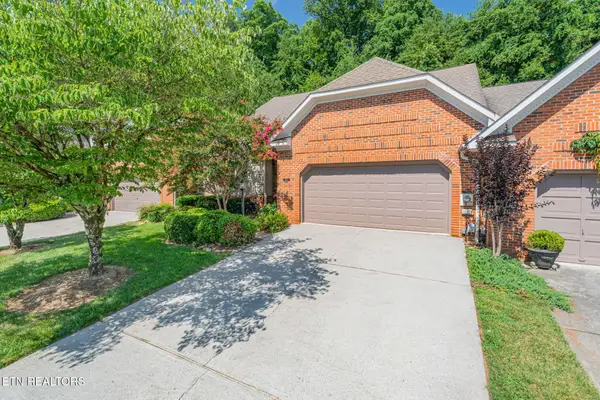 $425,000Coming Soon3 beds 3 baths2,035 sq. ft.
8511 Oxford Drive, Knoxville, TN 37922
MLS# 3314232Listed by: KELLER WILLIAMS REALTY - Coming Soon
 $315,000Coming Soon2 beds 2 baths749 sq. ft.
2724 E Magnolia Ave #201, Knoxville, TN 37914
MLS# 3099007Listed by: WALLACE - Coming Soon
 $305,000Coming Soon2 beds 1 baths738 sq. ft.
2724 E Magnolia Ave #203, Knoxville, TN 37914
MLS# 3099010Listed by: WALLACE - Coming Soon
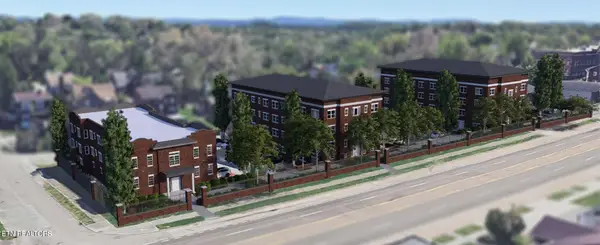 $310,000Coming Soon2 beds 2 baths749 sq. ft.
2724 E Magnolia Ave #301, Knoxville, TN 37914
MLS# 3099011Listed by: WALLACE - Coming Soon
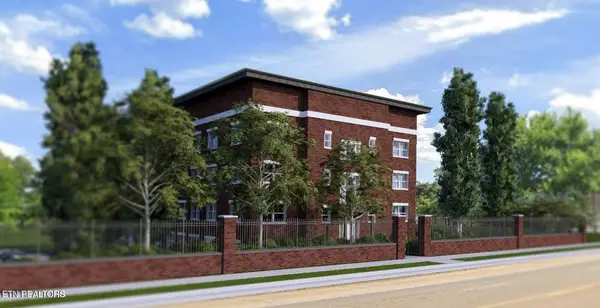 $295,000Coming Soon2 beds 1 baths738 sq. ft.
2724 E Magnolia Ave #403, Knoxville, TN 37914
MLS# 3099012Listed by: WALLACE - Coming Soon
 $300,000Coming Soon2 beds 1 baths738 sq. ft.
2724 E Magnolia Ave #305, Knoxville, TN 37914
MLS# 3099013Listed by: WALLACE - Coming Soon
 $300,000Coming Soon2 beds 1 baths741 sq. ft.
2724 E Magnolia Ave #306, Knoxville, TN 37914
MLS# 3099015Listed by: WALLACE


Protect your home and budget from life's surprises with an Assurant Home Warranty, backed by a partner that supports you through every step of homeownership. Explore Plans.
© 2023 - 2026 ERA Franchise Systems LLC. All rights reserved. ERA Franchise Systems LLC fully supports the principles of the Fair Housing Act and the Equal Opportunity Act. ERA, ERA Real Estate powered, and their respective logos are registered service marks of ERA Franchise Systems LLC. Each office is independently owned and operated.