
7319 Sun Blossom Lane #129, Knoxville, TN 37924
Local realty services provided by:Reliant Realty ERA Powered
7319 Sun Blossom Lane #129,Knoxville, TN 37924
$329,000
- 3 Beds
- 3 Baths
- 1,710 sq. ft.
- Single family
- Active
Listed by: ryan may, katie blasingim
Office: real estate partners chattanooga, llc.
MLS#:3539878
Source:NASHVILLE
Price summary
- Price:$329,000
- Price per sq. ft.:$192.4
- Monthly HOA dues:$255
About this home
Welcome to The Village at Strawberry Hills; ideally situated with easy access to I-40, local dining, and downtown Knoxville, a lifestyle defined by convenience and connection.
The Quinn presents a thoughtfully designed two-story layout that balances comfort and effortless living. The main level welcomes you with a gracious foyer that opens into a well-appointed kitchen with pantry and adjoining dining area, seamlessly flowing into a spacious living room--perfect for both everyday living and entertaining. A powder room, coat closet, and attached one-car garage add to the home's practical appeal, while the rear patio extends your living space outdoors.
Upstairs, the private primary suite features a generous walk-in closet and a well-appointed bath. Two additional bedrooms share a full bath, and a versatile loft offers the ideal setting for a home office, media space, or quiet retreat. A centrally located laundry room enhances everyday ease.
The Camarosa design package pairs rich espresso cabinetry with warm gold accents, creating a refined yet inviting aesthetic. Alpine Gold quartz countertops, Madison espresso shaker cabinets with satin bronze hardware, champagne bronze bath fixtures, and a black farmhouse-inspired kitchen faucet come together in a timeless palette. Oak flooring and crisp white finishes provide a beautiful contrast, resulting in a look that feels both sophisticated and welcoming.
Residents of The Village at Strawberry Hills enjoy access to community amenities including a clubhouse, pool, picnic area, and playground--completing the experience of modern, low-maintenance living.
* Please note: Photos and renderings are for illustrative purposes only and may not depict the actual unit. Some images may be virtually staged. Property Taxes have not yet been assessed and are subject to change....
Contact an agent
Home facts
- Year built:2025
- Subdivision & Development:The Village at Strawberry Hills
- Listing ID #:3539878
- Added:2 day(s) ago
- Updated:September 07, 2026 at 02:43 PM
Rooms and interior
- Bedrooms:3
- Total bathrooms:3
- Full bathrooms:2
- Half bathrooms:1
- Flooring:Tile
- Kitchen Description:Dishwasher, Disposal, Microwave
- Living area:1,710 sq. ft.
Heating and cooling
- Cooling:Ceiling Fan(s), Central Air
- Heating:Central, Electric, Heat Pump, Zoned
- Central air:Yes
Structure and exterior
- Year built:2025
- Building area:1,710 sq. ft.
- Lot area:0.1 Acres
- Lot Features:Level
- Architectural Style:Traditional
- Construction Materials:Fiber Cement, Frame
- Exterior Features:Patio, Porch
- Levels:2 Story
Schools
- High school:Carter High School
- Middle school:Carter Middle School
- Elementary school:Sunnyview Primary
Utilities
- Water:Public, Water Available
- Sewer:Public Sewer
Finances and disclosures
- Price:$329,000
- Price per sq. ft.:$192.4
Features and amenities
- Appliances:Dishwasher, Disposal, Microwave
- Amenities:Ceiling Fan(s), Playground, Smoke Detector(s), Walk-In Closet(s)
- Pool features:Pool
Parking
- Total parking spaces:1
- Parking description:Attached
- Garage:Yes
- Garage spaces:1
 Copyright 2026 Realtracs Mls. All rights reserved. Realtracs Mls provides content displayed here (“provided content”) on an “as is” basis and makes no representations or warranties regarding the provided content, including, but not limited to those of non-infringement, timeliness, accuracy, or completeness. Individuals and companies using information presented are responsible for verification and validation of information they utilize and present to their customers and clients. Realtracs Mls will not be liable for any damage or loss resulting from use of the provided content or the products available through Portals, IDX, VOW, and/or Syndication. Recipients of this information shall not resell, redistribute, reproduce, modify, or otherwise copy any portion thereof without the expressed written consent of Realtracs Mls.
New listings near 7319 Sun Blossom Lane #129
- Coming Soon
 $395,000Coming Soon3 beds 3 baths1,820 sq. ft.
4419 Aylesbury Drive, Knoxville, TN 37918
MLS# 3542800Listed by: YOUNG MARKETING GROUP, REALTY EXECUTIVES - Coming Soon
 $525,000Coming Soon4 beds 3 baths2,508 sq. ft.
8101 Tamarack Rd, Knoxville, TN 37919
MLS# 3542953Listed by: KELLER WILLIAMS REALTY - Coming Soon
 $1,750,000Coming Soon4 beds 4 baths5,427 sq. ft.
7343 Dunsford Lane, Knoxville, TN 37919
MLS# 3532422Listed by: SLYMAN REAL ESTATE - Coming Soon
 $169,900Coming Soon3 beds 2 baths1,262 sq. ft.
8417 Old Andersonville Pike, Knoxville, TN 37938
MLS# 3528393Listed by: REALTY EXECUTIVES ASSOCIATES - Coming Soon
 $325,000Coming Soon3 beds 2 baths1,432 sq. ft.
2951 Cecil Ave, Knoxville, TN 37917
MLS# 3521049Listed by: KELLER WILLIAMS REALTY - Coming Soon
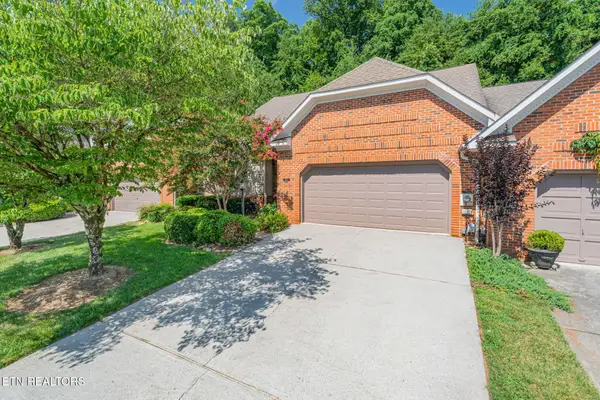 $425,000Coming Soon3 beds 3 baths2,035 sq. ft.
8511 Oxford Drive, Knoxville, TN 37922
MLS# 3314232Listed by: KELLER WILLIAMS REALTY - Coming Soon
 $315,000Coming Soon2 beds 2 baths749 sq. ft.
2724 E Magnolia Ave #201, Knoxville, TN 37914
MLS# 3099007Listed by: WALLACE - Coming Soon
 $305,000Coming Soon2 beds 1 baths738 sq. ft.
2724 E Magnolia Ave #203, Knoxville, TN 37914
MLS# 3099010Listed by: WALLACE - Coming Soon
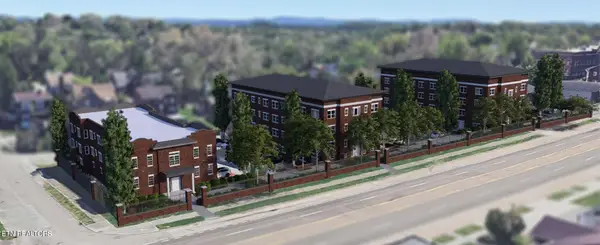 $310,000Coming Soon2 beds 2 baths749 sq. ft.
2724 E Magnolia Ave #301, Knoxville, TN 37914
MLS# 3099011Listed by: WALLACE - Coming Soon
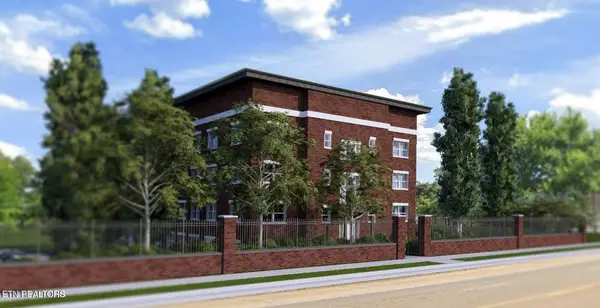 $295,000Coming Soon2 beds 1 baths738 sq. ft.
2724 E Magnolia Ave #403, Knoxville, TN 37914
MLS# 3099012Listed by: WALLACE


Protect your home and budget from life's surprises with an Assurant Home Warranty, backed by a partner that supports you through every step of homeownership. Explore Plans.
© 2023 - 2026 ERA Franchise Systems LLC. All rights reserved. ERA Franchise Systems LLC fully supports the principles of the Fair Housing Act and the Equal Opportunity Act. ERA, ERA Real Estate powered, and their respective logos are registered service marks of ERA Franchise Systems LLC. Each office is independently owned and operated.