
7362 Sun Blossom Lane #184, Knoxville, TN 37924
Local realty services provided by:Reliant Realty ERA Powered
7362 Sun Blossom Lane #184,Knoxville, TN 37924
$334,900
- 4 Beds
- 3 Baths
- 1,882 sq. ft.
- Single family
- Active
Listed by: ryan may, jeremy watson
Office: real estate partners chattanooga, llc.
MLS#:3539888
Source:NASHVILLE
Price summary
- Price:$334,900
- Price per sq. ft.:$177.95
- Monthly HOA dues:$255
About this home
Step into the vibrant lifestyle of The Village at Strawberry Hills, where modern elegance meets everyday convenience just minutes from downtown Knoxville! This stunning 4-bedroom, 2.5-bath townhome boasts 1,882 square feet of thoughtfully designed space, perfectly blending comfort, style, and functionality.
The popular Eaton floor plan greets you with a charming covered front porch and an open, inviting layout ideal for both entertaining and relaxing. The spacious kitchen, featuring a large island, flows effortlessly into the dining area and dramatic two-story living room, creating a bright, airy space that's as welcoming as it is stylish. The main-level primary suite offers a serene retreat with dual vanities, a private bath, and a generous walk-in closet. A powder room, convenient laundry area, and one-car garage add everyday practicality, while the rear patio extends your living space outdoors--perfect for morning coffee, evening gatherings, or simply enjoying the fresh air.
Upstairs, three additional bedrooms provide plenty of space for family, guests, or hobbies, all with easy access to a full bath. A large loft overlooking the living area below offers endless possibilities as a home office, media room, or cozy lounge.
Life here doesn't stop at the doorstep--residents enjoy incredible community amenities, including a clubhouse, pool, and inclusive lawn care for a truly low-maintenance lifestyle. Combining comfort, thoughtful design, and an unbeatable location, this home welcomes you to live, relax, and entertain in effortless style. ** Please note: Photos and renderings are for illustrative purposes only and may not depict the actual unit. Some images have been virtually staged. Property Taxes have not been assessed yet & are subject to change....
Contact an agent
Home facts
- Year built:2025
- Subdivision & Development:The Village at Strawberry Hills
- Listing ID #:3539888
- Added:3 day(s) ago
- Updated:September 07, 2026 at 03:38 PM
Rooms and interior
- Bedrooms:4
- Total bathrooms:3
- Full bathrooms:2
- Half bathrooms:1
- Flooring:Carpet, Tile
- Kitchen Description:Dishwasher, Disposal, Microwave
- Living area:1,882 sq. ft.
Heating and cooling
- Cooling:Ceiling Fan(s), Central Air
- Heating:Central, Electric, Heat Pump, Zoned
- Central air:Yes
Structure and exterior
- Year built:2025
- Building area:1,882 sq. ft.
- Lot area:0.01 Acres
- Lot Features:Level
- Architectural Style:Traditional
- Construction Materials:Fiber Cement, Frame
- Exterior Features:Patio, Porch
- Levels:2 Story
Schools
- High school:Carter High School
- Middle school:Carter Middle School
- Elementary school:Sunnyview Primary
Utilities
- Water:Public, Water Available
- Sewer:Public Sewer
Finances and disclosures
- Price:$334,900
- Price per sq. ft.:$177.95
Features and amenities
- Appliances:Dishwasher, Disposal, Microwave
- Amenities:Ceiling Fan(s), Playground, Smoke Detector(s), Walk-In Closet(s)
- Pool features:Pool
Parking
- Total parking spaces:1
- Parking description:Attached
- Garage:Yes
- Garage spaces:1
 Copyright 2026 Realtracs Mls. All rights reserved. Realtracs Mls provides content displayed here (“provided content”) on an “as is” basis and makes no representations or warranties regarding the provided content, including, but not limited to those of non-infringement, timeliness, accuracy, or completeness. Individuals and companies using information presented are responsible for verification and validation of information they utilize and present to their customers and clients. Realtracs Mls will not be liable for any damage or loss resulting from use of the provided content or the products available through Portals, IDX, VOW, and/or Syndication. Recipients of this information shall not resell, redistribute, reproduce, modify, or otherwise copy any portion thereof without the expressed written consent of Realtracs Mls.
New listings near 7362 Sun Blossom Lane #184
- Coming Soon
 $395,000Coming Soon3 beds 3 baths1,820 sq. ft.
4419 Aylesbury Drive, Knoxville, TN 37918
MLS# 3542800Listed by: YOUNG MARKETING GROUP, REALTY EXECUTIVES - Coming Soon
 $525,000Coming Soon4 beds 3 baths2,508 sq. ft.
8101 Tamarack Rd, Knoxville, TN 37919
MLS# 3542953Listed by: KELLER WILLIAMS REALTY - Coming Soon
 $1,750,000Coming Soon4 beds 4 baths5,427 sq. ft.
7343 Dunsford Lane, Knoxville, TN 37919
MLS# 3532422Listed by: SLYMAN REAL ESTATE - Coming Soon
 $169,900Coming Soon3 beds 2 baths1,262 sq. ft.
8417 Old Andersonville Pike, Knoxville, TN 37938
MLS# 3528393Listed by: REALTY EXECUTIVES ASSOCIATES - Coming Soon
 $325,000Coming Soon3 beds 2 baths1,432 sq. ft.
2951 Cecil Ave, Knoxville, TN 37917
MLS# 3521049Listed by: KELLER WILLIAMS REALTY - Coming Soon
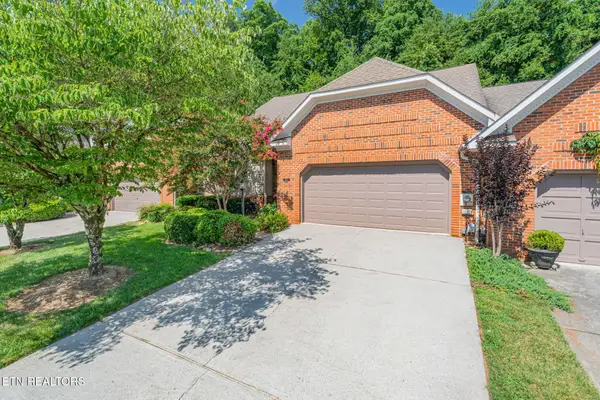 $425,000Coming Soon3 beds 3 baths2,035 sq. ft.
8511 Oxford Drive, Knoxville, TN 37922
MLS# 3314232Listed by: KELLER WILLIAMS REALTY - Coming Soon
 $315,000Coming Soon2 beds 2 baths749 sq. ft.
2724 E Magnolia Ave #201, Knoxville, TN 37914
MLS# 3099007Listed by: WALLACE - Coming Soon
 $305,000Coming Soon2 beds 1 baths738 sq. ft.
2724 E Magnolia Ave #203, Knoxville, TN 37914
MLS# 3099010Listed by: WALLACE - Coming Soon
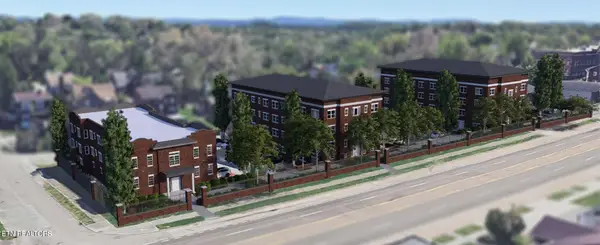 $310,000Coming Soon2 beds 2 baths749 sq. ft.
2724 E Magnolia Ave #301, Knoxville, TN 37914
MLS# 3099011Listed by: WALLACE - Coming Soon
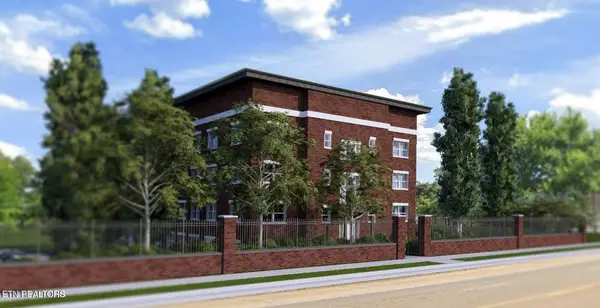 $295,000Coming Soon2 beds 1 baths738 sq. ft.
2724 E Magnolia Ave #403, Knoxville, TN 37914
MLS# 3099012Listed by: WALLACE


Protect your home and budget from life's surprises with an Assurant Home Warranty, backed by a partner that supports you through every step of homeownership. Explore Plans.
© 2023 - 2026 ERA Franchise Systems LLC. All rights reserved. ERA Franchise Systems LLC fully supports the principles of the Fair Housing Act and the Equal Opportunity Act. ERA, ERA Real Estate powered, and their respective logos are registered service marks of ERA Franchise Systems LLC. Each office is independently owned and operated.