
7616 Christin Lee Circle, Knoxville, TN 37931
Local realty services provided by:Reliant Realty ERA Powered
7616 Christin Lee Circle,Knoxville, TN 37931
$479,900
- 4 Beds
- 3 Baths
- 2,398 sq. ft.
- Single family
- Active
Upcoming open houses
- Sat, Nov 1411:00 am - 01:00 pm
- Sun, Nov 1510:00 am - 01:00 pm
- Sat, Nov 2101:00 pm - 03:00 pm
- Sun, Nov 2201:00 pm - 03:00 pm
Listed by: randy white
Office: redfin corporation
MLS#:3634633
Source:NASHVILLE
Price summary
- Price:$479,900
- Price per sq. ft.:$200.13
- Monthly HOA dues:$10
About this home
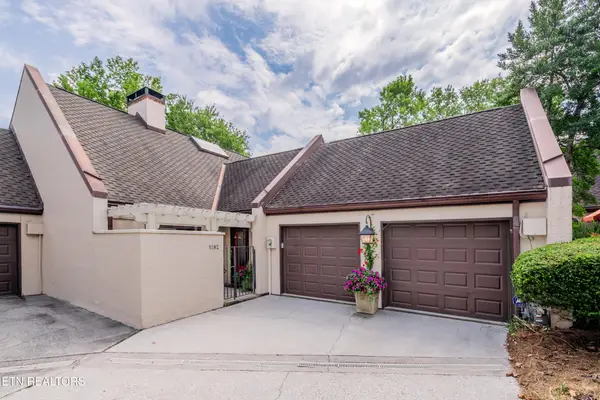
Welcome to this stunning 4-bedroom, 2.5-bath home, showcasing a timeless classic brick exterior and a wonderful blend of charm, space, and comfort. Luxury vinyl plank flooring adds warmth and character throughout, while the bright, open, and spacious kitchen features a large island, creating an inviting setting for everyday living and entertaining. Generously sized bedrooms offer comfortable retreats, while the full basement features a 2-car garage and two bonus rooms, one finished and one unfinished, providing flexible space for a variety of needs. A whole-home water filtration and softening system adds an extra layer of convenience, while additional storage tucked beneath the stairs is perfect for keeping holiday decorations and seasonal items organized. Outside, enjoy the expansive lot and relax on the deck overlooking peaceful wooded surroundings, offering a serene backdrop for outdoor enjoyment. With its classic appeal, spacious interior, versatile basement, thoughtful extras, and beautiful natural setting, this home is a wonderful place to call home!...
Contact an agent
Home facts
- Year built:1997
- Subdivision & Development:Summer Place S/D
- Listing ID #:3634633
- Added:3 day(s) ago
- Updated:November 13, 2026 at 07:17 PM
Rooms and interior
- Bedrooms:4
- Total bathrooms:3
- Full bathrooms:2
- Half bathrooms:1
- Flooring:Carpet, Tile
- Kitchen Description:Dishwasher, Disposal, Microwave, Refrigerator
- Living area:2,398 sq. ft.
Heating and cooling
- Cooling:Ceiling Fan(s), Central Air
- Heating:Central, Electric
- Central air:Yes
Structure and exterior
- Year built:1997
- Building area:2,398 sq. ft.
- Lot area:0.34 Acres
- Lot Features:Rolling Slope, Wooded
- Architectural Style:Traditional
- Construction Materials:Brick, Vinyl Siding
- Exterior Features:Deck, Porch
- Levels:2 Story
Schools
- High school:Hardin Valley Academy
- Middle school:Karns Middle School
- Elementary school:Ball Camp Elementary
Utilities
- Water:Public, Water Available
- Sewer:Public Sewer
Finances and disclosures
- Price:$479,900
- Price per sq. ft.:$200.13
- Tax amount:$1,293
Features and amenities
- Appliances:Dishwasher, Disposal, Microwave, Refrigerator
- Amenities:Ceiling Fan(s), Walk-In Closet(s)
Parking
- Total parking spaces:2
- Garage:Yes
- Garage spaces:2
 Copyright 2026 Realtracs Mls. All rights reserved. Realtracs Mls provides content displayed here (“provided content”) on an “as is” basis and makes no representations or warranties regarding the provided content, including, but not limited to those of non-infringement, timeliness, accuracy, or completeness. Individuals and companies using information presented are responsible for verification and validation of information they utilize and present to their customers and clients. Realtracs Mls will not be liable for any damage or loss resulting from use of the provided content or the products available through Portals, IDX, VOW, and/or Syndication. Recipients of this information shall not resell, redistribute, reproduce, modify, or otherwise copy any portion thereof without the expressed written consent of Realtracs Mls.
New listings near 7616 Christin Lee Circle
- Coming Soon
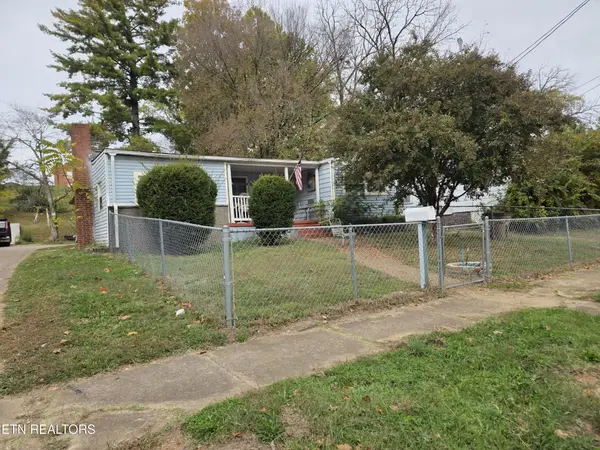 $140,000Coming Soon3 beds 1 baths1,078 sq. ft.
2311 Cecil Ave, Knoxville, TN 37917
MLS# 3632303Listed by: REALTY EXECUTIVES ASSOCIATES - Coming Soon
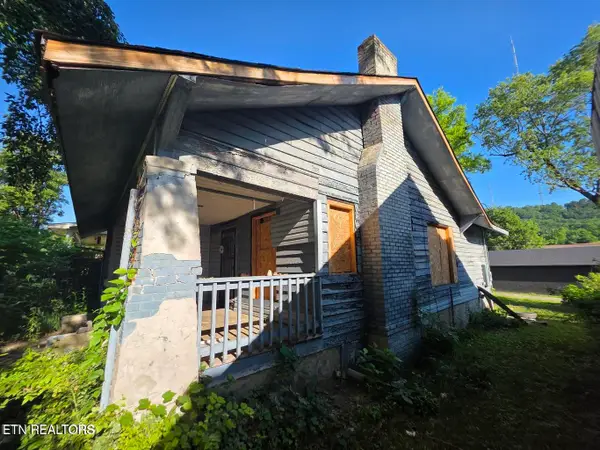 $167,000Coming Soon3 beds 2 baths1,200 sq. ft.
529 Cedar Ave, Knoxville, TN 37917
MLS# 3627056Listed by: COMPASS VENTURES, LLC - Coming Soon
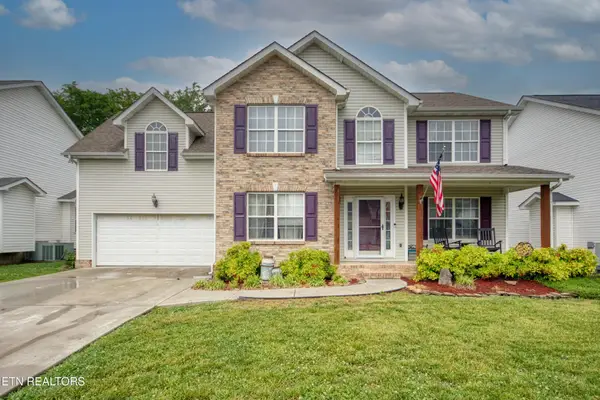 $410,000Coming Soon4 beds 3 baths2,276 sq. ft.
2510 Fernbank Rd, Knoxville, TN 37924
MLS# 3615733Listed by: WALLACE REAL ESTATE - Coming Soon
 $239,900Coming Soon2 beds 2 baths884 sq. ft.
2627 Larkwood Lane, Knoxville, TN 37921
MLS# 3593041Listed by: EXIT REALTY PROS TN - Coming Soon
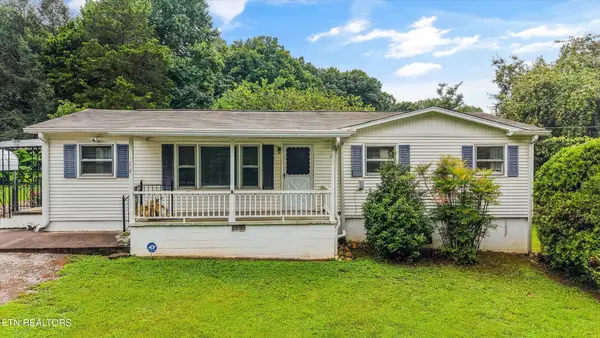 $389,900Coming Soon3 beds 2 baths1,464 sq. ft.
1809 Andes Rd, Knoxville, TN 37931
MLS# 3505956Listed by: KELLER WILLIAMS WEST KNOXVILLE - Coming Soon
 $275,000Coming Soon2 beds 2 baths1,150 sq. ft.
818 Calypso Way #10, Knoxville, TN 37923
MLS# 3168257Listed by: REALTY EXECUTIVES ASSOCIATES - Coming Soon
 $299,900Coming Soon3 beds 2 baths1,350 sq. ft.
4421 Ellen St, Knoxville, TN 37920
MLS# 3245303Listed by: RE/MAX FIRST - Coming Soon
 $369,900Coming Soon3 beds 2 baths1,092 sq. ft.
10725 Bell Valley Drive, Knoxville, TN 37934
MLS# 3271221Listed by: KELLER WILLIAMS WEST KNOXVILLE - Coming Soon
 $724,900Coming Soon4 beds 3 baths3,750 sq. ft.
305 Lawton Blvd, Knoxville, TN 37934
MLS# 3280643Listed by: REALTY EXECUTIVES ASSOCIATES - Coming Soon
 $685,000Coming Soon4 beds 4 baths3,425 sq. ft.
1282 Burgandy Place, Knoxville, TN 37919
MLS# 3172852Listed by: WALLACE


Protect your home and budget from life's surprises with an Assurant Home Warranty, backed by a partner that supports you through every step of homeownership. Explore Plans.
© 2023 - 2026 ERA Franchise Systems LLC. All rights reserved. ERA Franchise Systems LLC fully supports the principles of the Fair Housing Act and the Equal Opportunity Act. ERA, ERA Real Estate powered, and their respective logos are registered service marks of ERA Franchise Systems LLC. Each office is independently owned and operated.