
905 Glennshire Drive, Knoxville, TN 37923
Local realty services provided by:ERA Chappell & Associates Realty & Rental
905 Glennshire Drive,Knoxville, TN 37923
$425,000
- 3 Beds
- 3 Baths
- 2,342 sq. ft.
- Single family
- Active
Listed by: angel p. scott
Office: exp realty
MLS#:3113269
Source:NASHVILLE
Price summary
- Price:$425,000
- Price per sq. ft.:$181.47
- Monthly HOA dues:$244
About this home
*** Motivated to Sell***
Everything thing you need is on the main level of this two-story home.
Welcome home to easy living in this charming Greywood Crossing community, where a true sense of neighborhood shines with amenities like a clubhouse and pool--perfect for relaxing or connecting with friends and neighbors.
This thoughtfully designed 3-bedroom home features a highly desirable main-level primary suite, offering comfort and convenience. The inviting layout includes a bright living room and dining area with brand-new carpet, creating a fresh and welcoming atmosphere from the moment you step inside.
The updated kitchen is move-in ready, ideal for everyday living and entertaining alike. Just off the main living space, you'll find a cozy sunroom complete with built-in shelving--perfect for a reading nook, home office, or plant haven--along with direct access to the backyard for seamless indoor-outdoor enjoyment.
Located just minutes from shopping, dining, and daily conveniences, this home offers the perfect blend of low-maintenance living, community charm, and modern updates.
Don't miss your chance to enjoy comfort, convenience, and community all in one place!...
Contact an agent
Home facts
- Year built:1986
- Subdivision & Development:Greywood Crossing Unit 2
- Listing ID #:3113269
- Added:221 day(s) ago
- Updated:October 01, 2026 at 07:19 PM
Rooms and interior
- Bedrooms:3
- Total bathrooms:3
- Full bathrooms:2
- Half bathrooms:1
- Flooring:Carpet, Laminate, Parquet, Vinyl
- Kitchen Description:Dishwasher, Oven
- Basement:Yes
- Basement Description:Crawl Space
- Living area:2,342 sq. ft.
Heating and cooling
- Cooling:Central Air
- Heating:Central, Electric, Natural Gas
- Central air:Yes
Structure and exterior
- Year built:1986
- Building area:2,342 sq. ft.
- Lot area:0.01 Acres
- Architectural Style:Traditional
- Construction Materials:Frame
- Exterior Features:Porch
- Levels:2 Story
Schools
- High school:Hardin Valley Academy
- Middle school:Cedar Bluff Middle School
- Elementary school:Cedar Bluff Elementary
Utilities
- Water:Public, Water Available
Finances and disclosures
- Price:$425,000
- Price per sq. ft.:$181.47
- Tax amount:$1,102
Features and amenities
- Appliances:Dishwasher
- Amenities:appl_Oven
- Pool features:Pool
Parking
- Total parking spaces:2
- Garage:Yes
- Garage spaces:2
 Copyright 2026 Realtracs Mls. All rights reserved. Realtracs Mls provides content displayed here (“provided content”) on an “as is” basis and makes no representations or warranties regarding the provided content, including, but not limited to those of non-infringement, timeliness, accuracy, or completeness. Individuals and companies using information presented are responsible for verification and validation of information they utilize and present to their customers and clients. Realtracs Mls will not be liable for any damage or loss resulting from use of the provided content or the products available through Portals, IDX, VOW, and/or Syndication. Recipients of this information shall not resell, redistribute, reproduce, modify, or otherwise copy any portion thereof without the expressed written consent of Realtracs Mls.
New listings near 905 Glennshire Drive
- Coming Soon
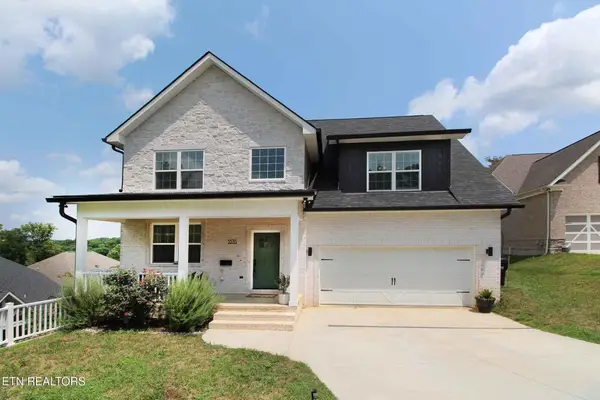 $534,900Coming Soon5 beds 3 baths2,350 sq. ft.
3376 Flagstaff Lane, Knoxville, TN 37931
MLS# 3609756Listed by: REALTY EXECUTIVES ASSOCIATES - Coming Soon
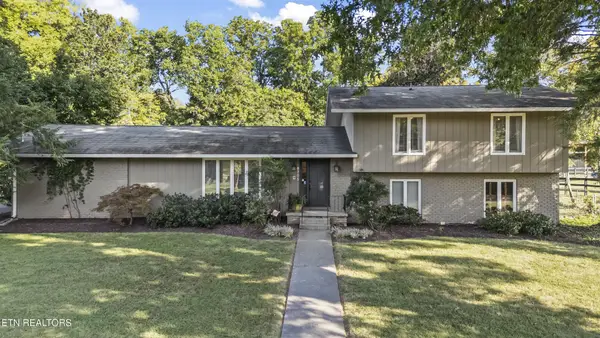 $525,000Coming Soon4 beds 3 baths2,300 sq. ft.
8705 Wimbledon Drive, Knoxville, TN 37923
MLS# 3598220Listed by: REALTY EXECUTIVES ASSOCIATES - Coming Soon
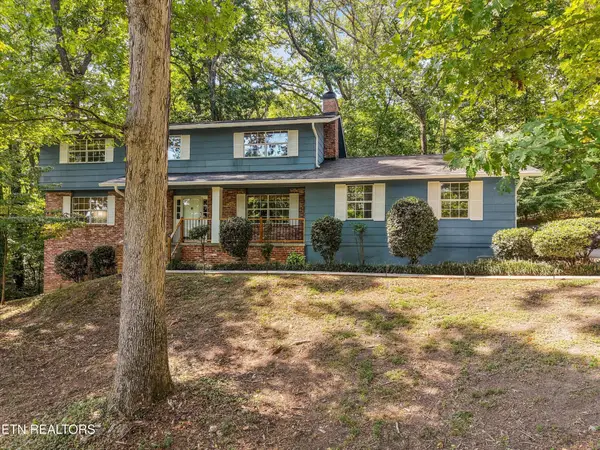 $523,000Coming Soon4 beds 3 baths2,342 sq. ft.
1923 Northwood Drive, Knoxville, TN 37923
MLS# 3597092Listed by: THE CARTER GROUP, EXP REALTY - Coming Soon
 $169,900Coming Soon3 beds 2 baths1,262 sq. ft.
8417 Old Andersonville Pike, Knoxville, TN 37938
MLS# 3528393Listed by: REALTY EXECUTIVES ASSOCIATES - Coming Soon
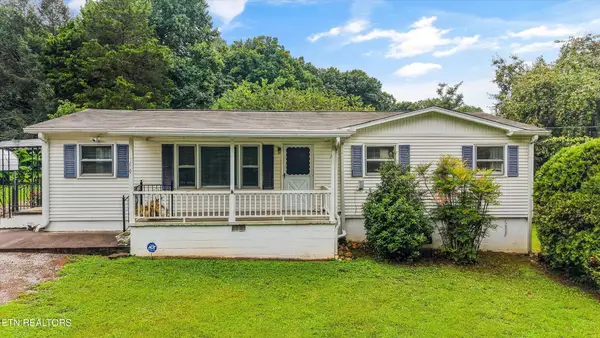 $389,900Coming Soon3 beds 2 baths1,464 sq. ft.
1809 Andes Rd, Knoxville, TN 37931
MLS# 3505956Listed by: KELLER WILLIAMS WEST KNOXVILLE - Coming Soon
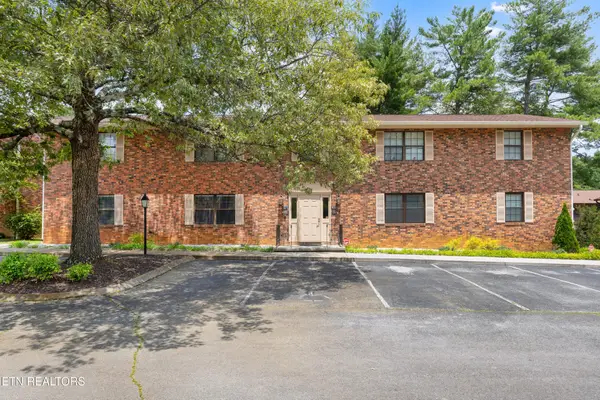 $185,000Coming Soon2 beds 2 baths1,020 sq. ft.
810 Highland Drive #501, Knoxville, TN 37912
MLS# 3320632Listed by: JUSTHOMESGROUP - Coming Soon
 $315,000Coming Soon2 beds 2 baths749 sq. ft.
2724 E Magnolia Ave #201, Knoxville, TN 37914
MLS# 3099007Listed by: WALLACE - Coming Soon
 $305,000Coming Soon2 beds 1 baths738 sq. ft.
2724 E Magnolia Ave #203, Knoxville, TN 37914
MLS# 3099010Listed by: WALLACE - Coming Soon
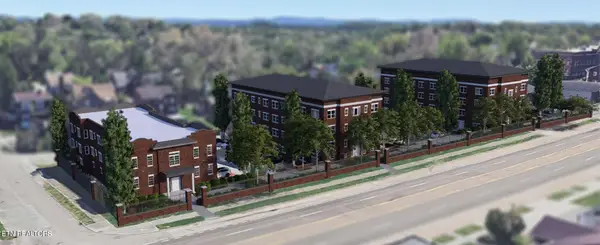 $310,000Coming Soon2 beds 2 baths749 sq. ft.
2724 E Magnolia Ave #301, Knoxville, TN 37914
MLS# 3099011Listed by: WALLACE - Coming Soon
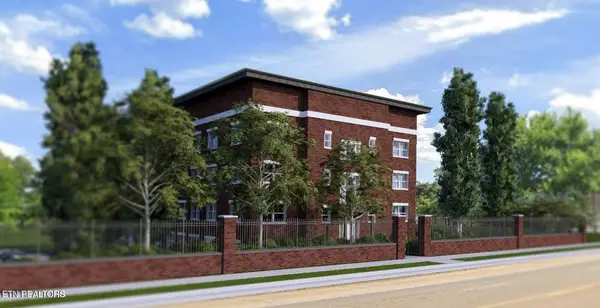 $295,000Coming Soon2 beds 1 baths738 sq. ft.
2724 E Magnolia Ave #403, Knoxville, TN 37914
MLS# 3099012Listed by: WALLACE


Protect your home and budget from life's surprises with an Assurant Home Warranty, backed by a partner that supports you through every step of homeownership. Explore Plans.
© 2023 - 2026 ERA Franchise Systems LLC. All rights reserved. ERA Franchise Systems LLC fully supports the principles of the Fair Housing Act and the Equal Opportunity Act. ERA, ERA Real Estate powered, and their respective logos are registered service marks of ERA Franchise Systems LLC. Each office is independently owned and operated.