
3139 Bryan Rd, Kodak, TN 37764
Local realty services provided by:Reliant Realty ERA Powered
3139 Bryan Rd,Kodak, TN 37764
$999,000
- 8 Beds
- 7 Baths
- 4,964 sq. ft.
- Single family
- Active
Listed by: sandra roach manning
Office: tennessee elite realty
MLS#:3627393
Source:NASHVILLE
Price summary
- Price:$999,000
- Price per sq. ft.:$201.25
About this home
**RARE INVESTMENT OPPORTUNITY! 2 DUPLEXES ON 4.21 ACRES WITH LUXURY TRANSFORMATION POTENTIAL!** Less than 1 mile from Highway 66 and approximately 2 miles from Exit 407, this exceptional property combines location, acreage, established rentals, and exciting possibilities!
Featuring FOUR tenant-occupied units across two duplex buildings: two 2BR/1BA and two 2BR/2BA. An additional basement space is currently rented separately and has its own septic system; however, the basement dwelling and separate septic system were not properly approved. Existing septic approvals support 4 bedrooms per building (8 total).
Each primary unit offers spacious bedrooms, large kitchens, oversized laundry rooms, covered front porches, covered rear patios, private carports, and exterior storage closets. Flooring was replaced less than 2 years ago, most HVAC systems are under 5 years old, and many appliances have been updated. City water, abundant parking, and an expansive backyard!
**IMAGINE THE POSSIBILITIES!** Maintain the established long-term rentals or elevate these residences into sophisticated, luxury-inspired retreats with modern finishes, designer interiors, spa-like outdoor spaces, and beautifully landscaped gathering areas. Explore the potential for premium long-term rentals, boutique short-term rental experiences, or individually owned condominiums!
**CAN'T QUITE ENVISION THE TRANSFORMATION?** Virtually enhanced DESIGN POTENTIAL photos have been included to showcase how thoughtful upgrades could transform these already attractive residences into stunning, upscale retreats! Renderings are conceptual only.
With 4.21 acres in a rapidly growing corridor, this is more than a rental investment—it's an opportunity to explore creating something truly special! Alternative uses and improvements require applicable approvals, including zoning, septic, and permitting. No feasibility is guaranteed. **DON'T MISS THIS ONE!**...
Contact an agent
Home facts
- Year built:1994
- Subdivision & Development:None
- Listing ID #:3627393
- Added:1 day(s) ago
- Updated:October 28, 2026 at 03:05 PM
Rooms and interior
- Bedrooms:8
- Total bathrooms:7
- Full bathrooms:7
- Kitchen Description:Dishwasher, Oven, Refrigerator
- Basement Description:Partial
- Living area:4,964 sq. ft.
Heating and cooling
- Cooling:Ceiling Fan(s), Central Air
- Heating:Central
- Central air:Yes
Structure and exterior
- Roof:Metal
- Year built:1994
- Building area:4,964 sq. ft.
- Lot area:4.21 Acres
- Lot Features:Level, Rolling Slope
- Architectural Style:Ranch
- Construction Materials:Frame
- Exterior Features:Patio
- Levels:1 Story
Utilities
- Water:Public, Water Available
- Sewer:Septic Tank
Finances and disclosures
- Price:$999,000
- Price per sq. ft.:$201.25
- Tax amount:$1,603
Features and amenities
- Appliances:Dishwasher, Refrigerator
- Amenities:Ceiling Fan(s), appl_Oven
Parking
- Total parking spaces:4
- Parking description:Attached
- Carport spaces:4
 Copyright 2026 Realtracs Mls. All rights reserved. Realtracs Mls provides content displayed here (“provided content”) on an “as is” basis and makes no representations or warranties regarding the provided content, including, but not limited to those of non-infringement, timeliness, accuracy, or completeness. Individuals and companies using information presented are responsible for verification and validation of information they utilize and present to their customers and clients. Realtracs Mls will not be liable for any damage or loss resulting from use of the provided content or the products available through Portals, IDX, VOW, and/or Syndication. Recipients of this information shall not resell, redistribute, reproduce, modify, or otherwise copy any portion thereof without the expressed written consent of Realtracs Mls.
New listings near 3139 Bryan Rd
- New
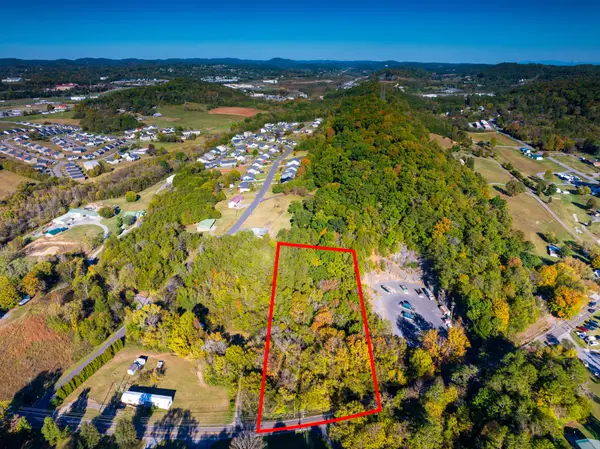 $45,000Active2 Acres
0 Douglas Dam Rd, Kodak, TN 37764
MLS# 3627854Listed by: SELL YOUR HOME SERVICES, LLC - New
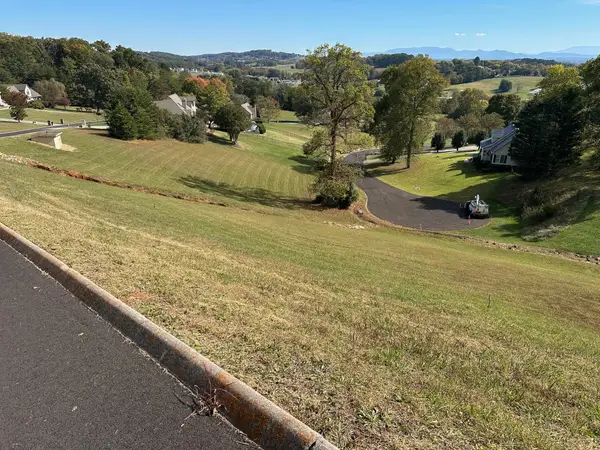 $78,000Active1.9 Acres
3349 Bentwood Dr, Kodak, TN 37764
MLS# 3627015Listed by: PRISTINE REALTY - New
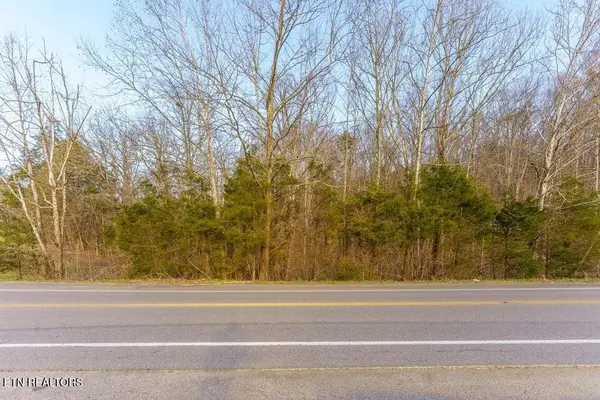 $924,900Active34.08 Acres
0 Douglas Dam Rd, Sevierville, TN 37876
MLS# 3624521Listed by: MOUNTAIN HOME REALTY - New
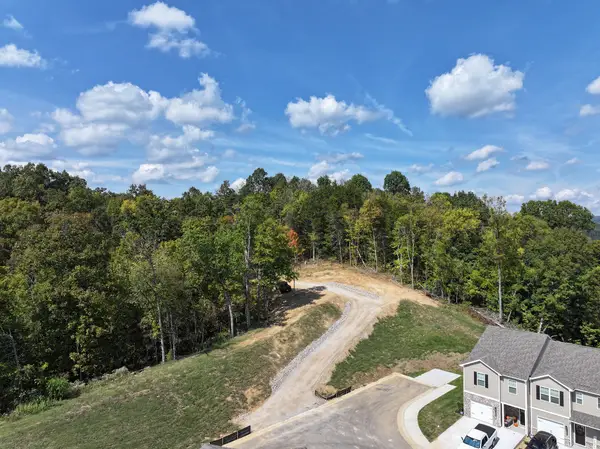 $795,000Active12.09 Acres
0 Jace Way, Kodak, TN 37764
MLS# 3623551Listed by: CENTURY 21 MVP 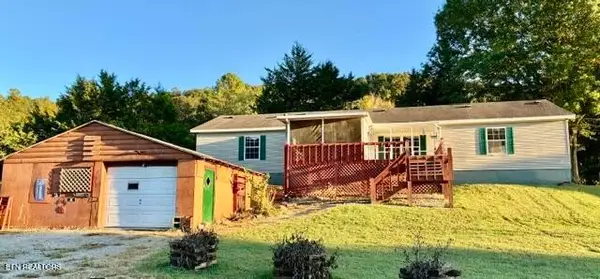 $249,900Active3 beds 2 baths1,760 sq. ft.
315 W Mount Rd, Kodak, TN 37764
MLS# 3615464Listed by: EXIT REALTY OF THE SMOKIES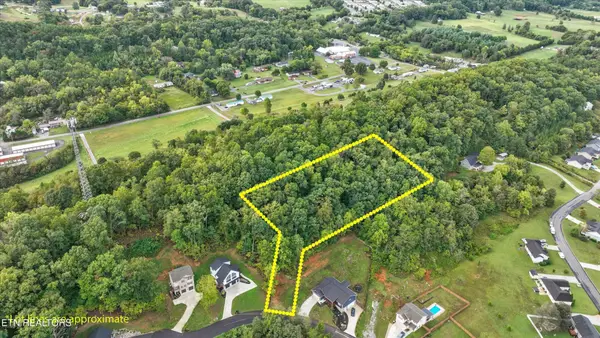 $75,000Active1.55 Acres
41 Clear Creek Rd, Kodak, TN 37764
MLS# 3601359Listed by: MG RISE REAL ESTATE GROUP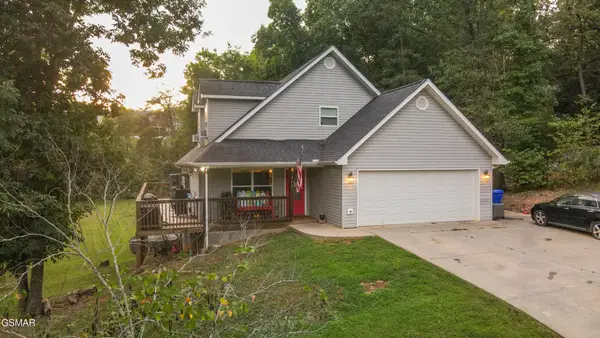 $525,000Active3 beds 3 baths2,072 sq. ft.
832 Catherine Crisp Drive, Kodak, TN 37764
MLS# 3598530Listed by: CENTURY 21 LEGACY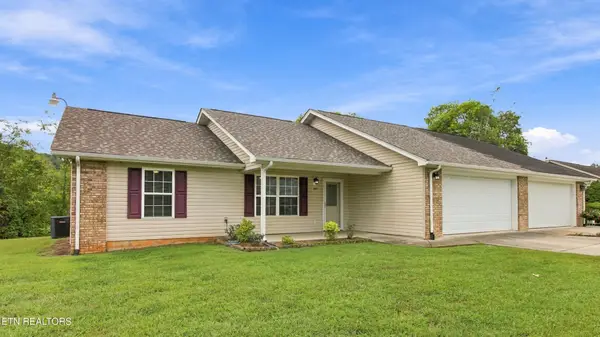 $275,000Active3 beds 2 baths1,268 sq. ft.
253 Dumplin Lane, Kodak, TN 37764
MLS# 3597673Listed by: WEICHERT REALTORS ADVANTAGE PLUS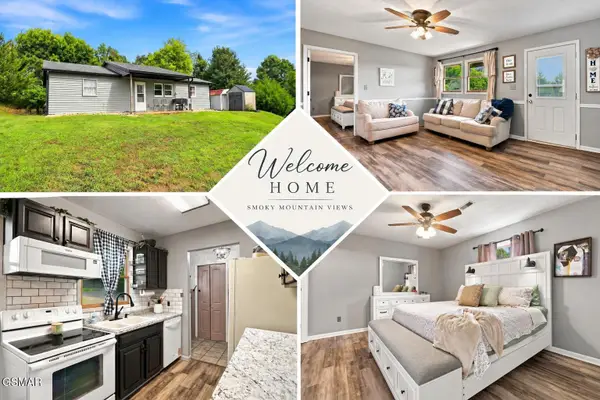 $358,000Active3 beds 2 baths1,248 sq. ft.
420 Hayes Drive, Kodak, TN 37764
MLS# 3597543Listed by: REGAL REAL ESTATE TN LLC


Protect your home and budget from life's surprises with an Assurant Home Warranty, backed by a partner that supports you through every step of homeownership. Explore Plans.
© 2023 - 2026 ERA Franchise Systems LLC. All rights reserved. ERA Franchise Systems LLC fully supports the principles of the Fair Housing Act and the Equal Opportunity Act. ERA, ERA Real Estate powered, and their respective logos are registered service marks of ERA Franchise Systems LLC. Each office is independently owned and operated.