
3419 Bentwood Drive, Kodak, TN 37764
Local realty services provided by:ERA Chappell & Associates Realty & Rental
3419 Bentwood Drive,Kodak, TN 37764
$1,150,000
- 4 Beds
- 5 Baths
- 5,026 sq. ft.
- Single family
- Active
Listed by: adam albaba
Office: honors real estate services llc.
MLS#:3591717
Source:NASHVILLE
Price summary
- Price:$1,150,000
- Price per sq. ft.:$228.81
- Monthly HOA dues:$10
About this home
PACK YOUR BAGS! Welcome to 3419 Bentwood Drive--where luxury design meets East Tennessee mountain living. Featuring 4 bedrooms and 4.5 bathrooms, every bedroom in this stunning home enjoys its own private en-suite bathroom, offering the ultimate blend of comfort, privacy, and functionality for family and guests alike.
This fully reimagined 5,000+ sq. ft. home has been taken down to the studs and meticulously rebuilt with high-end finishes, modern functionality, and unforgettable outdoor living. Step outside to the true showstopper: a tri-level TREX deck overlooking breathtaking mountain views. Anchored by custom stone columns and complete with a hot tub, this outdoor space is built for relaxation, entertaining, and taking in the best of Tennessee scenery.
Inside, you're welcomed by soaring vaulted ceilings, a stunning stone fireplace, and a bright open-concept layout that seamlessly connects the living, dining, and chef's kitchen--perfect for hosting or everyday comfort. The main-level primary suite is a private retreat, featuring a spa-inspired bathroom with upscale finishes and a spacious walk-in closet designed with both luxury and functionality in mind.
The fully finished basement brings the fun, offering a dedicated home gym, game room, private movie theater, and an additional bedroom with its own en-suite bath--creating the ultimate in-home entertainment and guest experience.
Upstairs, you'll find three generously sized bedrooms, each with beautifully remodeled en-suite bathrooms, along with a flexible office space ideal for remote work or study.
Located in the heart of Kodak, just minutes from Douglas Lake, the Great Smoky Mountains, and convenient access to Knoxville and Sevierville, this home offers the perfect balance of privacy, luxury, and accessibility. A rare opportunity to own a fully renovated, large-scale home with mountain views, premium upgrades, and a private bathroom for every bedroom--this one is built to impress....
Contact an agent
Home facts
- Year built:2010
- Subdivision & Development:Bentwood
- Listing ID #:3591717
- Added:2 day(s) ago
- Updated:September 17, 2026 at 03:23 PM
Rooms and interior
- Bedrooms:4
- Total bathrooms:5
- Full bathrooms:4
- Half bathrooms:1
- Flooring:Tile
- Kitchen Description:Dishwasher, Disposal, Microwave, Oven, Refrigerator
- Basement:Yes
- Basement Description:Finished
- Living area:5,026 sq. ft.
Heating and cooling
- Cooling:Ceiling Fan(s), Central Air
- Heating:Heat Pump
- Central air:Yes
Structure and exterior
- Year built:2010
- Building area:5,026 sq. ft.
- Lot area:1.06 Acres
- Architectural Style:Traditional
- Construction Materials:Stone, Stucco
- Exterior Features:Deck, Gas Grill
- Levels:2 Story
Utilities
- Water:Public, Water Available
- Sewer:Septic Tank
Finances and disclosures
- Price:$1,150,000
- Price per sq. ft.:$228.81
- Tax amount:$1,433
Features and amenities
- Appliances:Dishwasher, Disposal, Microwave, Refrigerator, Washer
- Laundry features:Dryer, Washer
- Amenities:Ceiling Fan(s), Walk-In Closet(s), appl_Oven
Parking
- Total parking spaces:2
- Parking description:Attached, Driveway
- Garage:Yes
- Garage spaces:2
 Copyright 2026 Realtracs Mls. All rights reserved. Realtracs Mls provides content displayed here (“provided content”) on an “as is” basis and makes no representations or warranties regarding the provided content, including, but not limited to those of non-infringement, timeliness, accuracy, or completeness. Individuals and companies using information presented are responsible for verification and validation of information they utilize and present to their customers and clients. Realtracs Mls will not be liable for any damage or loss resulting from use of the provided content or the products available through Portals, IDX, VOW, and/or Syndication. Recipients of this information shall not resell, redistribute, reproduce, modify, or otherwise copy any portion thereof without the expressed written consent of Realtracs Mls.
New listings near 3419 Bentwood Drive
- New
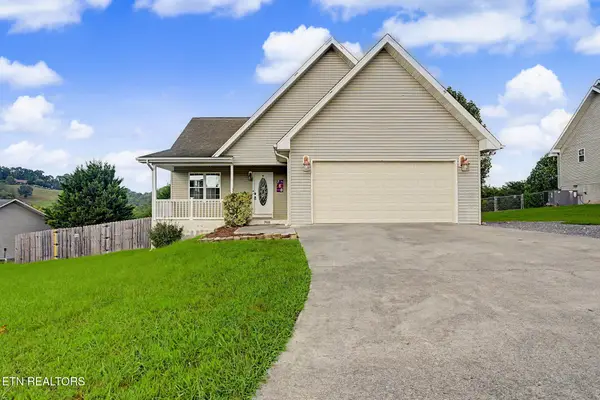 $365,000Active3 beds 2 baths1,318 sq. ft.
768 Harvest Meadows Drive, Kodak, TN 37764
MLS# 3592861Listed by: MOUNTAIN HOME REALTY - New
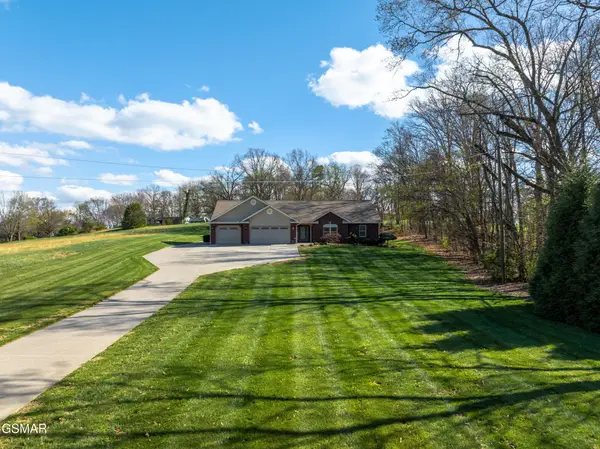 $949,000Active3 beds 3 baths3,200 sq. ft.
225 Piney Road, Kodak, TN 37764
MLS# 3592154Listed by: REMAX PREFERRED PIGEON FORGE 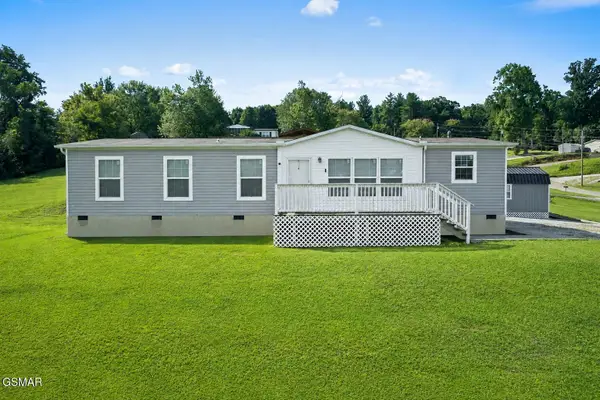 $259,000Pending3 beds 2 baths1,568 sq. ft.
2840 Loveday Place, Kodak, TN 37764
MLS# 3591828Listed by: HOMETOWN REALTY LLC- New
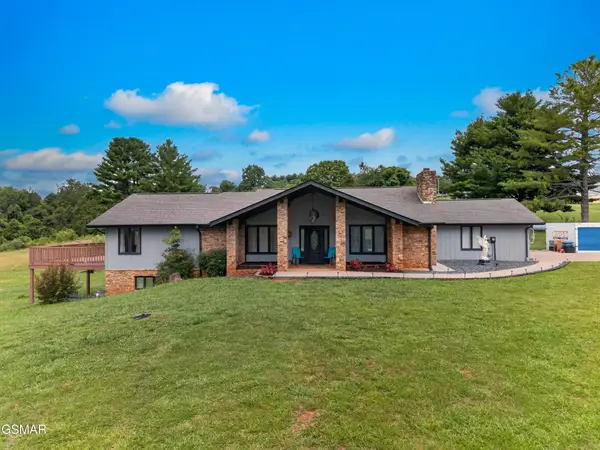 $679,900Active3 beds 3 baths3,364 sq. ft.
383 Cate Byrd Road, Kodak, TN 37764
MLS# 3591666Listed by: SPRING MOUNTAIN REALTY PLLC  $484,900Pending3 beds 2 baths2,125 sq. ft.
768 Northview, Kodak, TN 37764
MLS# 3591715Listed by: ALLIANCE SOTHEBY'S INTERNATION- New
 $899,900Active3 beds 4 baths3,600 sq. ft.
3354 Bentwood Drive, Kodak, TN 37764
MLS# 3591821Listed by: SKYE REALTY  $980,000Pending2.25 Acres
2 Winfield Dunn Pkwy, Kodak, TN 37764
MLS# 3548476Listed by: KELLER WILLIAMS PROPERTIES- New
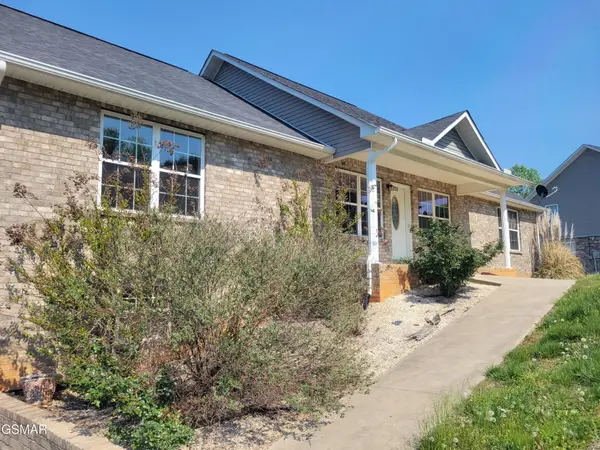 $329,900Active3 beds 2 baths1,800 sq. ft.
3236 Sandpiper Court, Kodak, TN 37764
MLS# 3548275Listed by: BLUE SKIES PROPERTY MANAGEMENT - New
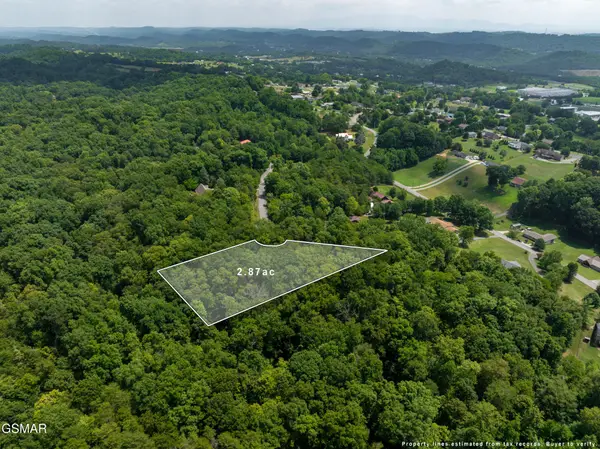 $135,000Active2.87 Acres
56 Blue Byrd Lane, Kodak, TN 37764
MLS# 3548371Listed by: HOMETOWN REALTY LLC


Protect your home and budget from life's surprises with an Assurant Home Warranty, backed by a partner that supports you through every step of homeownership. Explore Plans.
© 2023 - 2026 ERA Franchise Systems LLC. All rights reserved. ERA Franchise Systems LLC fully supports the principles of the Fair Housing Act and the Equal Opportunity Act. ERA, ERA Real Estate powered, and their respective logos are registered service marks of ERA Franchise Systems LLC. Each office is independently owned and operated.