
1186 Deerfield Way, La Follette, TN 37766
Local realty services provided by:Reliant Realty ERA Powered
1186 Deerfield Way,La Follette, TN 37766
$700,000
- 3 Beds
- 4 Baths
- 2,604 sq. ft.
- Single family
- Active
Listed by: chris ball
Office: keller williams realty
MLS#:3526705
Source:NASHVILLE
Price summary
- Price:$700,000
- Price per sq. ft.:$268.82
- Monthly HOA dues:$41.67
About this home
Welcome to your own mountain retreat! This beautiful log cabin-style home blends classic wood and stone accents with comfortable spaces designed for everyday living and entertaining. Inside, hardwood floors and stone fireplaces create a warm, inviting atmosphere, while the open-concept living area upstairs makes it easy to gather with family and friends. Enjoy peaceful lake views from the home, then head downstairs to the bonus family room, complete with a wet bar and additional entertaining space, perfect for game nights, movie nights, or hosting guests. Step outside to enjoy the multiple porches, back deck, and fire pit, creating plenty of options for morning coffee, afternoon relaxation, or evenings gathered around the fire. The detached two-car garage offers additional convenience, with a bonus apartment above that has already been started and provides the opportunity to create guest quarters, a private retreat, or additional living space. Location adds even more appeal, with the pool, tennis courts, and sales and rental office all within walking distance. When you're ready to head to the marina, hop in your golf cart and make the short trip. Whether you're looking for a weekend getaway, vacation home, or a place to enjoy lake life year-round, this property offers the perfect combination of rustic charm, flexible living space, and resort-style convenience....
Contact an agent
Home facts
- Year built:1998
- Subdivision & Development:Deerfield
- Listing ID #:3526705
- Added:10 day(s) ago
- Updated:September 05, 2026 at 03:38 PM
Rooms and interior
- Bedrooms:3
- Total bathrooms:4
- Full bathrooms:4
- Flooring:Carpet, Tile
- Kitchen Description:Dishwasher, Microwave
- Basement:Yes
- Basement Description:Finished
- Living area:2,604 sq. ft.
Heating and cooling
- Cooling:Central Air
- Heating:Central, Electric, Heat Pump
- Central air:Yes
Structure and exterior
- Year built:1998
- Building area:2,604 sq. ft.
- Lot area:0.54 Acres
- Lot Features:Wooded
- Construction Materials:Frame, Stone
- Exterior Features:Deck
- Levels:2 Story
Utilities
- Water:Public, Water Available
- Sewer:Septic Tank
Finances and disclosures
- Price:$700,000
- Price per sq. ft.:$268.82
- Tax amount:$2,143
Features and amenities
- Appliances:Dishwasher, Microwave
- Amenities:Gated, Golf Course, Security Gate
- Pool features:Pool
Parking
- Total parking spaces:2
- Garage:Yes
- Garage spaces:2
 Copyright 2026 Realtracs Mls. All rights reserved. Realtracs Mls provides content displayed here (“provided content”) on an “as is” basis and makes no representations or warranties regarding the provided content, including, but not limited to those of non-infringement, timeliness, accuracy, or completeness. Individuals and companies using information presented are responsible for verification and validation of information they utilize and present to their customers and clients. Realtracs Mls will not be liable for any damage or loss resulting from use of the provided content or the products available through Portals, IDX, VOW, and/or Syndication. Recipients of this information shall not resell, redistribute, reproduce, modify, or otherwise copy any portion thereof without the expressed written consent of Realtracs Mls.
New listings near 1186 Deerfield Way
- Coming Soon
 $699,999Coming Soon6 beds 8 baths4,993 sq. ft.
174 Lance Lane, La Follette, TN 37766
MLS# 3123781Listed by: KELLER WILLIAMS REALTY - Coming Soon
 $269,000Coming Soon2 beds 2 baths1,632 sq. ft.
132 View Lane Lane, La Follette, TN 37766
MLS# 3224593Listed by: UNITED REAL ESTATE SOLUTIONS - New
 $80,000Active3.05 Acres
0 Pinnacle Lane, La Follette, TN 37766
MLS# 3536005Listed by: CRYE-LEIKE REALTORS SOUTH, INC. - New
 $45,000Active1.68 Acres
65 Pinnacle Lane, La Follette, TN 37766
MLS# 3536006Listed by: CRYE-LEIKE REALTORS SOUTH, INC. - New
 $45,000Active1.37 Acres
64 Pinnacle Lane, La Follette, TN 37766
MLS# 3536007Listed by: CRYE-LEIKE REALTORS SOUTH, INC. - New
 $179,900Active2 beds 1 baths864 sq. ft.
1115 Back Valley Rd, La Follette, TN 37766
MLS# 3528394Listed by: REALTY EXECUTIVES ASSOCIATES - New
 $225,000Active3 beds 2 baths1,747 sq. ft.
264 Old Long Hollow Rd, La Follette, TN 37766
MLS# 3528471Listed by: REALTY EXECUTIVES ASSOCIATES 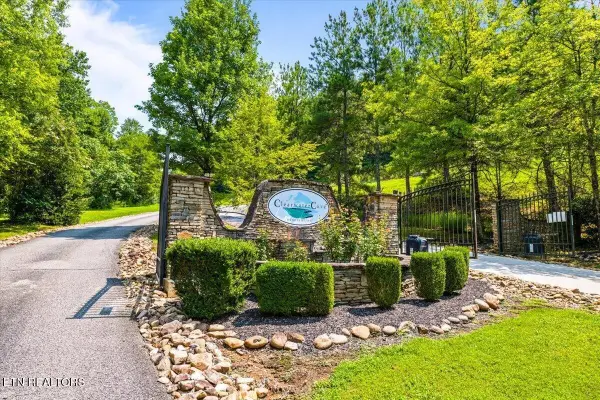 $75,000Active1.42 Acres
44 Old Hearth, La Follette, TN 37766
MLS# 3521082Listed by: CENTURY 21 LEGACY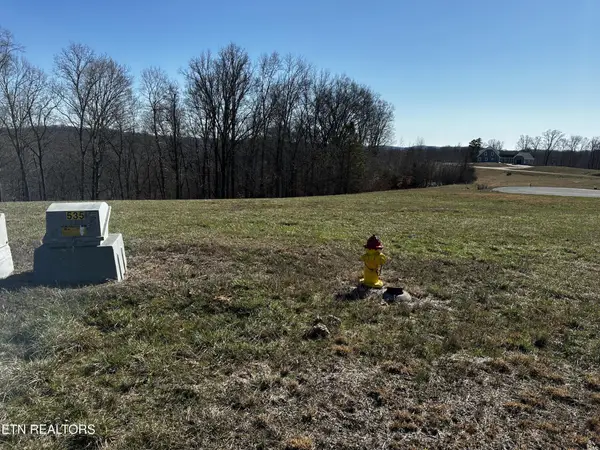 $25,900Active0.42 Acres
535 Prestige Ridge, La Follette, TN 37766
MLS# 3512828Listed by: KELLER WILLIAMS WEST KNOXVILLE


Protect your home and budget from life's surprises with an Assurant Home Warranty, backed by a partner that supports you through every step of homeownership. Explore Plans.
© 2023 - 2026 ERA Franchise Systems LLC. All rights reserved. ERA Franchise Systems LLC fully supports the principles of the Fair Housing Act and the Equal Opportunity Act. ERA, ERA Real Estate powered, and their respective logos are registered service marks of ERA Franchise Systems LLC. Each office is independently owned and operated.