
116 Mercury Dr, La Vergne, TN 37086
Local realty services provided by:ERA Chappell & Associates Realty & Rental
116 Mercury Dr,La Vergne, TN 37086
$295,000
- 3 Beds
- 2 Baths
- 1,692 sq. ft.
- Single family
- Active
Listed by: julie edmunds
Office: eagle creek real estate, inc.
MLS#:3225213
Source:NASHVILLE
Price summary
- Price:$295,000
- Price per sq. ft.:$174.35
About this home
Attention investors and buyers seeking potential-this 3 bedroom, 2 bathroom home offers a great opportunity! Situated on a level lot with mature trees, this property offers a functional lay out with plenty of possibilities. Additional highlights include a detached one car garage, covered carport and a storage shed, offering added convenience and storage space. This property is currently in probate and will not be available to close until after Aug.7.
Contact an agent
Home facts
- Year built:1968
- Listing ID #:3225213
- Added:1 day(s) ago
- Updated:May 29, 2026 at 11:50 PM
Rooms and interior
- Bedrooms:3
- Total bathrooms:2
- Full bathrooms:2
- Flooring:Carpet, Laminate, Vinyl
- Kitchen Description:Refrigerator
- Basement:Yes
- Living area:1,692 sq. ft.
Heating and cooling
- Cooling:Ceiling Fan(s), Central Air
- Heating:Central
- Central air:Yes
Structure and exterior
- Roof:Shingle
- Year built:1968
- Building area:1,692 sq. ft.
- Lot area:0.34 Acres
- Lot Features:Level
- Construction Materials:Brick, Vinyl Siding
- Exterior Features:Deck, Patio
- Levels:1 Story
Schools
- High school:Lavergne High School
- Middle school:LaVergne Middle School
- Elementary school:John Colemon Elementary
Utilities
- Water:Public, Water Available
- Sewer:Public Sewer
Finances and disclosures
- Price:$295,000
- Price per sq. ft.:$174.35
- Tax amount:$1,653
Features and amenities
- Appliances:Refrigerator
- Amenities:Ceiling Fan(s)
Parking
- Total parking spaces:2
- Parking description:Attached/Detached, Detached
- Garage:Yes
- Garage spaces:1
- Carport spaces:1
 Copyright 2026 Realtracs Mls. All rights reserved. Realtracs Mls provides content displayed here (“provided content”) on an “as is” basis and makes no representations or warranties regarding the provided content, including, but not limited to those of non-infringement, timeliness, accuracy, or completeness. Individuals and companies using information presented are responsible for verification and validation of information they utilize and present to their customers and clients. Realtracs Mls will not be liable for any damage or loss resulting from use of the provided content or the products available through Portals, IDX, VOW, and/or Syndication. Recipients of this information shall not resell, redistribute, reproduce, modify, or otherwise copy any portion thereof without the expressed written consent of Realtracs Mls.
New listings near 116 Mercury Dr
- New
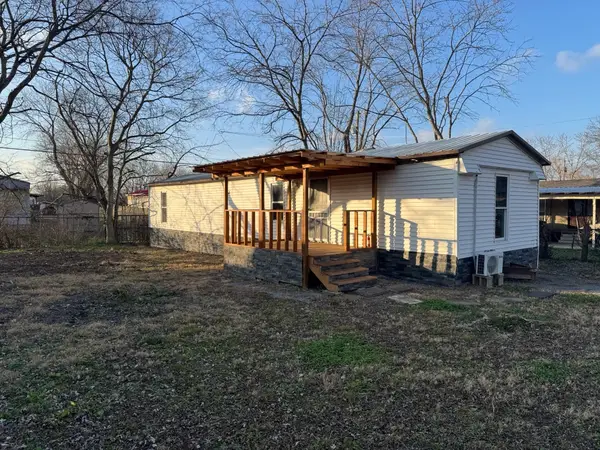 $204,900Active2 beds 2 baths1,200 sq. ft.
611 Sycamore Ln, La Vergne, TN 37086
MLS# 3225049Listed by: BENCHMARK REALTY, LLC - Coming Soon
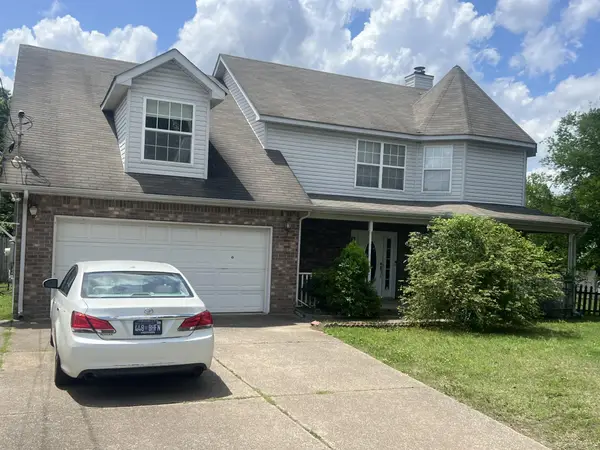 $459,990Coming Soon4 beds 3 baths
1828 Rory Cv, La Vergne, TN 37086
MLS# 3223679Listed by: PARADISE REALTORS, LLC - Coming Soon
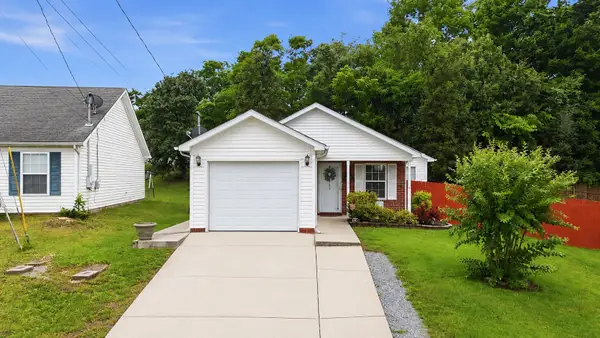 $299,900Coming Soon3 beds 2 baths
1541 James Gafford Dr, La Vergne, TN 37086
MLS# 3223779Listed by: COMPASS RE - Coming Soon
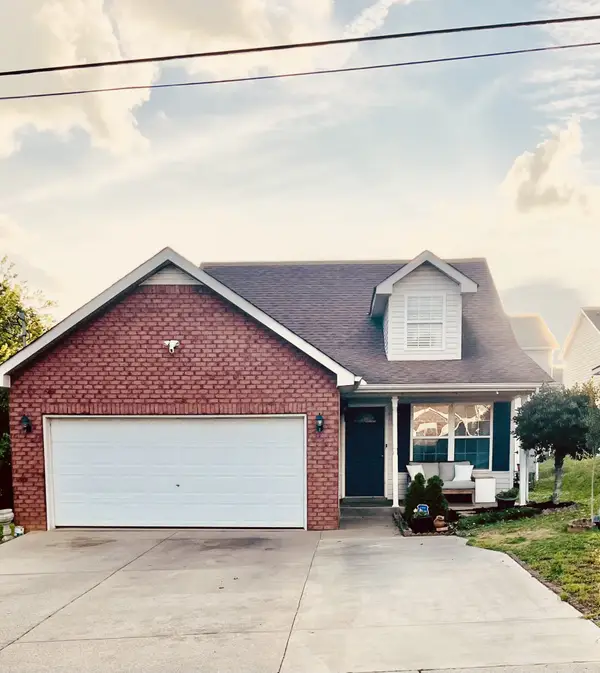 $334,900Coming Soon3 beds 3 baths
3059 Ace Wintermeyer Dr, La Vergne, TN 37086
MLS# 3223999Listed by: ONWARD REAL ESTATE - New
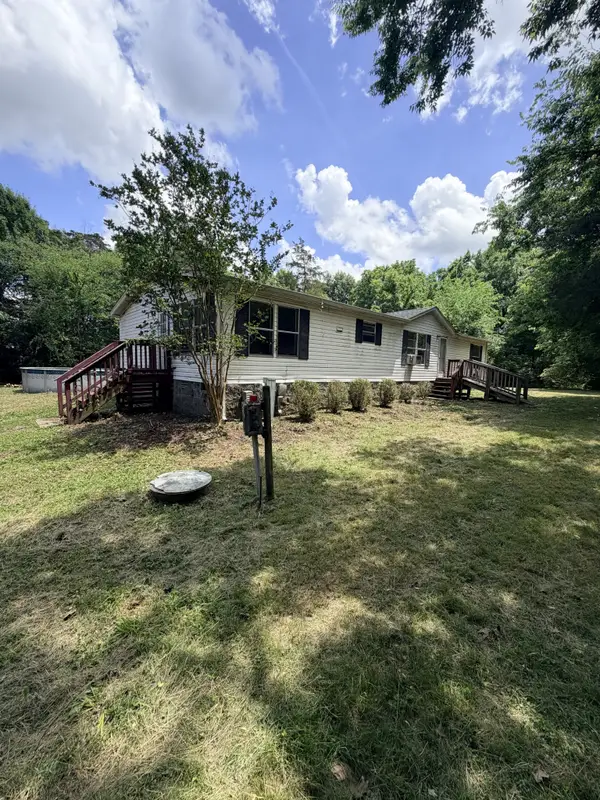 $199,900Active3 beds 2 baths1,820 sq. ft.
137 Chaney Blvd, La Vergne, TN 37086
MLS# 3224282Listed by: BLUE SKIES REALTY, LLC - New
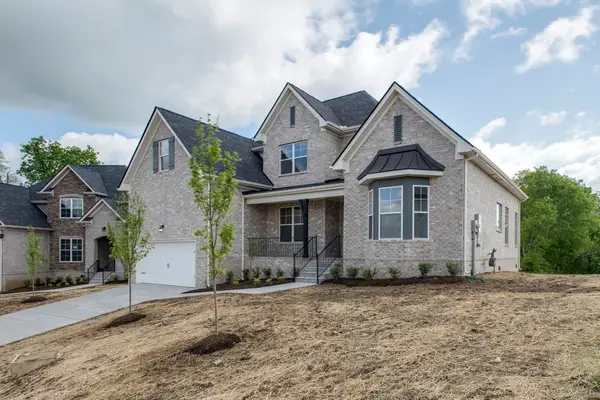 $679,000Active4 beds 3 baths2,577 sq. ft.
223 Sweet Maple Knl, Nolensville, TN 37135
MLS# 3223987Listed by: DALAMAR REAL ESTATE SERVICES, LLC - New
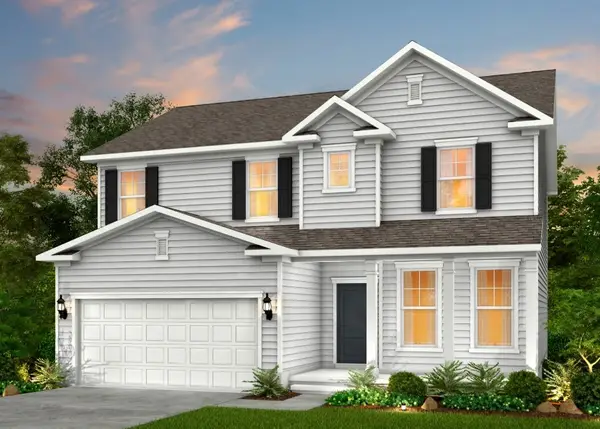 $499,990Active4 beds 3 baths2,246 sq. ft.
487 Jet Stream Dr, La Vergne, TN 37086
MLS# 3223997Listed by: PULTE HOMES TENNESSEE - New
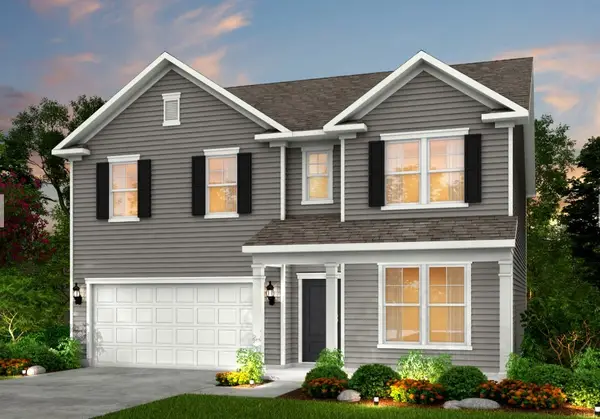 $499,990Active5 beds 3 baths2,670 sq. ft.
482 Jet Stream Dr, La Vergne, TN 37086
MLS# 3223968Listed by: PULTE HOMES TENNESSEE - New
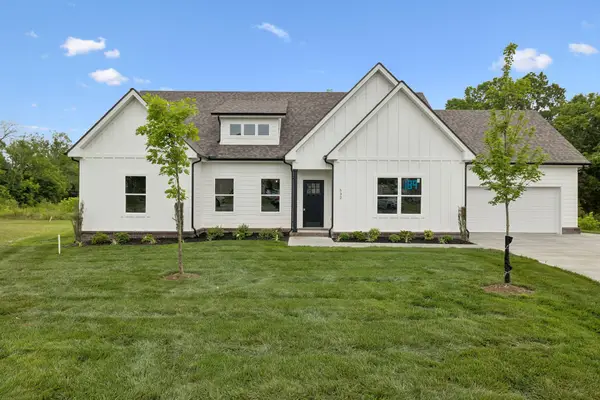 $449,000Active3 beds 2 baths1,717 sq. ft.
532 Buford Johnson Rd, La Vergne, TN 37086
MLS# 3223639Listed by: SIMPLIHOM - THE RESULTS TEAM - New
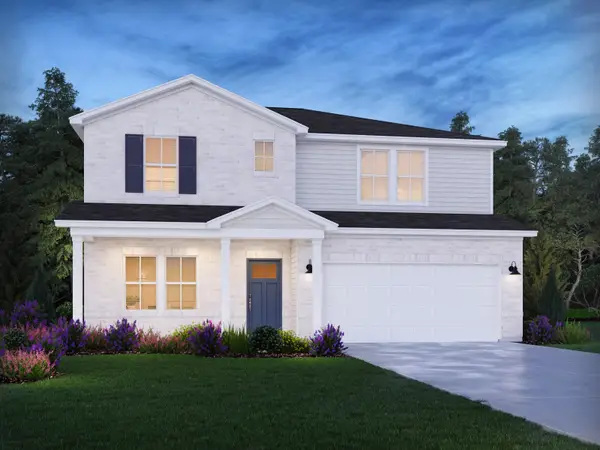 $549,320Active4 beds 4 baths2,702 sq. ft.
130 Vanguard Dr, La Vergne, TN 37086
MLS# 3223667Listed by: MERITAGE HOMES OF TENNESSEE, INC.


Protect your home and budget from life's surprises with an Assurant Home Warranty, backed by a partner that supports you through every step of homeownership. Explore Plans.
© 2023 - 2026 ERA Franchise Systems LLC. All rights reserved. ERA Franchise Systems LLC fully supports the principles of the Fair Housing Act and the Equal Opportunity Act. ERA, ERA Real Estate powered, and their respective logos are registered service marks of ERA Franchise Systems LLC. Each office is independently owned and operated.