
1302 Lyndsey Ridge Dr, La Vergne, TN 37086
Local realty services provided by:Reliant Realty ERA Powered
1302 Lyndsey Ridge Dr,La Vergne, TN 37086
$285,000
- 3 Beds
- 2 Baths
- 1,144 sq. ft.
- Single family
- Active
Listed by: jessica a. sullivan, jerry sullivan
Office: simplihom
MLS#:3626701
Source:NASHVILLE
Price summary
- Price:$285,000
- Price per sq. ft.:$249.13
- Monthly HOA dues:$55
About this home
This property qualifies for $15K grant from Heather Anderson @ Old National Bank. Min credit score 600
($15k does NOT have to be paid back)
Below market rate with no PMI option available
Apply w Heather @ Old National Bank: Consumer, Commercial, Wealth, Business Banking in Nashville, TN
Motivated seller! This ranch-style home is ideally situated on a quiet, wooded lot, just minutes from the area’s most popular shopping, dining, and entertainment. All-new LVP flooring has been installed throughout the entire home, creating a fresh and cohesive interior.
The living room features a fireplace, perfect for gathering with family and friends. Major system updates include a new HVAC unit (2024) and a new water heater (2023), offering peace of mind to the next owner. The property also includes a concrete driveway and a spacious lot that provides privacy and tranquility.
Whether it’s a primary residence or a fantastic rental investment, this home offers flexibility, comfort, and unbeatable location....
Contact an agent
Home facts
- Year built:2002
- Subdivision & Development:Akins Ridge
- Listing ID #:3626701
- Added:2 day(s) ago
- Updated:October 28, 2026 at 12:01 PM
Rooms and interior
- Bedrooms:3
- Total bathrooms:2
- Full bathrooms:2
- Flooring:Laminate
- Kitchen Description:Dishwasher, Disposal, Microwave, Refrigerator
- Living area:1,144 sq. ft.
Heating and cooling
- Cooling:Ceiling Fan(s), Central Air
- Heating:Central
- Central air:Yes
Structure and exterior
- Roof:Shingle
- Year built:2002
- Building area:1,144 sq. ft.
- Lot area:0.22 Acres
- Lot Features:Level, Wooded
- Architectural Style:Traditional
- Construction Materials:Aluminum Siding, Brick
- Exterior Features:Patio
- Levels:1 Story
Schools
- High school:Lavergne High School
- Middle school:Rock Springs Middle School
- Elementary school:David Youree Elementary
Utilities
- Water:Public, Water Available
- Sewer:Public Sewer
Finances and disclosures
- Price:$285,000
- Price per sq. ft.:$249.13
- Tax amount:$1,441
Features and amenities
- Appliances:Dishwasher, Disposal, Microwave, Refrigerator, Washer
- Laundry features:Dryer, Washer
- Amenities:Security System, Smoke Detector(s)
Parking
- Total parking spaces:1
- Parking description:Driveway
- Garage:Yes
- Garage spaces:1
 Copyright 2026 Realtracs Mls. All rights reserved. Realtracs Mls provides content displayed here (“provided content”) on an “as is” basis and makes no representations or warranties regarding the provided content, including, but not limited to those of non-infringement, timeliness, accuracy, or completeness. Individuals and companies using information presented are responsible for verification and validation of information they utilize and present to their customers and clients. Realtracs Mls will not be liable for any damage or loss resulting from use of the provided content or the products available through Portals, IDX, VOW, and/or Syndication. Recipients of this information shall not resell, redistribute, reproduce, modify, or otherwise copy any portion thereof without the expressed written consent of Realtracs Mls.
New listings near 1302 Lyndsey Ridge Dr
- Coming Soon
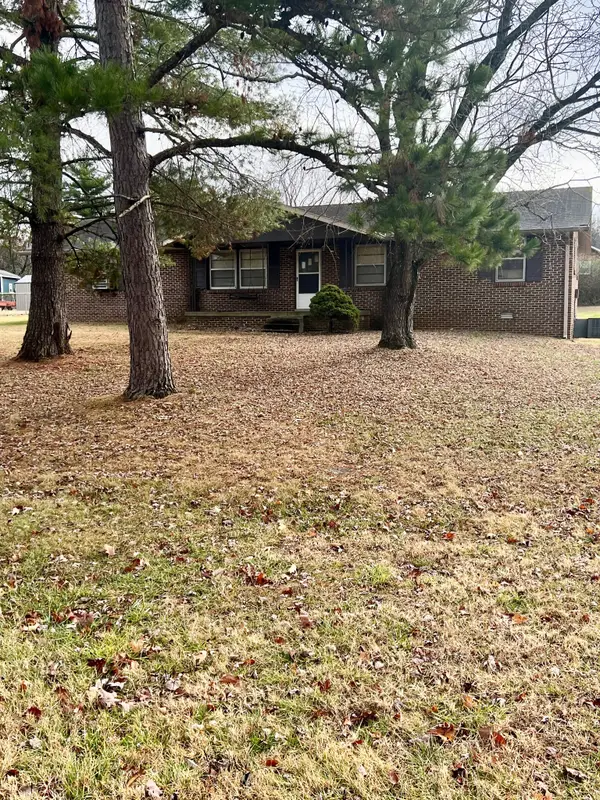 $299,000Coming Soon3 beds 2 baths1,650 sq. ft.
141 Vincent Ln, LA VERGNE, TN 37086
MLS# 2602651Listed by: BENCHMARK REALTY, LLC - New
 $524,995Active4 beds 3 baths2,867 sq. ft.
205 Jasmine Way, La Vergne, TN 37086
MLS# 3627579Listed by: ASHTON NASHVILLE RESIDENTIAL - New
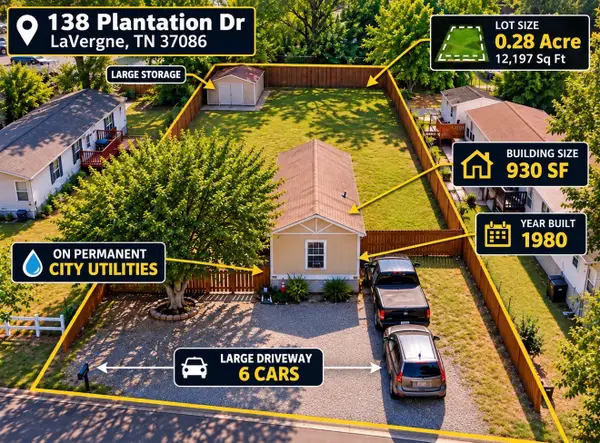 $164,499Active2 beds 2 baths924 sq. ft.
138 Plantation Dr #138, La Vergne, TN 37086
MLS# 3627105Listed by: THE HOMESTEAD GROUP - New
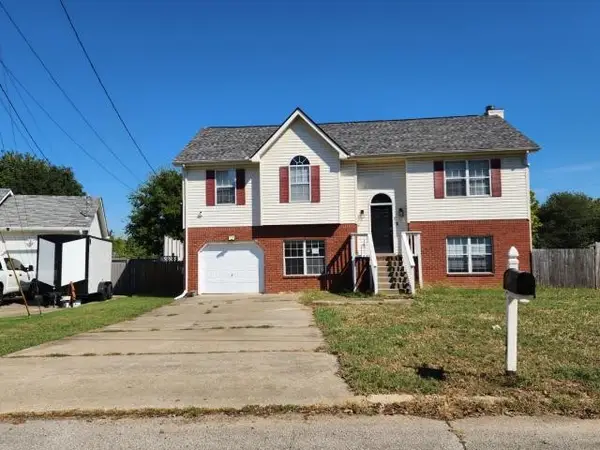 Active4 beds 3 baths2,419 sq. ft.
308 Valley Forge Ct, La Vergne, TN 37086
MLS# 3626736Listed by: CROWN REALTY EXPERTS - New
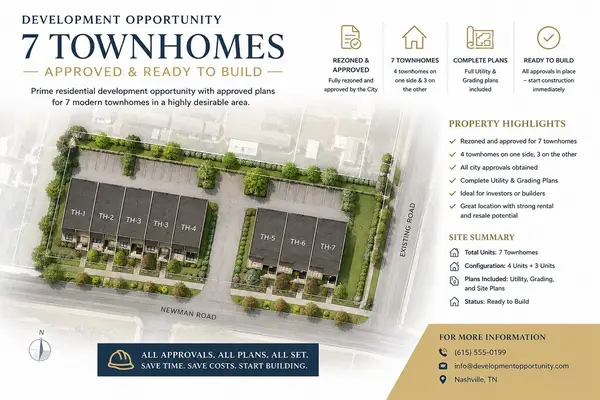 $439,900Active-- beds -- baths
164 Chaney Blvd, La Vergne, TN 37086
MLS# 3626659Listed by: THE REALTY ASSOCIATION - New
 $339,000Active3 beds 2 baths1,325 sq. ft.
141 Mankin St, La Vergne, TN 37086
MLS# 3626617Listed by: COLDWELL BANKER SOUTHERN REALTY - New
 $139,400Active3 beds 2 baths1,200 sq. ft.
1120 Moss Trl, La Vergne, TN 37086
MLS# 3624620Listed by: SIMS COMMERCIAL REALTORS & AUCTIONEERS - New
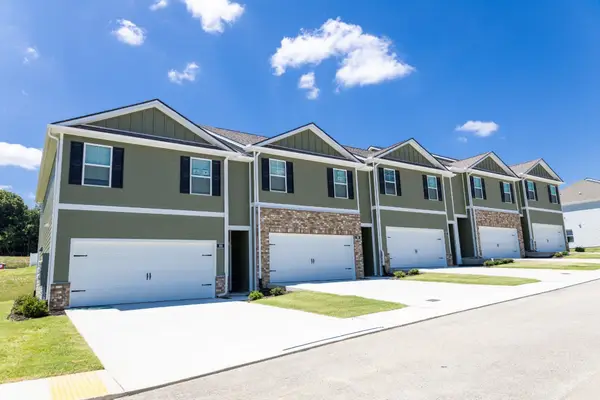 $339,990Active4 beds 3 baths1,658 sq. ft.
517 Mound Rd, La Vergne, TN 37086
MLS# 3624271Listed by: D.R. HORTON - New
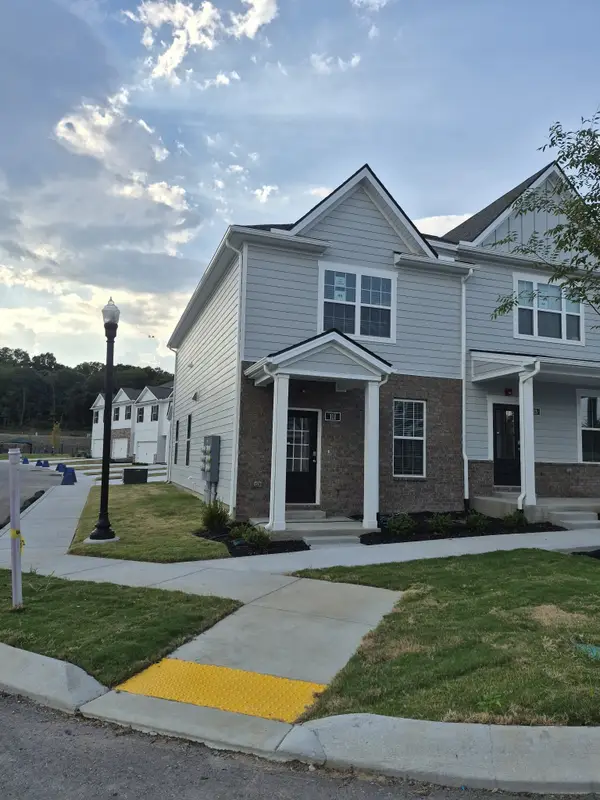 $304,990Active3 beds 3 baths1,363 sq. ft.
110 Dry Canyon, La Vergne, TN 37086
MLS# 3624275Listed by: D.R. HORTON


Protect your home and budget from life's surprises with an Assurant Home Warranty, backed by a partner that supports you through every step of homeownership. Explore Plans.
© 2023 - 2026 ERA Franchise Systems LLC. All rights reserved. ERA Franchise Systems LLC fully supports the principles of the Fair Housing Act and the Equal Opportunity Act. ERA, ERA Real Estate powered, and their respective logos are registered service marks of ERA Franchise Systems LLC. Each office is independently owned and operated.