
1810 Mars St, La Vergne, TN 37086
Local realty services provided by:ERA Chappell & Associates Realty & Rental
1810 Mars St,La Vergne, TN 37086
$354,900
- 4 Beds
- 3 Baths
- 1,794 sq. ft.
- Single family
- Active
Listed by: mina atia
Office: dream homes realty
MLS#:3272352
Source:NASHVILLE
Price summary
- Price:$354,900
- Price per sq. ft.:$197.83
- Monthly HOA dues:$18
About this home
Welcome Home to 1810 Mars Street!Nestled in a highly convenient La Vergne neighborhood, this spacious 1,794 square-foot, 2-story residence offers the perfect blend of comfort, modern updates, and outdoor living.Interior Highlights:Spacious Living: Featuring 4 generously sized bedrooms and 2.5 beautifully renovated bathrooms.Modern Touches: Enjoy freshly painted walls, brand-new flooring, and new wooden stairs. Entertainer's Dream: Includes a bright, open-concept kitchen with stainless appliances, a cozy wood-burning fireplace, and a large back yard.Outdoor Living & Amenities:Your Own Private Oasis: Step out onto the recently renovated screened porch that overlooks a massive, flat backyard.Bonus Storage: Includes a large storage shed fully equipped with electricity.Ample Parking: Generous off-street parking can easily accommodate 6-7 cars.Unbeatable Location:Located in a commuter-friendly pocket of Rutherford County, you are just 3 minutes from Murfreesboro Road and a quick 2-minute drive to Walmart and local shopping hubs....
Contact an agent
Home facts
- Year built:1994
- Listing ID #:3272352
- Added:1 day(s) ago
- Updated:July 13, 2026 at 03:57 PM
Rooms and interior
- Bedrooms:4
- Total bathrooms:3
- Full bathrooms:2
- Half bathrooms:1
- Basement:Yes
- Basement Description:Crawl Space
- Living area:1,794 sq. ft.
Heating and cooling
- Cooling:Central Air
- Heating:Central
- Central air:Yes
Structure and exterior
- Year built:1994
- Building area:1,794 sq. ft.
- Lot area:0.15 Acres
- Construction Materials:Vinyl Siding
- Levels:2 Story
Schools
- High school:Lavergne High School
- Middle school:LaVergne Middle School
- Elementary school:LaVergne Lake Elementary School
Utilities
- Water:Public, Water Available
- Sewer:Public Sewer
Finances and disclosures
- Price:$354,900
- Price per sq. ft.:$197.83
- Tax amount:$1,531
 Copyright 2026 Realtracs Mls. All rights reserved. Realtracs Mls provides content displayed here (“provided content”) on an “as is” basis and makes no representations or warranties regarding the provided content, including, but not limited to those of non-infringement, timeliness, accuracy, or completeness. Individuals and companies using information presented are responsible for verification and validation of information they utilize and present to their customers and clients. Realtracs Mls will not be liable for any damage or loss resulting from use of the provided content or the products available through Portals, IDX, VOW, and/or Syndication. Recipients of this information shall not resell, redistribute, reproduce, modify, or otherwise copy any portion thereof without the expressed written consent of Realtracs Mls.
New listings near 1810 Mars St
- Coming Soon
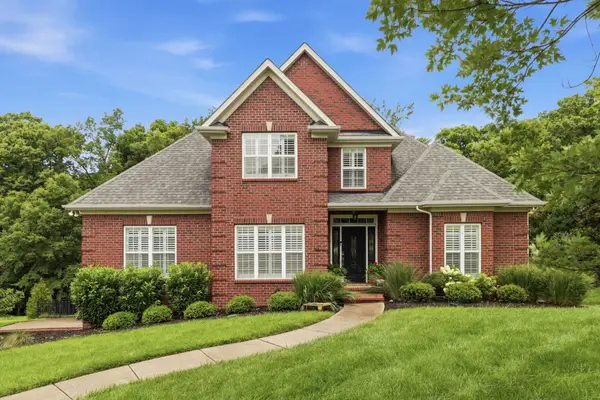 $739,900Coming Soon4 beds 4 baths
1237 Ben Hill Blvd, Nolensville, TN 37135
MLS# 3272127Listed by: REALTY ONE GROUP MOMENTUM - New
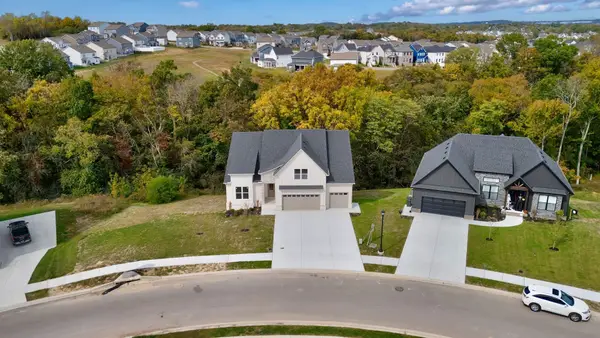 $944,900Active5 beds 4 baths4,429 sq. ft.
504 Smokey Rdg, Nolensville, TN 37135
MLS# 3271197Listed by: SIMPLIHOM - THE RESULTS TEAM - New
 $255,000Active2 beds 3 baths1,104 sq. ft.
1016 Arlene Dr #1016, La Vergne, TN 37086
MLS# 3264298Listed by: REALTY85, LLC - New
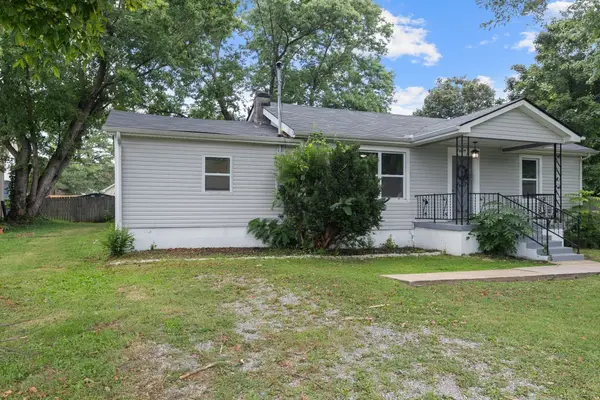 $314,900Active3 beds 2 baths1,333 sq. ft.
544 Stones River Rd, La Vergne, TN 37086
MLS# 3264168Listed by: MAJESTY REALTY - New
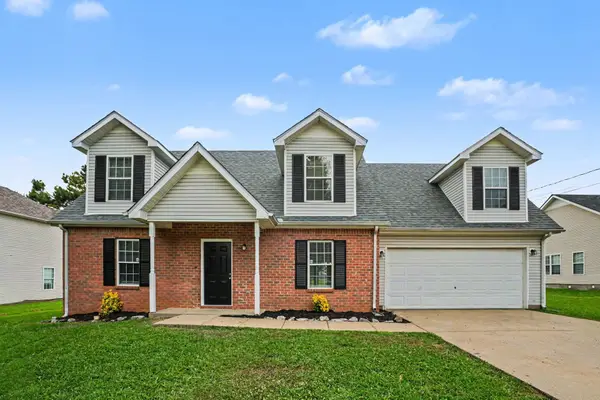 $340,000Active3 beds 2 baths1,666 sq. ft.
1124 Benton Mason Dr, La Vergne, TN 37086
MLS# 3263436Listed by: ENTERA REALTY, LLC - Coming Soon
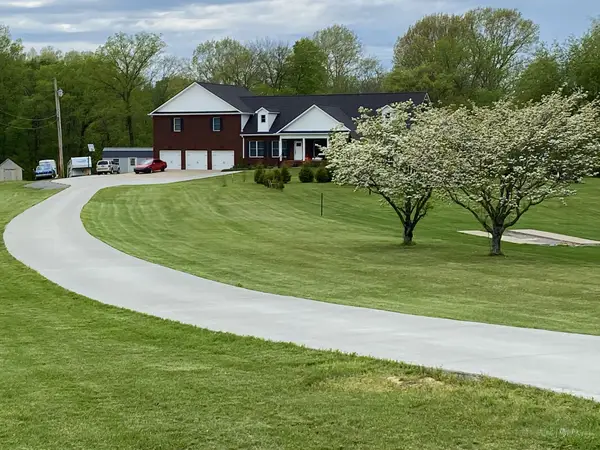 $995,000Coming Soon4 beds 5 baths
762 Waldron Rd, La Vergne, TN 37086
MLS# 3261466Listed by: BENCHMARK REALTY, LLC - New
 $245,000Active2 beds 3 baths1,214 sq. ft.
6073 Cullen Dr, La Vergne, TN 37086
MLS# 3261997Listed by: ZACH TAYLOR REAL ESTATE - New
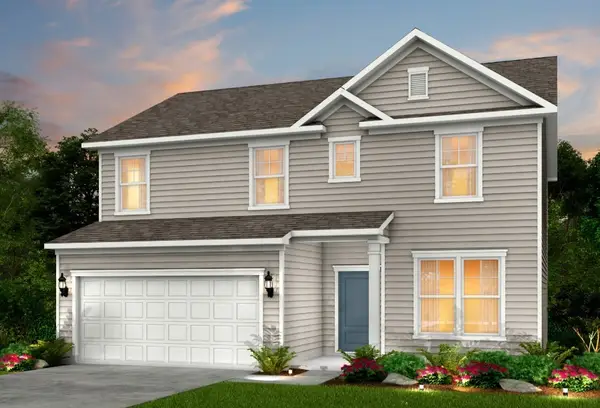 $549,990Active4 beds 4 baths3,087 sq. ft.
207 Land Breeze Dr, La Vergne, TN 37086
MLS# 3261243Listed by: PULTE HOMES TENNESSEE - New
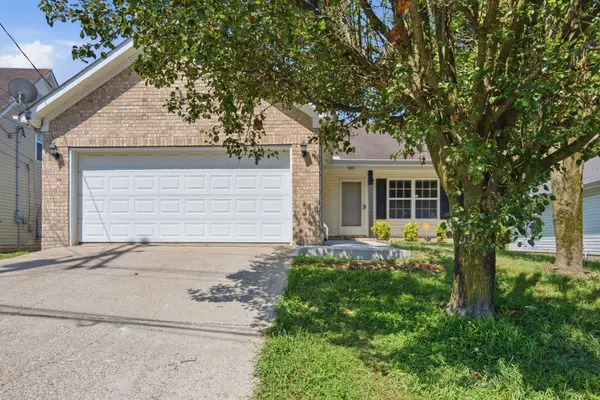 Listed by ERA$350,000Active3 beds 2 baths1,188 sq. ft.
282 Bill Stewart Blvd, La Vergne, TN 37086
MLS# 3261175Listed by: RELIANT REALTY ERA POWERED


Protect your home and budget from life's surprises with an Assurant Home Warranty, backed by a partner that supports you through every step of homeownership. Explore Plans.
© 2023 - 2026 ERA Franchise Systems LLC. All rights reserved. ERA Franchise Systems LLC fully supports the principles of the Fair Housing Act and the Equal Opportunity Act. ERA, ERA Real Estate powered, and their respective logos are registered service marks of ERA Franchise Systems LLC. Each office is independently owned and operated.