
227 Jones Mill Rd, La Vergne, TN 37086
Local realty services provided by:ERA Chappell & Associates Realty & Rental
227 Jones Mill Rd,La Vergne, TN 37086
$649,946
- 3 Beds
- 3 Baths
- 2,810 sq. ft.
- Single family
- Active
Listed by: andy brown
Office: re/max 1st choice
MLS#:3333875
Source:NASHVILLE
Price summary
- Price:$649,946
- Price per sq. ft.:$231.3
About this home
Beautiful, all-brick home located just 4 miles from a public boat ramp on Percy Priest Lake. This custom 3-bedroom, 2.5-bath property has been meticulously maintained, featuring a brand-new roof and fresh touched up paint, gleaming hardwood, tile and carpet floors. It features vaulted ceilings, and a floor-to-ceiling custom oak fireplace. The kitchen boasts classic black appliances, solid surface countertops, a large walk-in pantry and a butler’s pantry that connects a formal dining room. The primary suite downstairs with bathroom featuring separate shower, whirlpool tub and separate vanities with oversized walk-in closet. The 2 additional bedrooms upstairs are zoned on the other side of the house with a large secondary bathroom and dual vanities. Very big utility room with a wash sink and built in cabinets gas water heater. A spacious bonus room upstairs has ample storage space and is perfect for a media room, playroom, or a 4th bedroom! Walk in attic storage for seasonal wardrobe or holiday décor. Under stair and knee wall storage for all your have to haves. Just off the bonus room is an office for homework or home based business. Along with a beautiful, spacious interior, this home has plenty of outdoor amenities as well. The home has a 2 car attached and 2 car detached garage that is fully insulated with oversized garage doors to accommodate larger vehicles and plenty of space remaining for a workshop. Above the garage is an additional mostly finished space that just needs to be trimmed out. It’s perfect for a studio, office, or a place for family to stay! Sitting on over a spacious ½ acre level lot, the property offers both a large front yard and a fenced backyard. Drive, bike or walk to the lake to see frequent views of wildlife including deer, foxes, turkeys, hawks and bald eagles....
Contact an agent
Home facts
- Year built:2004
- Subdivision & Development:Hampton Roads Ph 1
- Listing ID #:3333875
- Added:1 day(s) ago
- Updated:August 20, 2026 at 02:21 PM
Rooms and interior
- Bedrooms:3
- Total bathrooms:3
- Full bathrooms:2
- Half bathrooms:1
- Flooring:Carpet, Tile
- Kitchen Description:Dishwasher, Microwave, Oven
- Basement:Yes
- Living area:2,810 sq. ft.
Heating and cooling
- Cooling:Ceiling Fan(s), Central Air
- Heating:Central, Natural Gas
- Central air:Yes
Structure and exterior
- Roof:Shingle
- Year built:2004
- Building area:2,810 sq. ft.
- Lot area:0.46 Acres
- Lot Features:Level
- Architectural Style:Traditional
- Construction Materials:Brick
- Exterior Features:Patio
- Levels:2 Story
Schools
- High school:Lavergne High School
- Middle school:LaVergne Middle School
- Elementary school:LaVergne Lake Elementary School
Utilities
- Water:Public, Water Available
- Sewer:Septic Tank
Finances and disclosures
- Price:$649,946
- Price per sq. ft.:$231.3
- Tax amount:$2,735
Features and amenities
- Appliances:Dishwasher, Microwave
- Amenities:Ceiling Fan(s), Extra Closets, Redecorated, Smoke Detector(s), Walk-In Closet(s), appl_Oven
Parking
- Total parking spaces:8
- Parking description:Attached/Detached
- Garage:Yes
- Garage spaces:4
 Copyright 2026 Realtracs Mls. All rights reserved. Realtracs Mls provides content displayed here (“provided content”) on an “as is” basis and makes no representations or warranties regarding the provided content, including, but not limited to those of non-infringement, timeliness, accuracy, or completeness. Individuals and companies using information presented are responsible for verification and validation of information they utilize and present to their customers and clients. Realtracs Mls will not be liable for any damage or loss resulting from use of the provided content or the products available through Portals, IDX, VOW, and/or Syndication. Recipients of this information shall not resell, redistribute, reproduce, modify, or otherwise copy any portion thereof without the expressed written consent of Realtracs Mls.
New listings near 227 Jones Mill Rd
- Coming Soon
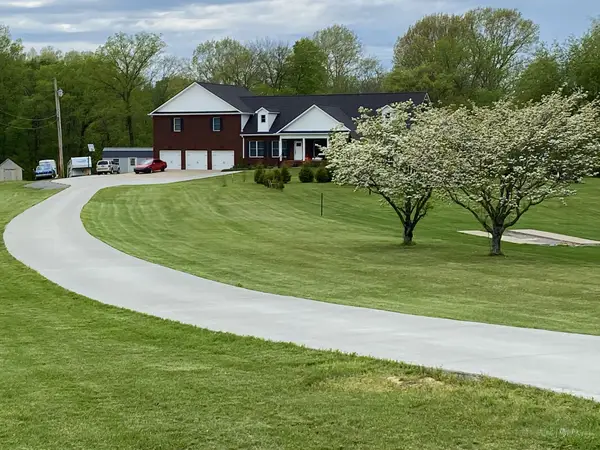 $995,000Coming Soon4 beds 5 baths
762 Waldron Rd, La Vergne, TN 37086
MLS# 3261466Listed by: BENCHMARK REALTY, LLC - Coming Soon
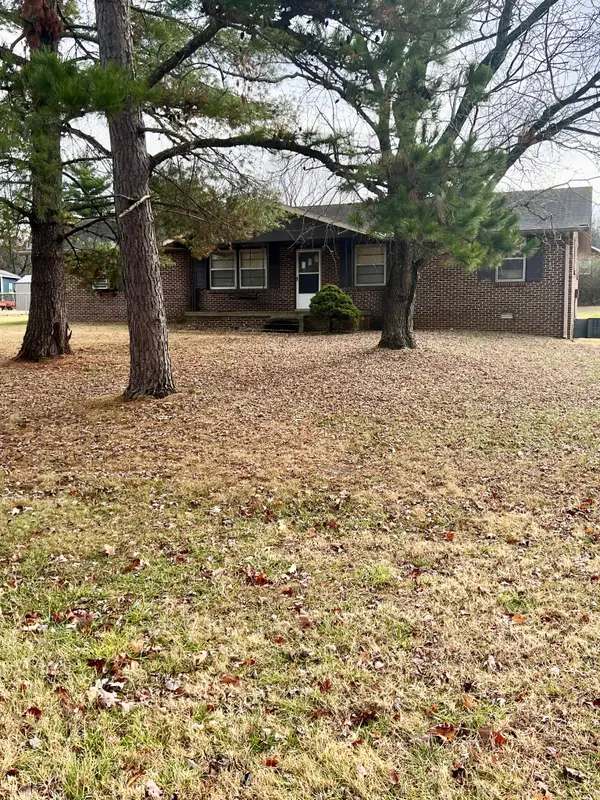 $299,000Coming Soon3 beds 2 baths
141 Vincent Ln, LA VERGNE, TN 37086
MLS# 2602651Listed by: BENCHMARK REALTY, LLC - New
 $399,900Active3 beds 3 baths1,776 sq. ft.
121 Pledge Ct, La Vergne, TN 37086
MLS# 3516523Listed by: SIMPLIHOM - New
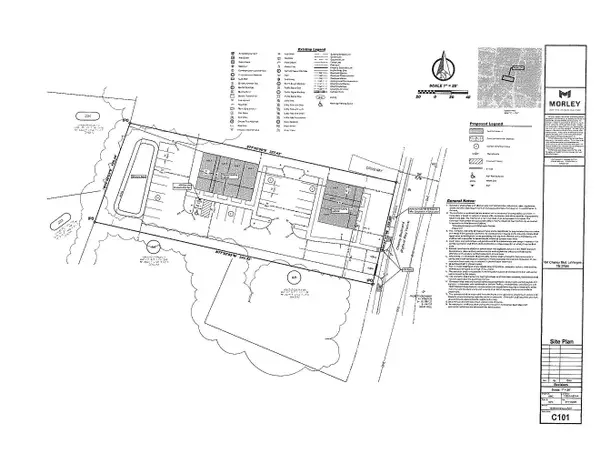 $449,900Active-- beds -- baths
164 Chaney Blvd, La Vergne, TN 37086
MLS# 3516584Listed by: THE REALTY ASSOCIATION - New
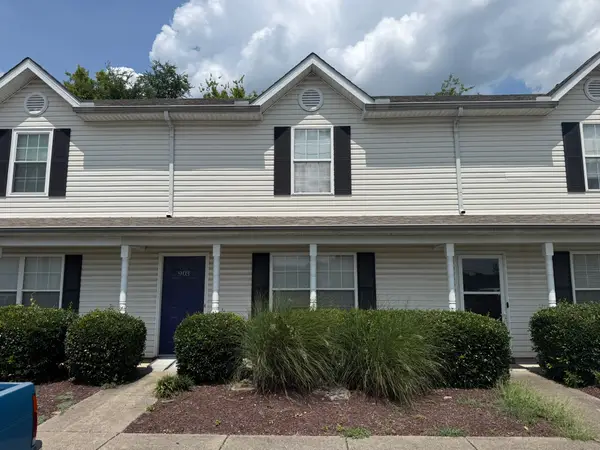 $0Active2 beds 3 baths1,240 sq. ft.
903 Patty Cv, La Vergne, TN 37086
MLS# 3515123Listed by: COMAS MONTGOMERY REALTY & AUCTION - New
 $543,274Active5 beds 4 baths2,626 sq. ft.
203 Jasmine Way, La Vergne, TN 37086
MLS# 3515132Listed by: ASHTON NASHVILLE RESIDENTIAL - New
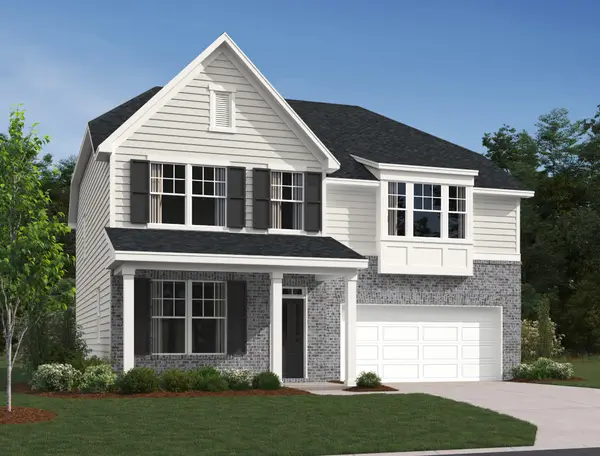 $554,274Active4 beds 3 baths2,858 sq. ft.
134 Dahlia Drive, La Vergne, TN 37086
MLS# 3515174Listed by: ASHTON NASHVILLE RESIDENTIAL - New
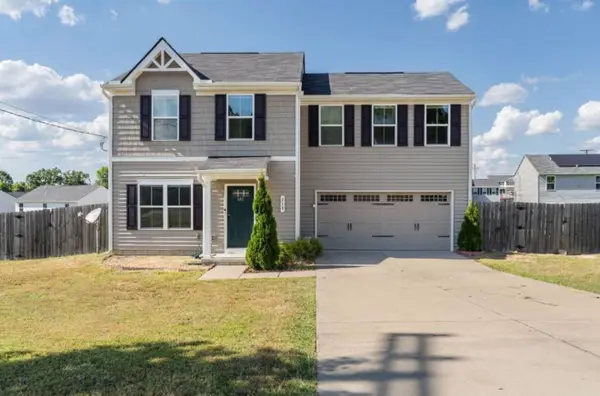 $399,900Active4 beds 3 baths1,680 sq. ft.
218 Nottingham Ln, La Vergne, TN 37086
MLS# 3514654Listed by: REFINER REALTY  $299,990Active3 beds 3 baths1,363 sq. ft.
114 Dry Canyon, La Vergne, TN 37086
MLS# 3318465Listed by: D.R. HORTON


Protect your home and budget from life's surprises with an Assurant Home Warranty, backed by a partner that supports you through every step of homeownership. Explore Plans.
© 2023 - 2026 ERA Franchise Systems LLC. All rights reserved. ERA Franchise Systems LLC fully supports the principles of the Fair Housing Act and the Equal Opportunity Act. ERA, ERA Real Estate powered, and their respective logos are registered service marks of ERA Franchise Systems LLC. Each office is independently owned and operated.