
233 Jasmine Way, La Vergne, TN 37086
Local realty services provided by:ERA Chappell & Associates Realty & Rental
233 Jasmine Way,La Vergne, TN 37086
$523,224
- 4 Beds
- 3 Baths
- 2,568 sq. ft.
- Single family
- Active
Listed by: jane nickell, cameron ty carey
Office: ashton nashville residential
MLS#:3513589
Source:NASHVILLE
Price summary
- Price:$523,224
- Price per sq. ft.:$203.75
- Monthly HOA dues:$100
About this home
Welcome home to the beautifully designed Washington plan, offering the perfect blend of comfort, style, and functionality with a sought-after owner’s suite on the main level. This thoughtfully crafted home features 4 bedrooms, 2.5 bathrooms, and a 2-car garage, providing plenty of space for everyday living and entertaining.
At the heart of the home is the stunning gourmet kitchen, complete with the Harmony Collection, featuring white cabinetry, white quartz countertops, and a timeless white tile backsplash. Inspired by the balance of rustic charm and elegant design, the Harmony Collection combines natural textures with sophisticated finishes, creating a warm and inviting atmosphere that feels like home from the moment you walk in. The oversized kitchen island offers abundant seating, making it the perfect gathering space for family and friends.
The open-concept layout flows seamlessly from the kitchen into the sunlit family room, while the adjacent dining area provides easy access to the deck, creating an ideal setting for outdoor dining, relaxation, or entertaining guests.
The spacious primary suite on the main level serves as a private retreat, featuring a large walk-in closet and plenty of room to unwind. Upstairs, you'll find three additional bedrooms, a full bathroom, and a versatile loft space that can be used as a media room, home office, playroom, or secondary living area.
Designed with both convenience and style in mind, this Washington plan offers modern finishes, flexible living spaces, and a welcoming atmosphere you'll love coming home to every day....
Contact an agent
Home facts
- Year built:2026
- Subdivision & Development:Ascent at Arbor Ridge
- Listing ID #:3513589
- Added:1 day(s) ago
- Updated:August 16, 2026 at 02:39 PM
Rooms and interior
- Bedrooms:4
- Total bathrooms:3
- Full bathrooms:2
- Half bathrooms:1
- Flooring:Carpet, Tile, Vinyl
- Kitchen Description:Dishwasher, Disposal, Microwave, Refrigerator
- Basement:Yes
- Living area:2,568 sq. ft.
Heating and cooling
- Cooling:Electric
- Heating:Natural Gas
Structure and exterior
- Roof:Asphalt
- Year built:2026
- Building area:2,568 sq. ft.
- Architectural Style:Traditional
- Construction Materials:Brick, Hardboard Siding
- Exterior Features:Patio, Porch
- Levels:2 Story
Schools
- High school:Stewarts Creek High School
- Middle school:Rock Springs Middle School
- Elementary school:Rock Springs Elementary
Utilities
- Water:Public, Water Available
- Sewer:Public Sewer
Finances and disclosures
- Price:$523,224
- Price per sq. ft.:$203.75
- Tax amount:$2,748
Features and amenities
- Appliances:Dishwasher, Disposal, Microwave, Refrigerator
- Amenities:ENERGY STAR Qualified Appliances, High Speed Internet, Park, Playground, Smoke Detector(s), Trail(s), Underground Utilities, Walk-In Closet(s)
- Pool features:Pool
Parking
- Total parking spaces:2
- Garage:Yes
- Garage spaces:2
 Copyright 2026 Realtracs Mls. All rights reserved. Realtracs Mls provides content displayed here (“provided content”) on an “as is” basis and makes no representations or warranties regarding the provided content, including, but not limited to those of non-infringement, timeliness, accuracy, or completeness. Individuals and companies using information presented are responsible for verification and validation of information they utilize and present to their customers and clients. Realtracs Mls will not be liable for any damage or loss resulting from use of the provided content or the products available through Portals, IDX, VOW, and/or Syndication. Recipients of this information shall not resell, redistribute, reproduce, modify, or otherwise copy any portion thereof without the expressed written consent of Realtracs Mls.
New listings near 233 Jasmine Way
- New
 $299,990Active3 beds 3 baths1,363 sq. ft.
119 Dry Canyon, La Vergne, TN 37086
MLS# 3513685Listed by: D.R. HORTON - New
 $299,990Active3 beds 3 baths1,363 sq. ft.
117 Dry Canyon, La Vergne, TN 37086
MLS# 3513686Listed by: D.R. HORTON - New
 $299,990Active3 beds 3 baths1,363 sq. ft.
113 Dry Canyon, La Vergne, TN 37086
MLS# 3513687Listed by: D.R. HORTON - New
 $299,990Active3 beds 3 baths1,363 sq. ft.
118 Dry Canyon, La Vergne, TN 37086
MLS# 3513688Listed by: D.R. HORTON - New
 $299,990Active3 beds 3 baths1,363 sq. ft.
120 Dry Canyon, La Vergne, TN 37086
MLS# 3513689Listed by: D.R. HORTON - New
 $448,990Active4 beds 3 baths1,824 sq. ft.
277 Spring Street, La Vergne, TN 37086
MLS# 3513567Listed by: OLE SOUTH REALTY 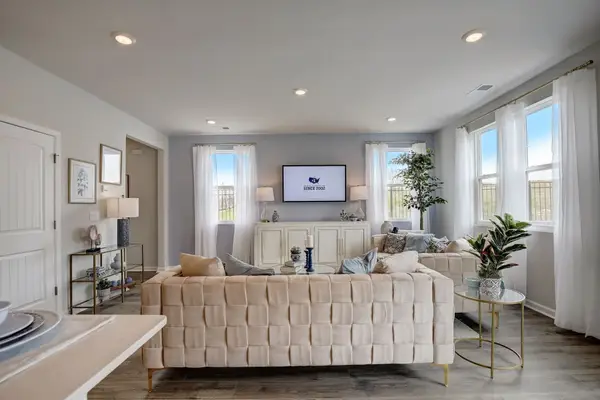 $334,990Active4 beds 3 baths1,658 sq. ft.
514 Mound Rd, La Vergne, TN 37086
MLS# 3318460Listed by: D.R. HORTON- New
 $319,900Active5 beds 3 baths1,966 sq. ft.
426 Rick Mccormick Dr, La Vergne, TN 37086
MLS# 3319304Listed by: RE/MAX CHOICE PROPERTIES - Open Sun, 2 to 4pmNew
 $320,000Active3 beds 3 baths1,340 sq. ft.
189 Sunrise Ave, La Vergne, TN 37086
MLS# 3512740Listed by: BENCHMARK REALTY, LLC


Protect your home and budget from life's surprises with an Assurant Home Warranty, backed by a partner that supports you through every step of homeownership. Explore Plans.
© 2023 - 2026 ERA Franchise Systems LLC. All rights reserved. ERA Franchise Systems LLC fully supports the principles of the Fair Housing Act and the Equal Opportunity Act. ERA, ERA Real Estate powered, and their respective logos are registered service marks of ERA Franchise Systems LLC. Each office is independently owned and operated.