
2959 Glen Summer Cove, La Vergne, TN 37086
Local realty services provided by:Reliant Realty ERA Powered
2959 Glen Summer Cove,La Vergne, TN 37086
$509,990
- 4 Beds
- 3 Baths
- 2,968 sq. ft.
- Single family
- Coming Soon
Listed by: maurice johnson (real estate mojo)
Office: m/i homes of nashville llc.
MLS#:3635253
Source:NASHVILLE
Price summary
- Price:$509,990
- Price per sq. ft.:$171.83
- Monthly HOA dues:$35
About this home
Get the first look at La Vergne's newest community!
Located in the heart of La Vergne, Villages at Woodland Hills offers the perfect balance of convenience and connectivity. Just minutes from I-24 and Sam Ridley Parkway, homeowners enjoy easy access to Downtown Nashville, Smyrna, and Murfreesboro while staying close to everyday essentials, including popular shopping, dining, entertainment, healthcare, and major employment centers.
The Rutherford floorplan offers 2,959 square feet, 4 to 5 bedrooms, 2 to 3 full bathrooms, 1 half bath, and a 2 to 3-car garage, providing the space and flexibility families need for every stage of life.
A covered front porch welcomes you into a bright foyer, where a formal dining room can also serve as an optional study. Beyond, the open-concept kitchen, breakfast area, and family room create a comfortable space for everyday living and entertaining. A private study or optional bedroom on the main level adds even more versatility.
Upstairs, a spacious game room provides additional living space, while three secondary bedrooms, a full bath, and a conveniently located laundry room complete the second floor. The private owner's suite offers a relaxing retreat with a walk-in closet and an en-suite bath featuring dual vanities and a walk-in shower.
As the newest new construction community in La Vergne, Villages at Woodland Hills is the opportunity to build a home with quality craftsmanship, thoughtful modern designs, and personalization options. From weekends spent on Percy Priest Lake to shopping at Tanger Outlets Nashville, you'll love the convenience of this growing location and community designed for the way you live. Contact us today to learn more about available homesites, floorplans, and how you can make Villages at Woodland Hills your new home!...
Contact an agent
Home facts
- Year built:2026
- Subdivision & Development:Villages at Woodland Hills
- Listing ID #:3635253
- Updated:November 11, 2026 at 05:56 PM
Rooms and interior
- Bedrooms:4
- Total bathrooms:3
- Full bathrooms:2
- Half bathrooms:1
- Flooring:Carpet, Tile, Vinyl
- Kitchen Description:Dishwasher, Disposal, Microwave
- Basement Description:Crawl Space
- Living area:2,968 sq. ft.
Heating and cooling
- Cooling:Central Air, Dual, Electric
- Heating:Central, Dual, Electric
- Central air:Yes
Structure and exterior
- Roof:Shingle
- Year built:2026
- Building area:2,968 sq. ft.
- Construction Materials:Brick, Fiber Cement
- Exterior Features:Patio, Porch, Smart Lock(s)
- Levels:2 Story
Schools
- High school:Stewarts Creek High School
- Middle school:Rock Springs Middle School
- Elementary school:Rock Springs Elementary
Utilities
- Water:Public, Water Available
- Sewer:Public Sewer
Finances and disclosures
- Price:$509,990
- Price per sq. ft.:$171.83
Features and amenities
- Appliances:Dishwasher, Disposal, Microwave
- Amenities:Extra Closets, Smart Thermostat, Smoke Detector(s), Walk-In Closet(s)
Parking
- Total parking spaces:2
- Parking description:Concrete, Driveway
- Garage:Yes
- Garage spaces:2
 Copyright 2026 Realtracs Mls. All rights reserved. Realtracs Mls provides content displayed here (“provided content”) on an “as is” basis and makes no representations or warranties regarding the provided content, including, but not limited to those of non-infringement, timeliness, accuracy, or completeness. Individuals and companies using information presented are responsible for verification and validation of information they utilize and present to their customers and clients. Realtracs Mls will not be liable for any damage or loss resulting from use of the provided content or the products available through Portals, IDX, VOW, and/or Syndication. Recipients of this information shall not resell, redistribute, reproduce, modify, or otherwise copy any portion thereof without the expressed written consent of Realtracs Mls.
New listings near 2959 Glen Summer Cove
- Coming Soon
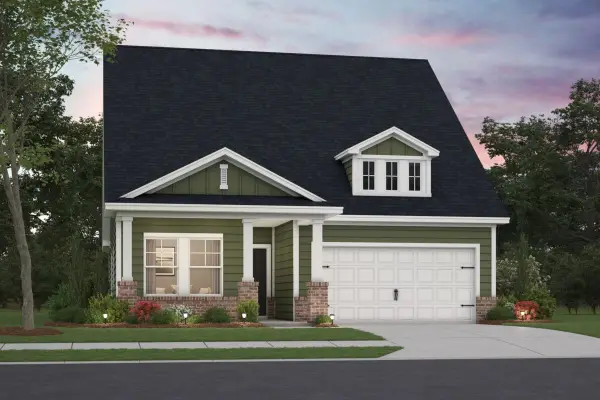 $479,990Coming Soon4 beds 4 baths2,401 sq. ft.
2573 Glen Summer Cove, La Vergne, TN 37086
MLS# 3634494Listed by: M/I HOMES OF NASHVILLE LLC - Coming Soon
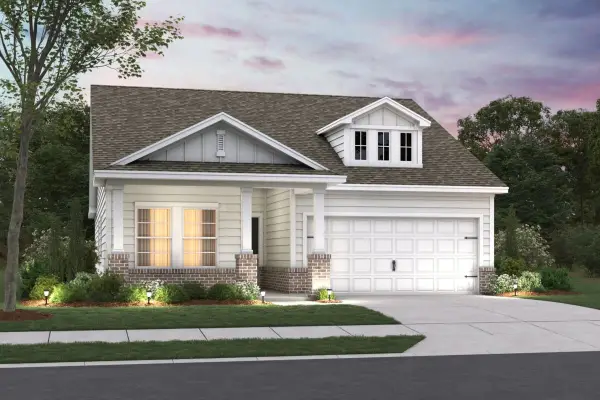 $424,990Coming Soon3 beds 2 baths1,721 sq. ft.
1721 Glen Summer Cove, La Vergne, TN 37086
MLS# 3634377Listed by: M/I HOMES OF NASHVILLE LLC - Coming Soon
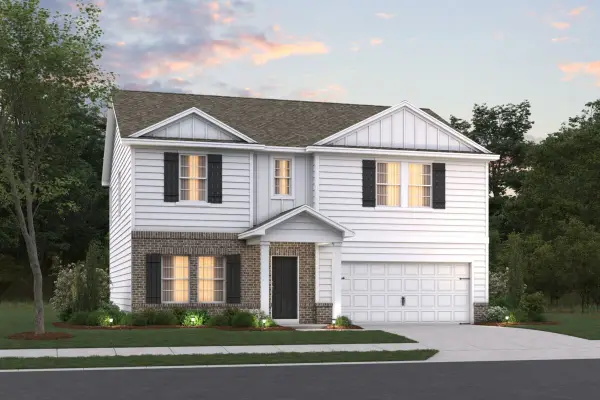 $449,990Coming Soon3 beds 3 baths2,231 sq. ft.
2231 Glen Summer Cove, La Vergne, TN 37086
MLS# 3634410Listed by: M/I HOMES OF NASHVILLE LLC - Coming Soon
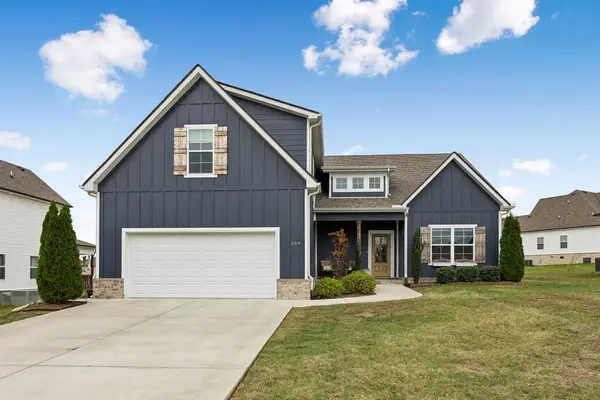 $469,900Coming Soon3 beds 2 baths2,151 sq. ft.
504 Buford Johnson Rd, La Vergne, TN 37086
MLS# 3634146Listed by: THE GOMES AGENCY - Coming Soon
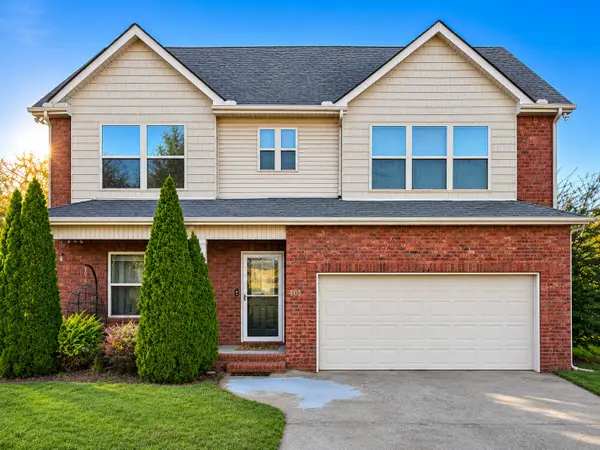 $445,000Coming Soon3 beds 3 baths2,146 sq. ft.
103 Kestrel Cir, La Vergne, TN 37086
MLS# 3634080Listed by: WEICHERT, REALTORS - THE ANDREWS GROUP - Coming Soon
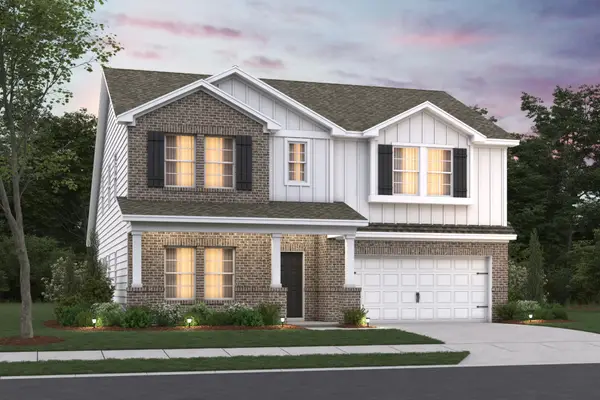 $499,990Coming Soon4 beds 3 baths2,885 sq. ft.
2884 Glen Summer Cove, La Vergne, TN 37086
MLS# 3633554Listed by: M/I HOMES OF NASHVILLE LLC - Coming Soon
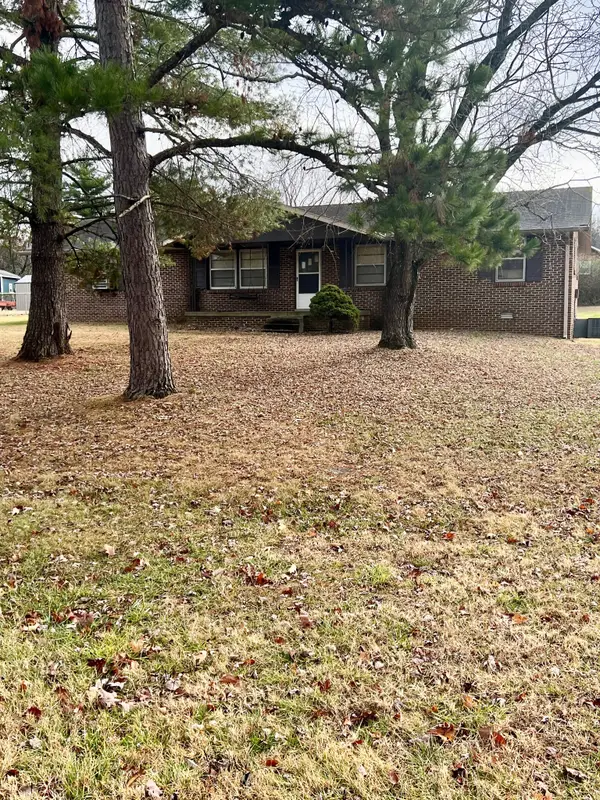 $299,000Coming Soon3 beds 2 baths1,650 sq. ft.
141 Vincent Ln, LA VERGNE, TN 37086
MLS# 2602651Listed by: BENCHMARK REALTY, LLC - New
 $335,000Active4 beds 4 baths2,122 sq. ft.
305 Moshe Feder Way, La Vergne, TN 37086
MLS# 3635085Listed by: SIMPLIHOM - New
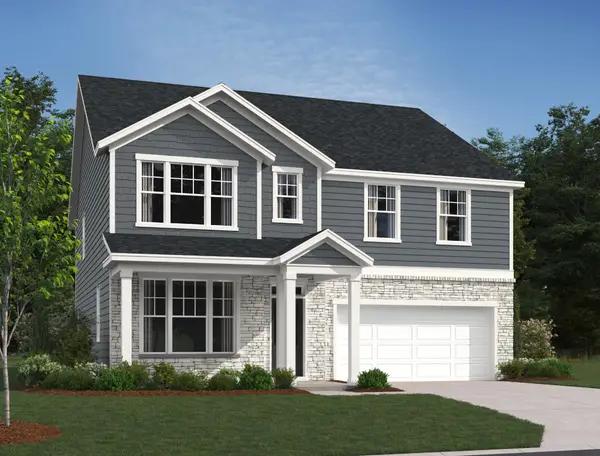 $509,995Active4 beds 3 baths2,867 sq. ft.
209 Jasmine Way, La Vergne, TN 37086
MLS# 3634950Listed by: ASHTON NASHVILLE RESIDENTIAL


Protect your home and budget from life's surprises with an Assurant Home Warranty, backed by a partner that supports you through every step of homeownership. Explore Plans.
© 2023 - 2026 ERA Franchise Systems LLC. All rights reserved. ERA Franchise Systems LLC fully supports the principles of the Fair Housing Act and the Equal Opportunity Act. ERA, ERA Real Estate powered, and their respective logos are registered service marks of ERA Franchise Systems LLC. Each office is independently owned and operated.