
337 Lake Forest Dr, La Vergne, TN 37086
Local realty services provided by:ERA Chappell & Associates Realty & Rental
337 Lake Forest Dr,La Vergne, TN 37086
$414,000
- 3 Beds
- 2 Baths
- 1,866 sq. ft.
- Single family
- Active
Listed by: mike waggoner, jonathan milewski
Office: benchmark realty, llc.
MLS#:3229324
Source:NASHVILLE
Price summary
- Price:$414,000
- Price per sq. ft.:$221.86
About this home
One-Owner Home Near Percy Priest Lake | Major Recent Improvements | NO HOA!
Pride of ownership shines throughout this lovingly maintained one-owner home, ideally located just minutes from Percy Priest Lake! Major recent improvements include brand new high energy replacement windows with solar-glare protection installed 8/17/2026 and a brand-new HVAC system installed 12/13/2025. These valuable upgrades provide improved energy efficiency, comfort, and peace of mind.
The updated cook’s kitchen features abundant cabinetry, generous workspace, and modern touches, making cooking and entertaining a pleasure. The inviting 6' x 22' covered front porch and spacious 10' x 22' screened-in deck offer wonderful spaces to enjoy the outdoors year-round.
The privacy-fenced backyard provides room for children, pets, and outdoor activities, while the impressive 12' x 26' storage building is perfect for a workshop, hobbies, lawn equipment, or boating and fishing gear.
With a functional floor plan, thoughtful updates, excellent outdoor living spaces, and convenient access to Percy Priest Lake, this home is truly move-in ready and ideal for those who love boating, fishing, and watersports.
NO HOA! Refrigerator, washer, and dryer do not convey....
Contact an agent
Home facts
- Year built:1995
- Subdivision & Development:Lake Forest Est Phase 8
- Listing ID #:3229324
- Added:92 day(s) ago
- Updated:September 03, 2026 at 02:43 PM
Rooms and interior
- Bedrooms:3
- Total bathrooms:2
- Full bathrooms:2
- Flooring:Laminate
- Kitchen Description:Dishwasher, Microwave
- Basement:Yes
- Living area:1,866 sq. ft.
Heating and cooling
- Cooling:Ceiling Fan(s), Electric
- Heating:Central
Structure and exterior
- Year built:1995
- Building area:1,866 sq. ft.
- Lot area:0.25 Acres
- Lot Features:Level
- Architectural Style:Ranch
- Construction Materials:Vinyl Siding
- Exterior Features:Patio, Porch, Screened
- Levels:1 Story
Schools
- High school:Lavergne High School
- Middle school:LaVergne Middle School
- Elementary school:Roy L Waldron Elementary
Utilities
- Water:Public, Water Available
- Sewer:Public Sewer
Finances and disclosures
- Price:$414,000
- Price per sq. ft.:$221.86
- Tax amount:$1,777
Features and amenities
- Appliances:Dishwasher, Microwave
- Amenities:Ceiling Fan(s), Smoke Detector(s)
Parking
- Total parking spaces:4
- Parking description:Concrete, Driveway
 Copyright 2026 Realtracs Mls. All rights reserved. Realtracs Mls provides content displayed here (“provided content”) on an “as is” basis and makes no representations or warranties regarding the provided content, including, but not limited to those of non-infringement, timeliness, accuracy, or completeness. Individuals and companies using information presented are responsible for verification and validation of information they utilize and present to their customers and clients. Realtracs Mls will not be liable for any damage or loss resulting from use of the provided content or the products available through Portals, IDX, VOW, and/or Syndication. Recipients of this information shall not resell, redistribute, reproduce, modify, or otherwise copy any portion thereof without the expressed written consent of Realtracs Mls.
New listings near 337 Lake Forest Dr
- Coming Soon
 $630,000Coming Soon4 beds 3 baths1,586 sq. ft.
201 Briarcotes Cir, La Vergne, TN 37086
MLS# 3529939Listed by: BENCHMARK REALTY, LLC - Coming Soon
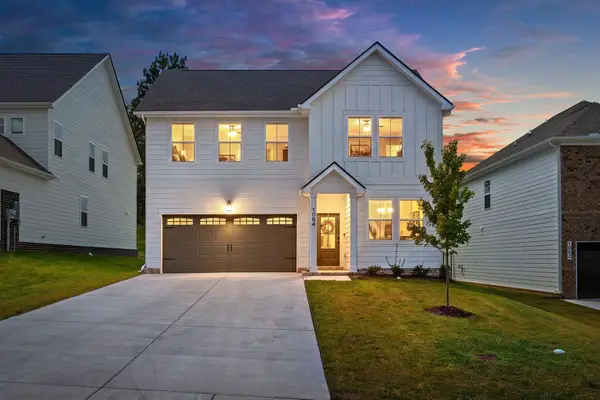 $499,900Coming Soon5 beds 3 baths2,494 sq. ft.
1084 Large Poppy Dr, La Vergne, TN 37086
MLS# 3520912Listed by: KELLER WILLIAMS REALTY - MURFREESBORO - Coming Soon
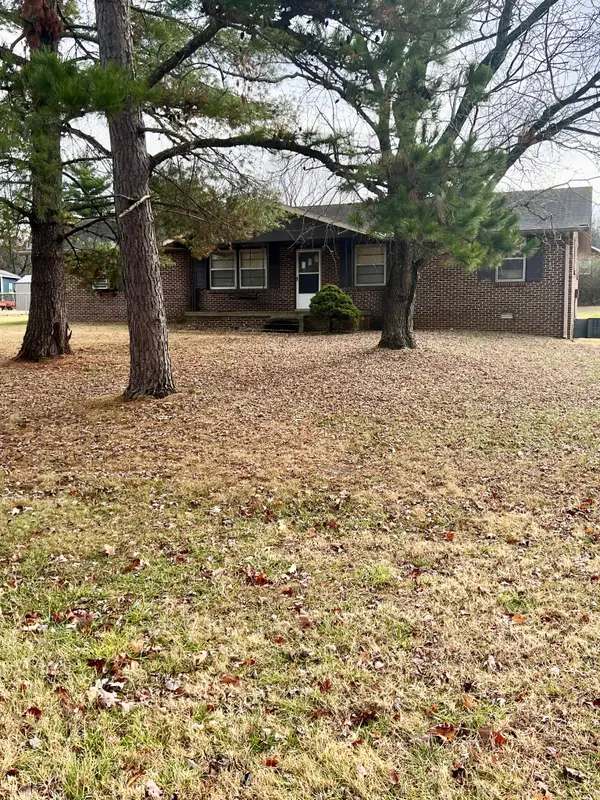 $299,000Coming Soon3 beds 2 baths1,650 sq. ft.
141 Vincent Ln, LA VERGNE, TN 37086
MLS# 2602651Listed by: BENCHMARK REALTY, LLC - New
 Listed by ERA$365,000Active3 beds 2 baths1,283 sq. ft.
2223 Rosecran Cir, La Vergne, TN 37086
MLS# 3531380Listed by: RELIANT REALTY ERA POWERED - New
 $319,990Active4 beds 3 baths1,658 sq. ft.
512 Mound Rd, La Vergne, TN 37086
MLS# 3531198Listed by: D.R. HORTON  $349,995Pending3 beds 3 baths1,605 sq. ft.
133 Cowslip Way, La Vergne, TN 37086
MLS# 3530765Listed by: STARLIGHT HOMES TENNESSEE $363,967Pending3 beds 3 baths1,605 sq. ft.
125 Cowslip Way, La Vergne, TN 37086
MLS# 3530728Listed by: STARLIGHT HOMES TENNESSEE $459,995Pending4 beds 3 baths2,260 sq. ft.
110 Cowslip Way, La Vergne, TN 37086
MLS# 3530748Listed by: STARLIGHT HOMES TENNESSEE $459,999Pending4 beds 3 baths2,260 sq. ft.
124 Cowslip Way, La Vergne, TN 37086
MLS# 3530751Listed by: STARLIGHT HOMES TENNESSEE- New
 $699,900Active4 beds 3 baths2,416 sq. ft.
231 Sweet Maple Knl, Nolensville, TN 37135
MLS# 3530245Listed by: DALAMAR REAL ESTATE SERVICES, LLC


Protect your home and budget from life's surprises with an Assurant Home Warranty, backed by a partner that supports you through every step of homeownership. Explore Plans.
© 2023 - 2026 ERA Franchise Systems LLC. All rights reserved. ERA Franchise Systems LLC fully supports the principles of the Fair Housing Act and the Equal Opportunity Act. ERA, ERA Real Estate powered, and their respective logos are registered service marks of ERA Franchise Systems LLC. Each office is independently owned and operated.