
519 Mound Rd, La Vergne, TN 37086
Local realty services provided by:ERA Chappell & Associates Realty & Rental
519 Mound Rd,La Vergne, TN 37086
$334,990
- 4 Beds
- 3 Baths
- 1,658 sq. ft.
- Townhouse
- Active
Listed by: joseph beech, lauren (brooke) sikorski
Office: d.r. horton
MLS#:3510940
Source:NASHVILLE
Price summary
- Price:$334,990
- Price per sq. ft.:$202.04
- Monthly HOA dues:$250
About this home
Fixed Rate as low as 4.99% and $5000 towards closing costs with use of preferred lender. Refrigerator, Washer, Dryer, Blinds, and Fans Included!!!!! Welcome to the Pattison at Blair Ridge, a new townhome in La Vergne, TN! Featuring 4 bedrooms, 2.5 bathrooms, and a 2-car garage, this thoughtfully designed floorplan offers flexible living space for growing households, entertaining, and everyday life.
The main level showcases an open-concept layout that seamlessly connects the living room, dining area, and kitchen. Designed with both style and functionality in mind, the kitchen features Silestone® countertops, stainless steel Whirlpool® appliances, a large island, and generous storage space. Whether you're preparing meals, gathering with family, or hosting friends, this layout helps keep everyone connected.
Upstairs, the private primary suite includes an ensuite bath with dual vanities and a spacious walk-in closet. Three additional bedrooms, a full bath, and a conveniently located laundry area provide the flexibility needed for guests, a home office, or additional living space. Luxury vinyl plank flooring throughout the main living areas and wet spaces adds durability and style, while ceiling fans in the living room and primary bedroom enhance comfort.
Like every home in Blair Ridge, the Pattison includes our Home Is Connected® smart home package, helping you stay connected whether you're home or away.
Ask us about our incentives!
Contact us today to find your new home at Blair Ridge in La Vergne, TN!...
Contact an agent
Home facts
- Year built:2026
- Subdivision & Development:Blair Ridge
- Listing ID #:3510940
- Added:1 day(s) ago
- Updated:August 13, 2026 at 02:33 PM
Rooms and interior
- Bedrooms:4
- Total bathrooms:3
- Full bathrooms:2
- Half bathrooms:1
- Flooring:Carpet, Laminate
- Kitchen Description:Dishwasher, Disposal, Microwave
- Basement:Yes
- Living area:1,658 sq. ft.
Heating and cooling
- Cooling:Central Air
- Heating:Central, Heat Pump
- Central air:Yes
Structure and exterior
- Roof:Asphalt
- Year built:2026
- Building area:1,658 sq. ft.
- Architectural Style:Traditional
- Construction Materials:Fiber Cement
- Exterior Features:Patio, Smart Camera(s)/Recording, Smart Lock(s)
- Levels:2 Story
Schools
- High school:Stewarts Creek High School
- Middle school:Rock Springs Middle School
- Elementary school:Rock Springs Elementary
Utilities
- Water:Public, Water Available
- Sewer:Public Sewer
Finances and disclosures
- Price:$334,990
- Price per sq. ft.:$202.04
- Tax amount:$2,020
Features and amenities
- Appliances:Dishwasher, Disposal, Microwave
- Amenities:Extra Closets, High Speed Internet, Playground, Security System, Smart Camera(s)/Recording, Smart Light(s), Smart Thermostat, Underground Utilities, Walk-In Closet(s)
- Smart home:Yes
Parking
- Total parking spaces:4
- Parking description:Driveway
- Garage:Yes
- Garage spaces:2
 Copyright 2026 Realtracs Mls. All rights reserved. Realtracs Mls provides content displayed here (“provided content”) on an “as is” basis and makes no representations or warranties regarding the provided content, including, but not limited to those of non-infringement, timeliness, accuracy, or completeness. Individuals and companies using information presented are responsible for verification and validation of information they utilize and present to their customers and clients. Realtracs Mls will not be liable for any damage or loss resulting from use of the provided content or the products available through Portals, IDX, VOW, and/or Syndication. Recipients of this information shall not resell, redistribute, reproduce, modify, or otherwise copy any portion thereof without the expressed written consent of Realtracs Mls.
New listings near 519 Mound Rd
- New
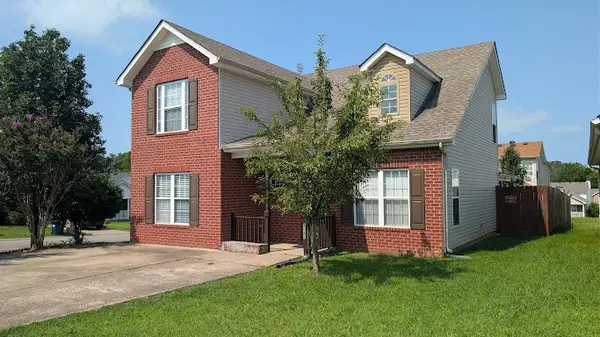 Listed by ERA$369,900Active4 beds 2 baths1,798 sq. ft.
4041 Margo Cir, La Vergne, TN 37086
MLS# 3510310Listed by: RELIANT REALTY ERA POWERED - New
 $349,990Active4 beds 3 baths1,658 sq. ft.
521 Mound Rd, La Vergne, TN 37086
MLS# 3510938Listed by: D.R. HORTON - New
 $334,990Active4 beds 3 baths1,658 sq. ft.
517 Mound Rd, La Vergne, TN 37086
MLS# 3510941Listed by: D.R. HORTON - New
 $334,990Active4 beds 3 baths1,658 sq. ft.
515 Mound Rd, La Vergne, TN 37086
MLS# 3510942Listed by: D.R. HORTON - New
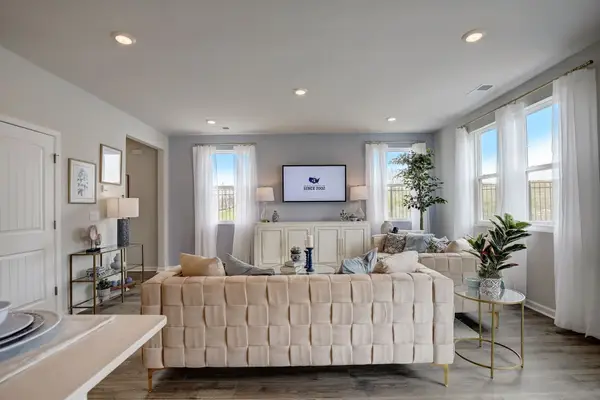 $334,990Active4 beds 3 baths1,658 sq. ft.
513 Mound Rd, La Vergne, TN 37086
MLS# 3510943Listed by: D.R. HORTON - New
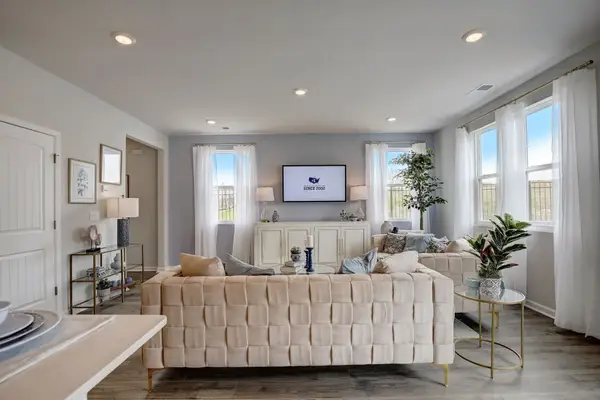 $349,990Active4 beds 3 baths1,658 sq. ft.
511 Mound Rd, La Vergne, TN 37086
MLS# 3510945Listed by: D.R. HORTON - New
 $349,990Active4 beds 3 baths1,658 sq. ft.
510 Mound Rd, La Vergne, TN 37086
MLS# 3510947Listed by: D.R. HORTON - New
 $299,990Active3 beds 3 baths1,363 sq. ft.
116 Dry Canyon, La Vergne, TN 37086
MLS# 3510949Listed by: D.R. HORTON - New
 $299,990Active3 beds 3 baths1,363 sq. ft.
115 Dry Canyon, La Vergne, TN 37086
MLS# 3510951Listed by: D.R. HORTON


Protect your home and budget from life's surprises with an Assurant Home Warranty, backed by a partner that supports you through every step of homeownership. Explore Plans.
© 2023 - 2026 ERA Franchise Systems LLC. All rights reserved. ERA Franchise Systems LLC fully supports the principles of the Fair Housing Act and the Equal Opportunity Act. ERA, ERA Real Estate powered, and their respective logos are registered service marks of ERA Franchise Systems LLC. Each office is independently owned and operated.