
833 Carmen Way, La Vergne, TN 37086
Local realty services provided by:Reliant Realty ERA Powered
833 Carmen Way,La Vergne, TN 37086
$259,900
- 3 Beds
- 2 Baths
- 1,177 sq. ft.
- Single family
- Active
Listed by: phil hopewell
Office: resultsmls realtors
MLS#:3541197
Source:NASHVILLE
Price summary
- Price:$259,900
- Price per sq. ft.:$220.82
About this home
Opportunity knocks in the heart of lavergne! This three bedroom two bathroom single family home offers a strong bones and an incredible canvas for investors, do it yourself enthusiasts, or buyers looking to build instant equity. Location is key . Cash offers and conventional loans.
Contact an agent
Home facts
- Year built:1997
- Subdivision & Development:Lake Forest Est Ph 14
- Listing ID #:3541197
- Added:3 day(s) ago
- Updated:September 07, 2026 at 02:43 PM
Rooms and interior
- Bedrooms:3
- Total bathrooms:2
- Full bathrooms:2
- Flooring:Laminate
- Basement:Yes
- Living area:1,177 sq. ft.
Heating and cooling
- Cooling:Central Air
- Heating:Central
- Central air:Yes
Structure and exterior
- Roof:Asphalt
- Year built:1997
- Building area:1,177 sq. ft.
- Lot area:0.23 Acres
- Architectural Style:A-Frame
- Construction Materials:Vinyl Siding
- Exterior Features:Deck
- Levels:1 Story
Schools
- High school:Lavergne High School
- Middle school:LaVergne Middle School
- Elementary school:LaVergne Lake Elementary School
Utilities
- Water:Public, Water Available
- Sewer:Public Sewer
Finances and disclosures
- Price:$259,900
- Price per sq. ft.:$220.82
- Tax amount:$1,323
 Copyright 2026 Realtracs Mls. All rights reserved. Realtracs Mls provides content displayed here (“provided content”) on an “as is” basis and makes no representations or warranties regarding the provided content, including, but not limited to those of non-infringement, timeliness, accuracy, or completeness. Individuals and companies using information presented are responsible for verification and validation of information they utilize and present to their customers and clients. Realtracs Mls will not be liable for any damage or loss resulting from use of the provided content or the products available through Portals, IDX, VOW, and/or Syndication. Recipients of this information shall not resell, redistribute, reproduce, modify, or otherwise copy any portion thereof without the expressed written consent of Realtracs Mls.
New listings near 833 Carmen Way
- Coming Soon
 $475,000Coming Soon4 beds 3 baths2,587 sq. ft.
722 Alisa Cv, La Vergne, TN 37086
MLS# 3542731Listed by: STUDIO REAL ESTATE - Coming Soon
 $714,900Coming Soon4 beds 3 baths2,737 sq. ft.
509 Smokey Rdg, Nolensville, TN 37135
MLS# 3542797Listed by: MABRY REALTY, LLC - Coming Soon
 $630,000Coming Soon4 beds 3 baths1,586 sq. ft.
201 Briarcotes Cir, La Vergne, TN 37086
MLS# 3529939Listed by: BENCHMARK REALTY, LLC - Coming Soon
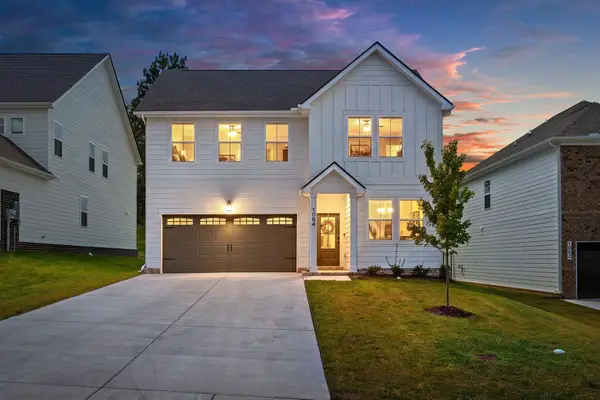 $499,900Coming Soon5 beds 3 baths2,494 sq. ft.
1084 Large Poppy Dr, La Vergne, TN 37086
MLS# 3520912Listed by: KELLER WILLIAMS REALTY - MURFREESBORO - Coming Soon
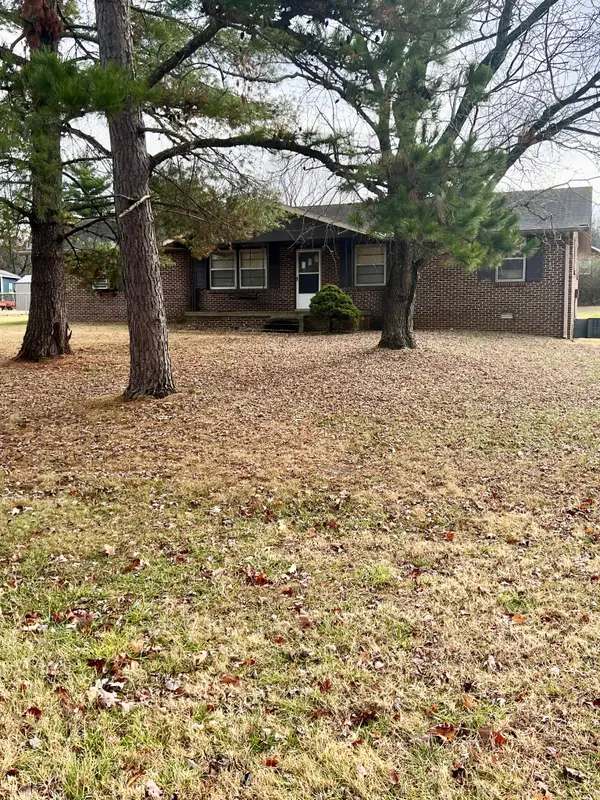 $299,000Coming Soon3 beds 2 baths1,650 sq. ft.
141 Vincent Ln, LA VERGNE, TN 37086
MLS# 2602651Listed by: BENCHMARK REALTY, LLC - New
 $950,000Active2 beds 3 baths2,801 sq. ft.
274 Hollandale Rd, La Vergne, TN 37086
MLS# 3542486Listed by: BERKSHIRE HATHAWAY HOMESERVICES WOODMONT REALTY - New
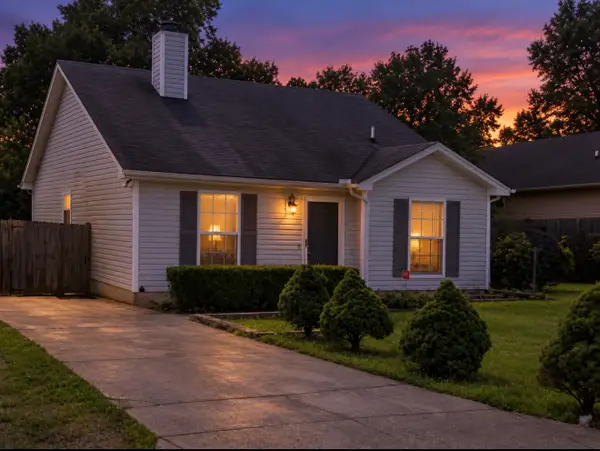 $298,000Active3 beds 2 baths1,075 sq. ft.
456 Cedar Park Cir, La Vergne, TN 37086
MLS# 3542317Listed by: BLUEPRINT REALTORS - New
 $749,900Active5 beds 3 baths3,672 sq. ft.
226 Oasis Dr, La Vergne, TN 37086
MLS# 3541467Listed by: BENCHMARK REALTY, LLC - New
 $324,900Active3 beds 2 baths1,516 sq. ft.
511 Holland Ridge Dr, La Vergne, TN 37086
MLS# 3541071Listed by: BERNIE GALLERANI REAL ESTATE - New
 $545,000Active5 beds 3 baths3,084 sq. ft.
223 Land Breeze Dr, La Vergne, TN 37086
MLS# 3541265Listed by: BLUEPRINT REALTORS


Protect your home and budget from life's surprises with an Assurant Home Warranty, backed by a partner that supports you through every step of homeownership. Explore Plans.
© 2023 - 2026 ERA Franchise Systems LLC. All rights reserved. ERA Franchise Systems LLC fully supports the principles of the Fair Housing Act and the Equal Opportunity Act. ERA, ERA Real Estate powered, and their respective logos are registered service marks of ERA Franchise Systems LLC. Each office is independently owned and operated.