
1200 Sullivan Dr, Lafayette, TN 37083
Local realty services provided by:Reliant Realty ERA Powered
1200 Sullivan Dr,Lafayette, TN 37083
$339,900
- 3 Beds
- 2 Baths
- 1,680 sq. ft.
- Single family
- Active
Listed by: lacy anna smith
Office: highlands elite real estate
MLS#:3527893
Source:NASHVILLE
Price summary
- Price:$339,900
- Price per sq. ft.:$202.32
About this home
Welcome home to this beautifully updated brick ranch offering the perfect combination of comfort, convenience, and space. Featuring 3 bedrooms and 2 full bathrooms, this charming home has been thoughtfully updated and is move-in ready. Beautiful hardwood floors flow throughout the home, adding warmth and timeless appeal. Enjoy relaxing or entertaining on the stamped concrete front and back porches, overlooking the spacious 3.3-acre property. Located within the city limits, this property offers the rare opportunity to enjoy plenty of land while remaining close to local amenities and conveniences. A standout feature is the impressive 30x40 detached garage, which is fully insulated and equipped with electricity, providing abundant space for vehicles, a workshop, hobbies, storage, or recreational equipment. If you’re looking for an updated brick home with acreage, beautiful outdoor spaces, and a fantastic garage, this property is a must-see!
Contact an agent
Home facts
- Year built:1965
- Subdivision & Development:Beech Meade Acres
- Listing ID #:3527893
- Added:8 day(s) ago
- Updated:September 05, 2026 at 02:48 PM
Rooms and interior
- Bedrooms:3
- Total bathrooms:2
- Full bathrooms:2
- Flooring:Tile
- Kitchen Description:Dishwasher, Refrigerator
- Basement:Yes
- Basement Description:Crawl Space
- Living area:1,680 sq. ft.
Heating and cooling
- Cooling:Central Air
- Heating:Central
- Central air:Yes
Structure and exterior
- Year built:1965
- Building area:1,680 sq. ft.
- Lot area:3.3 Acres
- Lot Features:Level, Wooded
- Construction Materials:Brick
- Exterior Features:Patio, Porch
- Levels:1 Story
Schools
- High school:Macon County High School
- Middle school:Macon County Junior High School
- Elementary school:Central Elementary
Utilities
- Water:Public, Water Available
- Sewer:Septic Tank
Finances and disclosures
- Price:$339,900
- Price per sq. ft.:$202.32
- Tax amount:$1,800
Features and amenities
- Appliances:Dishwasher, Refrigerator
Parking
- Total parking spaces:2
- Parking description:Detached
- Garage:Yes
- Garage spaces:2
 Copyright 2026 Realtracs Mls. All rights reserved. Realtracs Mls provides content displayed here (“provided content”) on an “as is” basis and makes no representations or warranties regarding the provided content, including, but not limited to those of non-infringement, timeliness, accuracy, or completeness. Individuals and companies using information presented are responsible for verification and validation of information they utilize and present to their customers and clients. Realtracs Mls will not be liable for any damage or loss resulting from use of the provided content or the products available through Portals, IDX, VOW, and/or Syndication. Recipients of this information shall not resell, redistribute, reproduce, modify, or otherwise copy any portion thereof without the expressed written consent of Realtracs Mls.
New listings near 1200 Sullivan Dr
- Coming Soon
 $409,900Coming Soon3 beds 2 baths1,780 sq. ft.
203 Marys Lane, Lafayette, TN 37083
MLS# 3542091Listed by: REALTY EMPIRE LLC - Coming Soon
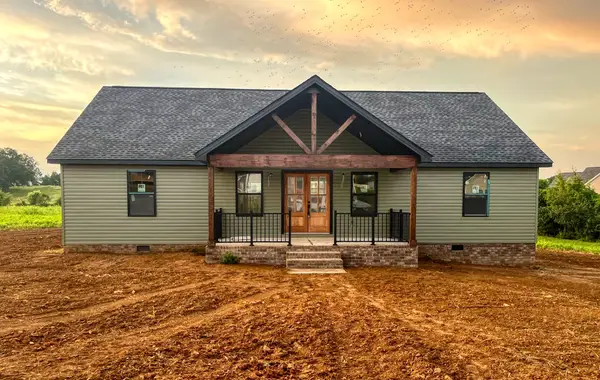 $339,900Coming Soon3 beds 2 baths1,664 sq. ft.
305 Irene Ct, Lafayette, TN 37083
MLS# 3501156Listed by: EXIT PRIME REALTY - New
 $314,900Active3 beds 2 baths1,449 sq. ft.
212 Dj Dr, Lafayette, TN 37083
MLS# 3542242Listed by: BHGRE, BEN BRAY & ASSOCIATES - New
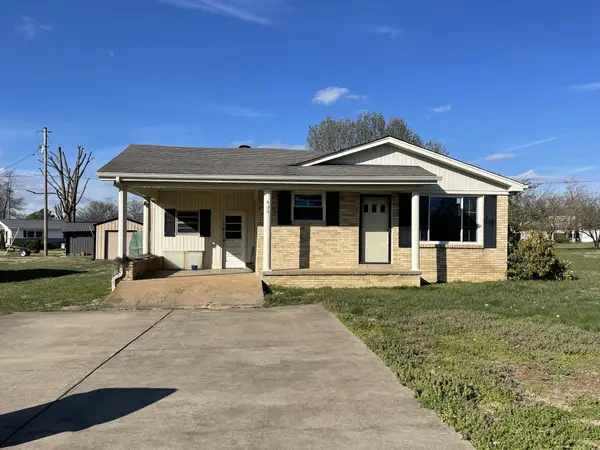 $219,900Active3 beds 2 baths1,488 sq. ft.
408 Birch St, Lafayette, TN 37083
MLS# 3541462Listed by: BHGRE, BEN BRAY & ASSOCIATES - New
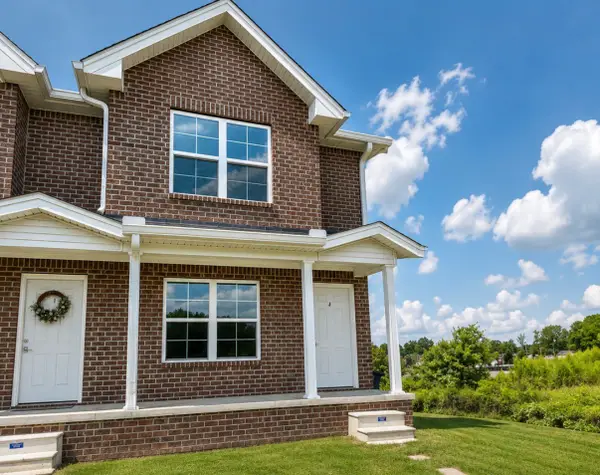 $189,500Active2 beds 2 baths1,088 sq. ft.
907J Freeman St #J, Lafayette, TN 37083
MLS# 3531385Listed by: BHGRE, BEN BRAY & ASSOCIATES - New
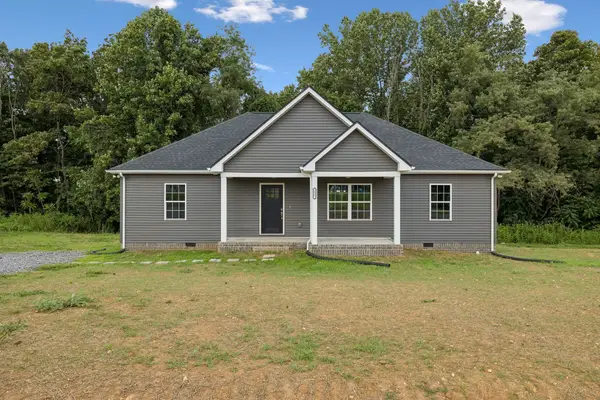 $339,900Active3 beds 2 baths1,500 sq. ft.
71 Iris Way, Lafayette, TN 37083
MLS# 3531105Listed by: THE REAL ESTATE COLLECTIVE - LAFAYETTE - New
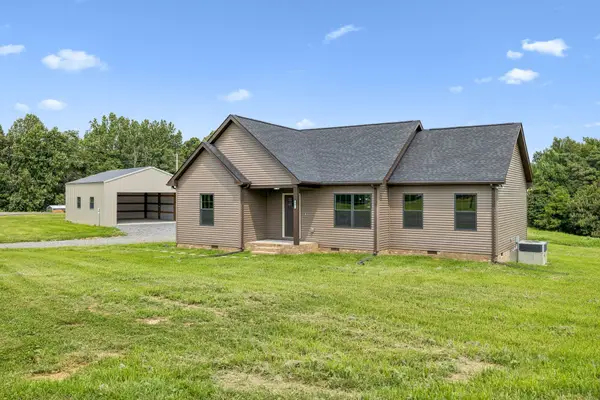 $349,900Active3 beds 2 baths1,500 sq. ft.
32 Iris Way, Lafayette, TN 37083
MLS# 3531111Listed by: THE REAL ESTATE COLLECTIVE - LAFAYETTE - New
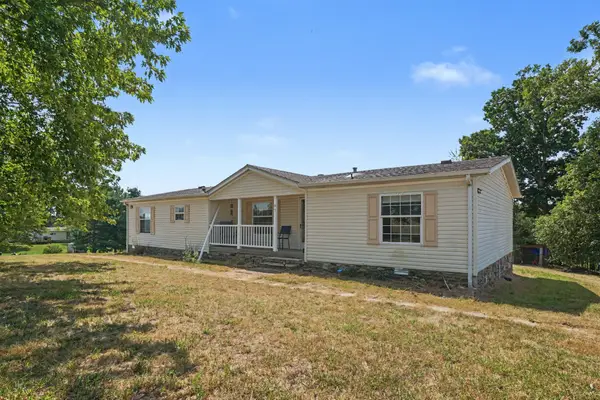 $225,000Active3 beds 2 baths1,493 sq. ft.
97 Claude Fox Rd, Lafayette, TN 37083
MLS# 3530718Listed by: MARK SPAIN REAL ESTATE - New
 $139,900Active4.13 Acres
0 Johns Creek Road, Lafayette, TN 37083
MLS# 3529600Listed by: EXIT REAL ESTATE SOLUTIONS - New
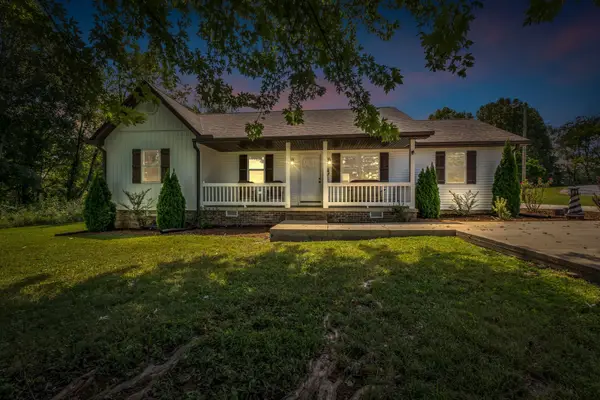 $289,900Active3 beds 2 baths1,376 sq. ft.
317 Jack Porter Rd, Lafayette, TN 37083
MLS# 3528610Listed by: CUMBERLAND REAL ESTATE LLC


Protect your home and budget from life's surprises with an Assurant Home Warranty, backed by a partner that supports you through every step of homeownership. Explore Plans.
© 2023 - 2026 ERA Franchise Systems LLC. All rights reserved. ERA Franchise Systems LLC fully supports the principles of the Fair Housing Act and the Equal Opportunity Act. ERA, ERA Real Estate powered, and their respective logos are registered service marks of ERA Franchise Systems LLC. Each office is independently owned and operated.