
140 Hudson Ln, Lafayette, TN 37083
Local realty services provided by:ERA Chappell & Associates Realty & Rental
140 Hudson Ln,Lafayette, TN 37083
$685,880
- 3 Beds
- 2 Baths
- 2,083 sq. ft.
- Single family
- Active
Listed by: kerry adams
Office: sixonefive real estate advisors
MLS#:3269665
Source:NASHVILLE
Price summary
- Price:$685,880
- Price per sq. ft.:$329.28
About this home
On Private Oasis, Heated & Airconditioned Oversized 2 Car Garage, Inground Salt Water Pool, 9 foot ceilings, See thru Stone Fireplace, Whole House Water Filtration System, 2 Gorgeous Luxury Baths, Remodeled Kitchen, Spectacular Countertops, Fenced in Backyard, and More! Owner/Agent
Contact an agent
Home facts
- Year built:1995
- Subdivision & Development:none
- Listing ID #:3269665
- Added:91 day(s) ago
- Updated:October 09, 2026 at 02:26 PM
Rooms and interior
- Bedrooms:3
- Total bathrooms:2
- Full bathrooms:2
- Flooring:Laminate, Tile
- Kitchen Description:Dishwasher, Ice Maker, Microwave, Refrigerator
- Basement Description:Crawl Space
- Living area:2,083 sq. ft.
Heating and cooling
- Cooling:Ceiling Fan(s), Central Air, Electric
- Heating:Propane
- Central air:Yes
Structure and exterior
- Roof:Asphalt
- Year built:1995
- Building area:2,083 sq. ft.
- Lot area:1.78 Acres
- Lot Features:Level
- Architectural Style:Ranch
- Construction Materials:Brick
- Exterior Features:Deck
- Levels:1 Story
Schools
- High school:Macon County High School
- Middle school:Macon County Junior High School
- Elementary school:Red Boiling Springs Elementary
Utilities
- Water:Public, Water Available
- Sewer:Septic Tank
Finances and disclosures
- Price:$685,880
- Price per sq. ft.:$329.28
- Tax amount:$2,093
Features and amenities
- Appliances:Dishwasher, Ice Maker, Microwave, Refrigerator, Washer
- Laundry features:Dryer, Washer
- Amenities:Ceiling Fan(s), Redecorated, Smoke Detector(s)
- Pool features:In Ground, Private Pool
Parking
- Total parking spaces:2
- Parking description:Circular Driveway, Concrete, Driveway
- Garage:Yes
- Garage spaces:2
 Copyright 2026 Realtracs Mls. All rights reserved. Realtracs Mls provides content displayed here (“provided content”) on an “as is” basis and makes no representations or warranties regarding the provided content, including, but not limited to those of non-infringement, timeliness, accuracy, or completeness. Individuals and companies using information presented are responsible for verification and validation of information they utilize and present to their customers and clients. Realtracs Mls will not be liable for any damage or loss resulting from use of the provided content or the products available through Portals, IDX, VOW, and/or Syndication. Recipients of this information shall not resell, redistribute, reproduce, modify, or otherwise copy any portion thereof without the expressed written consent of Realtracs Mls.
New listings near 140 Hudson Ln
- Coming Soon
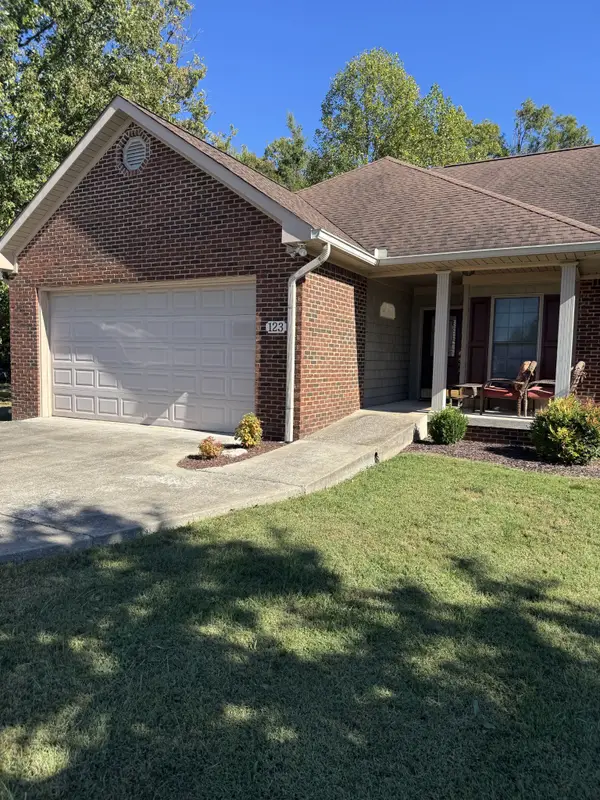 $359,900Coming Soon3 beds 2 baths1,587 sq. ft.
123 Deerfield Ln, Lafayette, TN 37083
MLS# 3612474Listed by: BHGRE, BEN BRAY & ASSOCIATES - New
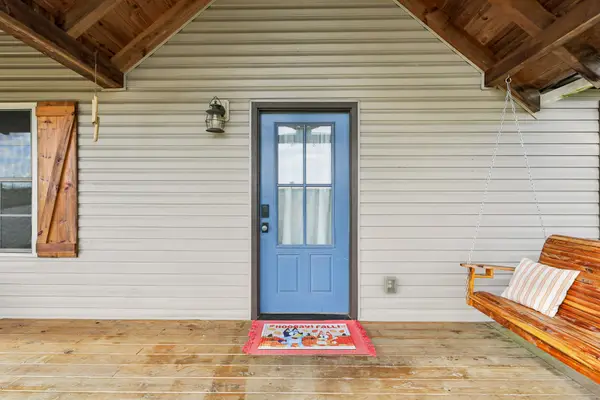 $309,000Active3 beds 2 baths1,380 sq. ft.
724 Kirbytown Rd, Lafayette, TN 37083
MLS# 3615302Listed by: LEGACY REAL ESTATE GROUP - New
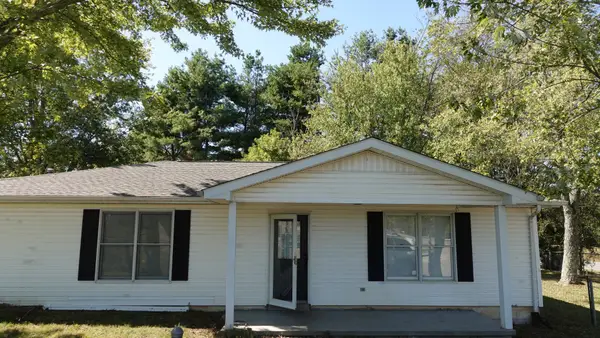 $249,000Active3 beds 2 baths1,740 sq. ft.
4901 Highway 52 W, Lafayette, TN 37083
MLS# 3615064Listed by: BENCHMARK REALTY, LLC - New
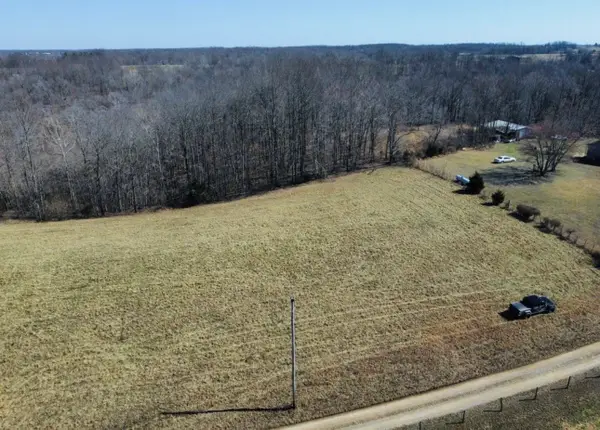 $134,900Active-- beds -- baths
0 Hallie Fox Lane, Lafayette, TN 37083
MLS# 3614460Listed by: BHGRE, BEN BRAY & ASSOCIATES - New
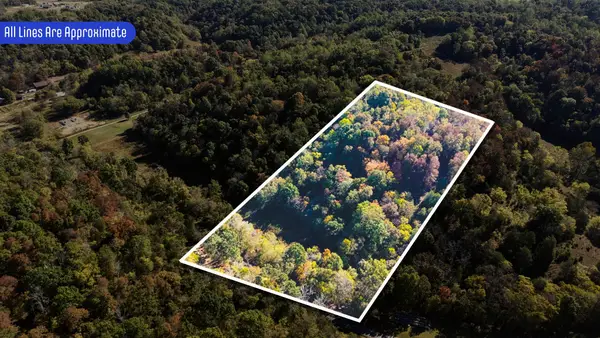 $79,900Active5.01 Acres
0 Cedar Bluff Rd, Lafayette, TN 37083
MLS# 3612471Listed by: GENE CARMAN REAL ESTATE & AUCTIONS - New
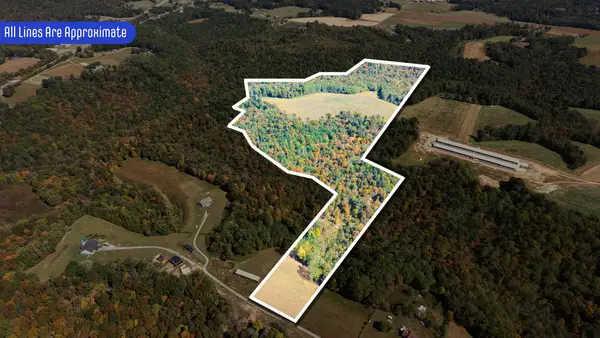 $399,900Active-- beds -- baths
0 Hallie Fox Lane, Lafayette, TN 37083
MLS# 3612490Listed by: GENE CARMAN REAL ESTATE & AUCTIONS - New
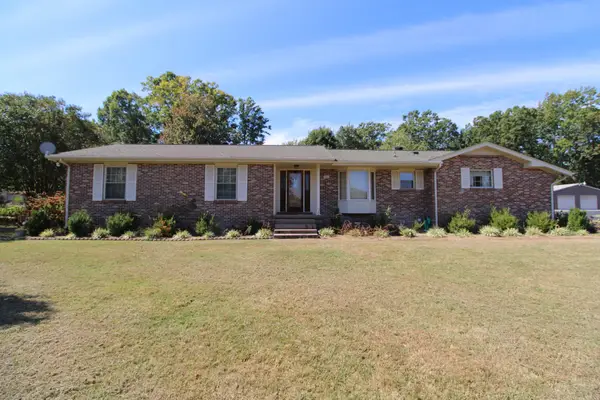 Active3 beds 2 baths1,712 sq. ft.
1405 Flippin Dr, Lafayette, TN 37083
MLS# 3610777Listed by: GENE CARMAN REAL ESTATE & AUCTIONS - New
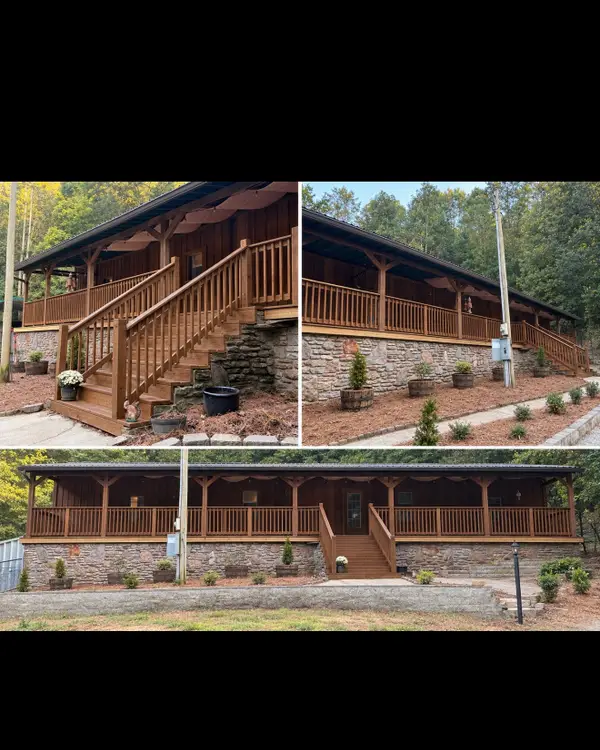 $234,900Active3 beds 3 baths1,584 sq. ft.
150 Amons Ln, Lafayette, TN 37083
MLS# 3610595Listed by: BHGRE, BEN BRAY & ASSOCIATES - New
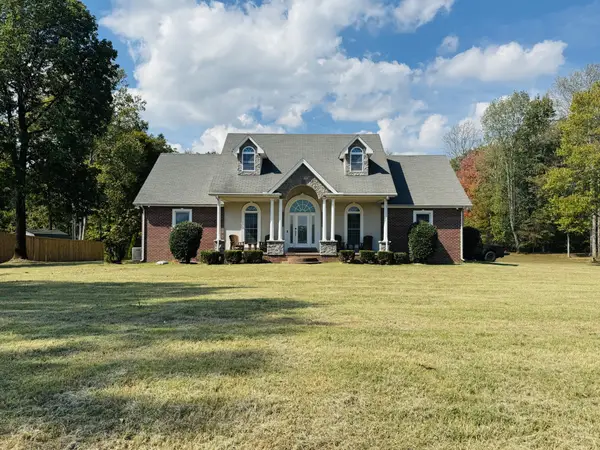 $599,900Active3 beds 4 baths2,682 sq. ft.
167 Jimtown Rd, Lafayette, TN 37083
MLS# 3609745Listed by: VISION REALTY AND PROPERTY MANAGEMENT - New
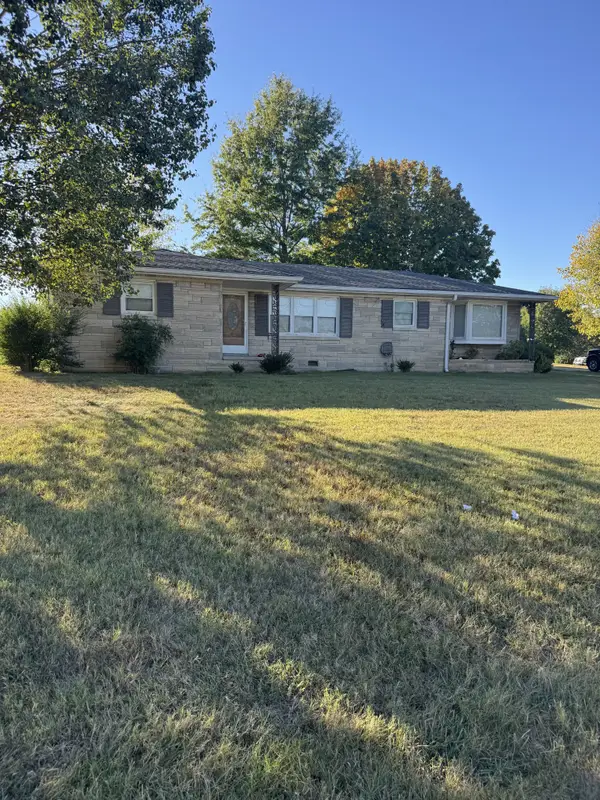 $349,900Active3 beds 2 baths1,557 sq. ft.
601 Scottsville Rd, Lafayette, TN 37083
MLS# 3603368Listed by: BHGRE, BEN BRAY & ASSOCIATES


Protect your home and budget from life's surprises with an Assurant Home Warranty, backed by a partner that supports you through every step of homeownership. Explore Plans.
© 2023 - 2026 ERA Franchise Systems LLC. All rights reserved. ERA Franchise Systems LLC fully supports the principles of the Fair Housing Act and the Equal Opportunity Act. ERA, ERA Real Estate powered, and their respective logos are registered service marks of ERA Franchise Systems LLC. Each office is independently owned and operated.