
1581 Galen Rd, Lafayette, TN 37083
Local realty services provided by:ERA Chappell & Associates Realty & Rental
1581 Galen Rd,Lafayette, TN 37083
$425,000
- 3 Beds
- 3 Baths
- 3,360 sq. ft.
- Single family
- Coming Soon
Listed by: wyatt evans
Office: benchmark realty, llc.
MLS#:3638132
Source:NASHVILLE
Price summary
- Price:$425,000
- Price per sq. ft.:$126.49
About this home
If you have been looking for a home with a basement apartment without breaking the bank then you have found the right property! This beautiful home on over 2 acres has a full 3 bedroom, 2 bathroom layout upstairs with a separate living area downstairs with a full kitchen, bathroom, and laundry hookups! The basement also has it's own PRIVATE EXTERIOR ENTRANCE! Perfect for multigenerational use or to have the best bonus room in town! This home has scenic views from the covered back deck overlooking the lush trees and providing peace and privacy. Do not miss your chance to call this place home!
Contact an agent
Home facts
- Year built:1978
- Subdivision & Development:None
- Listing ID #:3638132
- Updated:November 18, 2026 at 07:48 PM
Rooms and interior
- Bedrooms:3
- Total bathrooms:3
- Full bathrooms:3
- Flooring:Concrete, Laminate, Tile
- Kitchen Description:Dishwasher
- Basement Description:Apartment, Finished
- Living area:3,360 sq. ft.
Heating and cooling
- Cooling:Central Air
- Heating:Central, Heat Pump
- Central air:Yes
Structure and exterior
- Roof:Shingle
- Year built:1978
- Building area:3,360 sq. ft.
- Lot area:2.01 Acres
- Lot Features:Wooded
- Construction Materials:Brick
- Exterior Features:Deck
- Levels:2 Story
Schools
- High school:Macon County High School
- Middle school:Macon County Junior High School
- Elementary school:Fairlane Elementary
Utilities
- Water:Public, Water Available
- Sewer:Septic Tank
Finances and disclosures
- Price:$425,000
- Price per sq. ft.:$126.49
- Tax amount:$1,179
Features and amenities
- Appliances:Dishwasher
- Amenities:High Speed Internet
 Copyright 2026 Realtracs Mls. All rights reserved. Realtracs Mls provides content displayed here (“provided content”) on an “as is” basis and makes no representations or warranties regarding the provided content, including, but not limited to those of non-infringement, timeliness, accuracy, or completeness. Individuals and companies using information presented are responsible for verification and validation of information they utilize and present to their customers and clients. Realtracs Mls will not be liable for any damage or loss resulting from use of the provided content or the products available through Portals, IDX, VOW, and/or Syndication. Recipients of this information shall not resell, redistribute, reproduce, modify, or otherwise copy any portion thereof without the expressed written consent of Realtracs Mls.
New listings near 1581 Galen Rd
- New
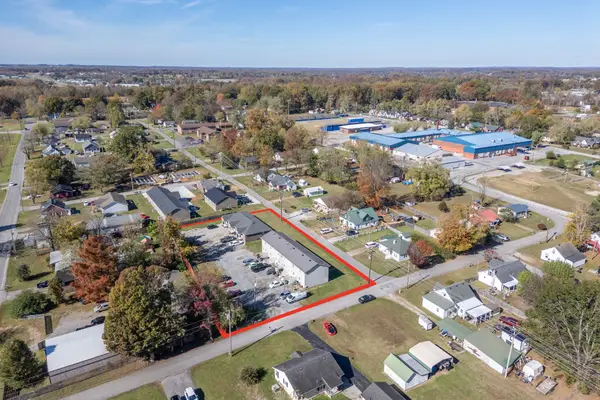 $850,000Active-- beds -- baths7,646 sq. ft.
301 Center Dr, Lafayette, TN 37083
MLS# 3638053Listed by: RESIDENTIAL INVESTMENT ADVISORS - New
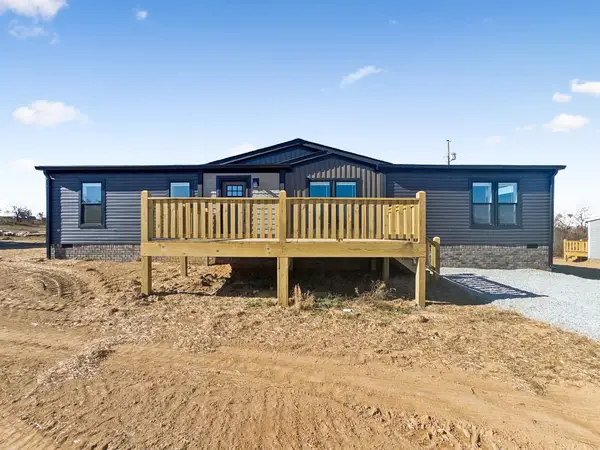 $279,900Active3 beds 2 baths1,620 sq. ft.
207 Oakmere Ln, Lafayette, TN 37083
MLS# 3637740Listed by: GENE CARMAN REAL ESTATE & AUCTIONS - New
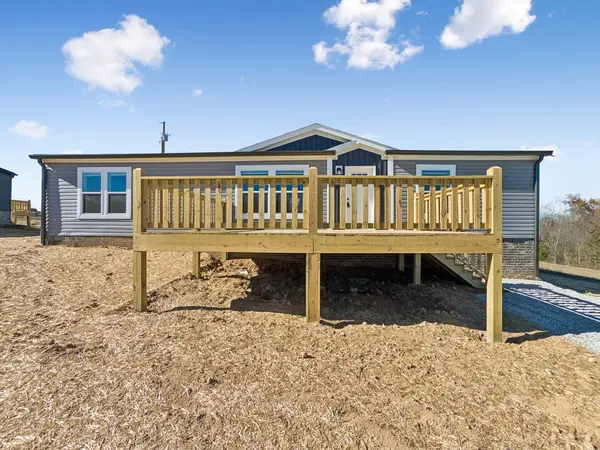 $279,900Active3 beds 2 baths1,710 sq. ft.
221 Oakmere Ln, Lafayette, TN 37083
MLS# 3637743Listed by: GENE CARMAN REAL ESTATE & AUCTIONS - New
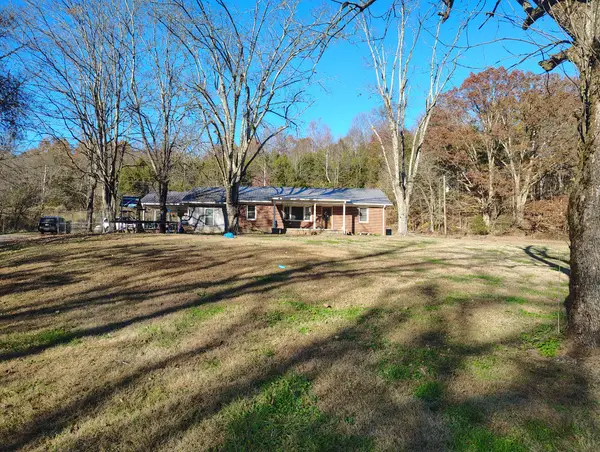 $329,900Active3 beds 2 baths1,800 sq. ft.
2871 Spring Creek Rd, Lafayette, TN 37083
MLS# 3637332Listed by: BHGRE, BEN BRAY & ASSOCIATES 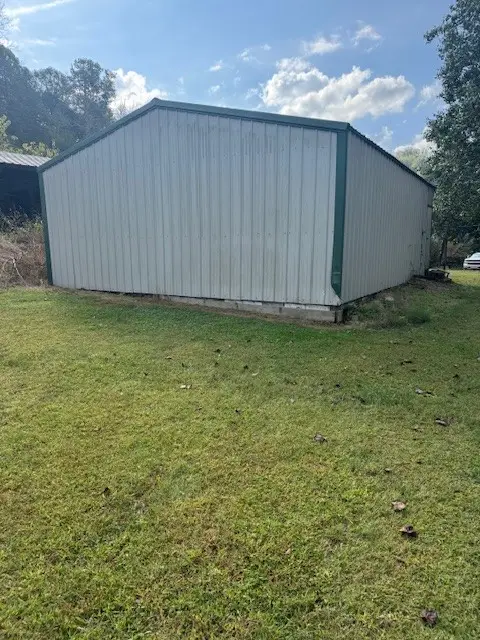 Pending-- beds -- baths
2845 Ferguson Hill Rd, Lafayette, TN 37083
MLS# 3637257Listed by: BHGRE, BEN BRAY & ASSOCIATES- New
 $369,000Active3 beds 2 baths1,820 sq. ft.
721 Days Rd, Lafayette, TN 37083
MLS# 3636827Listed by: EXIT PRIME REALTY - New
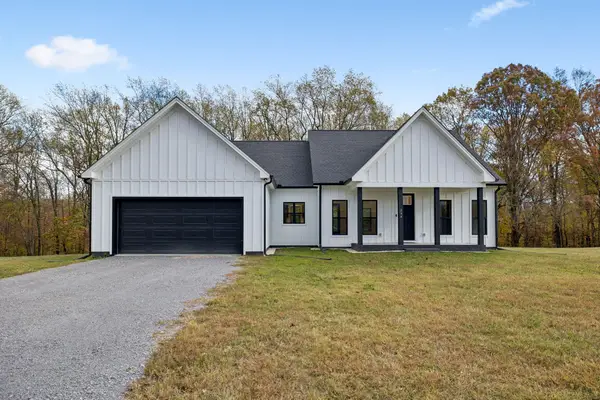 $399,900Active3 beds 2 baths1,668 sq. ft.
204 Coley Ct, Lafayette, TN 37083
MLS# 3636239Listed by: THE REAL ESTATE COLLECTIVE - LAFAYETTE - New
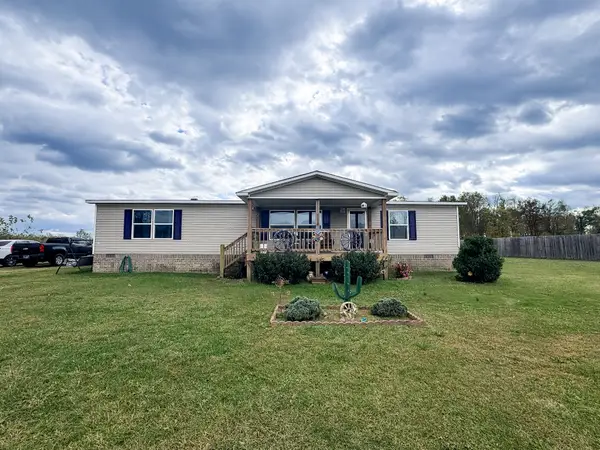 $219,900Active3 beds 2 baths1,568 sq. ft.
548 Sparrow Rd, Lafayette, TN 37083
MLS# 3636282Listed by: GENE CARMAN REAL ESTATE & AUCTIONS - New
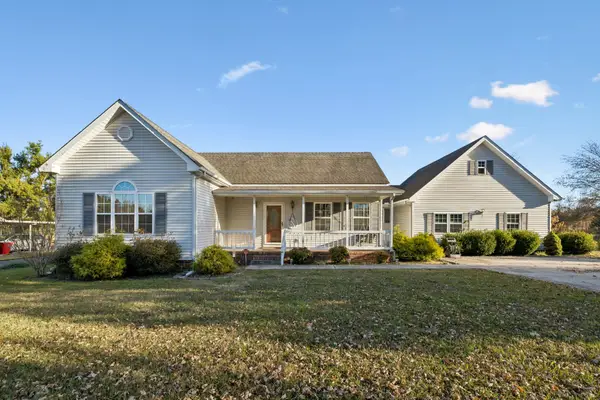 $349,900Active3 beds 3 baths2,204 sq. ft.
288 Fox Run Ln, Lafayette, TN 37083
MLS# 3635356Listed by: THE REAL ESTATE COLLECTIVE - LAFAYETTE


Protect your home and budget from life's surprises with an Assurant Home Warranty, backed by a partner that supports you through every step of homeownership. Explore Plans.
© 2023 - 2026 ERA Franchise Systems LLC. All rights reserved. ERA Franchise Systems LLC fully supports the principles of the Fair Housing Act and the Equal Opportunity Act. ERA, ERA Real Estate powered, and their respective logos are registered service marks of ERA Franchise Systems LLC. Each office is independently owned and operated.