
676 Ferguson Hill Rd, Lafayette, TN 37083
Local realty services provided by:ERA Chappell & Associates Realty & Rental
676 Ferguson Hill Rd,Lafayette, TN 37083
$645,000
- 6 Beds
- 5 Baths
- 4,680 sq. ft.
- Single family
- Active
Listed by: gary ashton, jarrod curcio
Office: the ashton real estate group of re/max advantage
MLS#:3255848
Source:NASHVILLE
Price summary
- Price:$645,000
- Price per sq. ft.:$137.82
About this home
Escape to the ultimate private retreat in the serene Tennessee countryside built entirely of hand cut marble. Set on 3.6 peaceful acres in Lafayette, this extraordinary solid-marble home offers a rare blend of absolute privacy, enduring elegance, and nearly 5,000 square feet of finished living space. If you have been searching for peace, quiet, and room to breathe without sacrificing modern luxury, this secluded sanctuary provides the perfect backdrop.
The expansive layout features 6 spacious bedrooms and 4.5 bathrooms, providing abundant room for family, guests, or dedicated home offices. A standout feature of this property is the massive full basement, which includes a complete mother-in-law suite—providing the ideal setup for multi-generational living, long-term guests, or independent space.
Recent premium renovations elevate the home’s interior, showcasing gorgeous new flooring throughout and a completely updated kitchen equipped with sleek quartz countertops and stainless steel appliances. A brand-new roof provides ultimate peace of mind, ensuring this home is truly turn-key and ready for its next chapter.
Parking and everyday convenience are prioritized with an attached 2-car rear-entry carport and an additional dedicated garage. This is a rare opportunity to own a uniquely beautiful, highly durable home where privacy, multi-generational space, and country tranquility take center stage. Schedule your private showing today to experience this unparalleled Lafayette estate....
Contact an agent
Home facts
- Year built:1964
- Subdivision & Development:NA
- Listing ID #:3255848
- Added:93 day(s) ago
- Updated:October 03, 2026 at 03:06 PM
Rooms and interior
- Bedrooms:6
- Total bathrooms:5
- Full bathrooms:4
- Half bathrooms:1
- Flooring:Carpet, Marble, Tile
- Basement Description:Apartment, Full
- Living area:4,680 sq. ft.
Heating and cooling
- Cooling:Ceiling Fan(s), Central Air, Electric
- Heating:Central, Electric, Natural Gas
- Central air:Yes
Structure and exterior
- Roof:Shingle
- Year built:1964
- Building area:4,680 sq. ft.
- Lot area:3.61 Acres
- Lot Features:Level, Rolling Slope
- Architectural Style:Ranch
- Construction Materials:Stone
- Exterior Features:Gas Grill, Patio, Porch
- Levels:1 Story
Schools
- High school:Macon County High School
- Middle school:Macon County Junior High School
- Elementary school:Central Elementary
Utilities
- Water:Public, Water Available
- Sewer:Septic Tank
Finances and disclosures
- Price:$645,000
- Price per sq. ft.:$137.82
- Tax amount:$2,197
Features and amenities
- Amenities:Ceiling Fan(s), Extra Closets, High Speed Internet
Parking
- Total parking spaces:3
- Parking description:Attached
- Garage:Yes
- Garage spaces:1
- Carport spaces:2
 Copyright 2026 Realtracs Mls. All rights reserved. Realtracs Mls provides content displayed here (“provided content”) on an “as is” basis and makes no representations or warranties regarding the provided content, including, but not limited to those of non-infringement, timeliness, accuracy, or completeness. Individuals and companies using information presented are responsible for verification and validation of information they utilize and present to their customers and clients. Realtracs Mls will not be liable for any damage or loss resulting from use of the provided content or the products available through Portals, IDX, VOW, and/or Syndication. Recipients of this information shall not resell, redistribute, reproduce, modify, or otherwise copy any portion thereof without the expressed written consent of Realtracs Mls.
New listings near 676 Ferguson Hill Rd
- Coming Soon
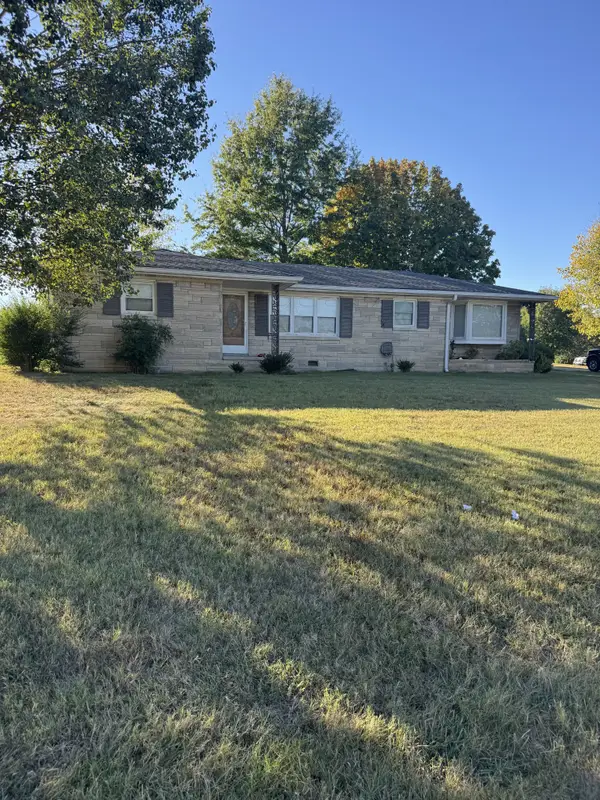 $349,900Coming Soon3 beds 2 baths1,557 sq. ft.
601 Scottsville Rd, Lafayette, TN 37083
MLS# 3603368Listed by: BHGRE, BEN BRAY & ASSOCIATES - Coming Soon
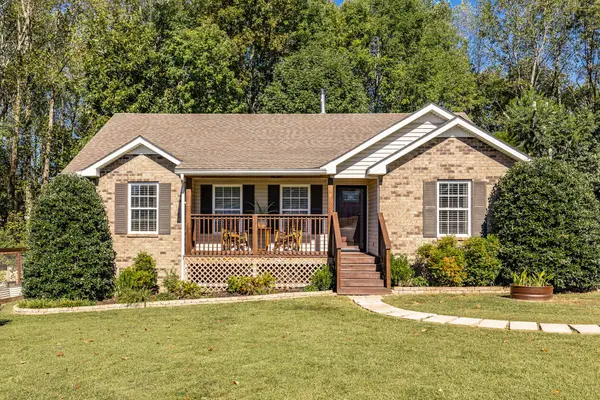 $399,900Coming Soon3 beds 2 baths2,136 sq. ft.
59 Cloudy Ln, Lafayette, TN 37083
MLS# 3603493Listed by: ONWARD REAL ESTATE - New
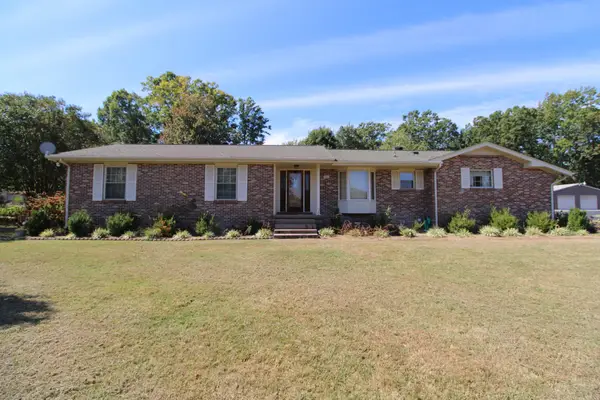 Active3 beds 2 baths1,712 sq. ft.
1405 Flippin Dr, Lafayette, TN 37083
MLS# 3610777Listed by: GENE CARMAN REAL ESTATE & AUCTIONS - New
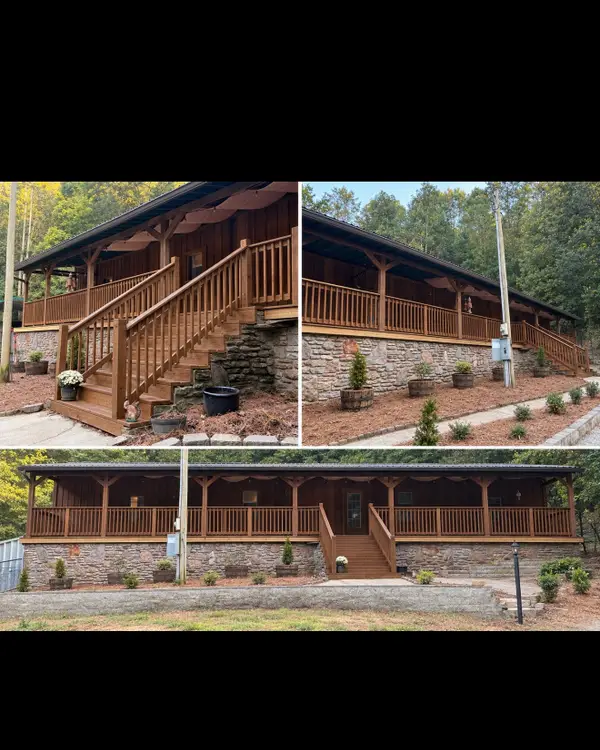 $234,900Active3 beds 3 baths1,584 sq. ft.
150 Amons Ln, Lafayette, TN 37083
MLS# 3610595Listed by: BHGRE, BEN BRAY & ASSOCIATES - New
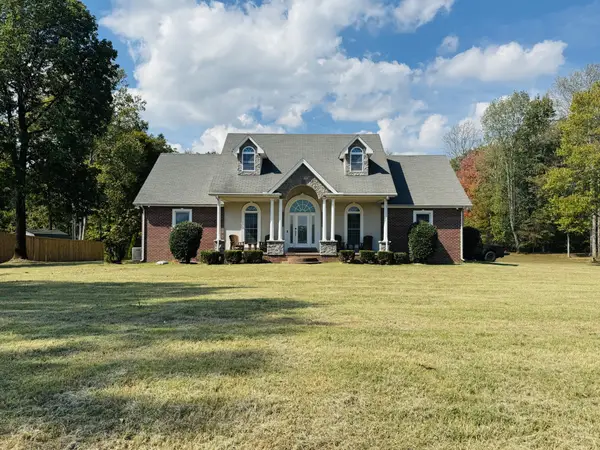 $599,900Active3 beds 4 baths2,682 sq. ft.
167 Jimtown Rd, Lafayette, TN 37083
MLS# 3609745Listed by: VISION REALTY AND PROPERTY MANAGEMENT - New
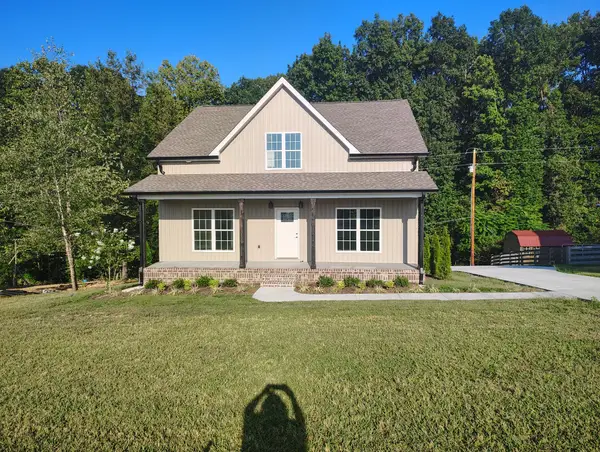 $359,000Active3 beds 3 baths2,000 sq. ft.
72 Forkum Lane, Lafayette, TN 37083
MLS# 3603164Listed by: BHGRE, BEN BRAY & ASSOCIATES - New
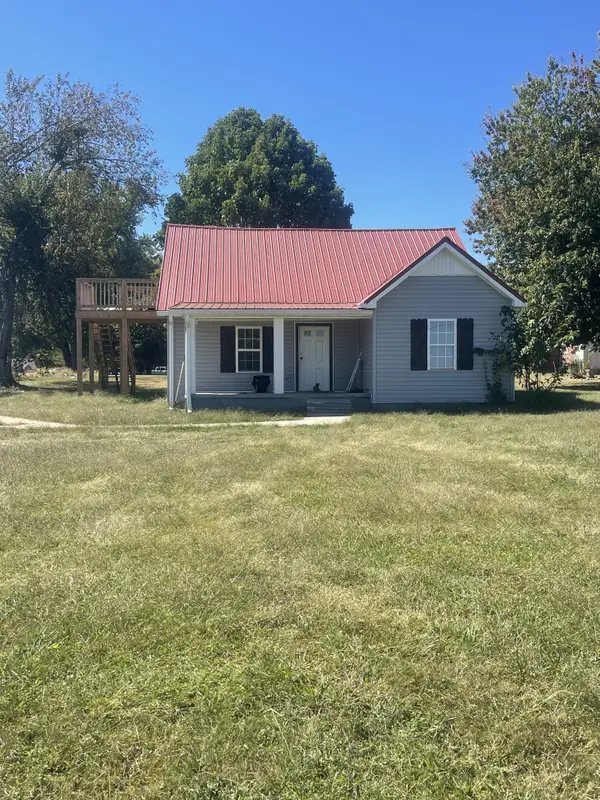 $219,900Active3 beds 2 baths1,500 sq. ft.
1532 Rbs Rd, Lafayette, TN 37083
MLS# 3603203Listed by: BHGRE, BEN BRAY & ASSOCIATES - New
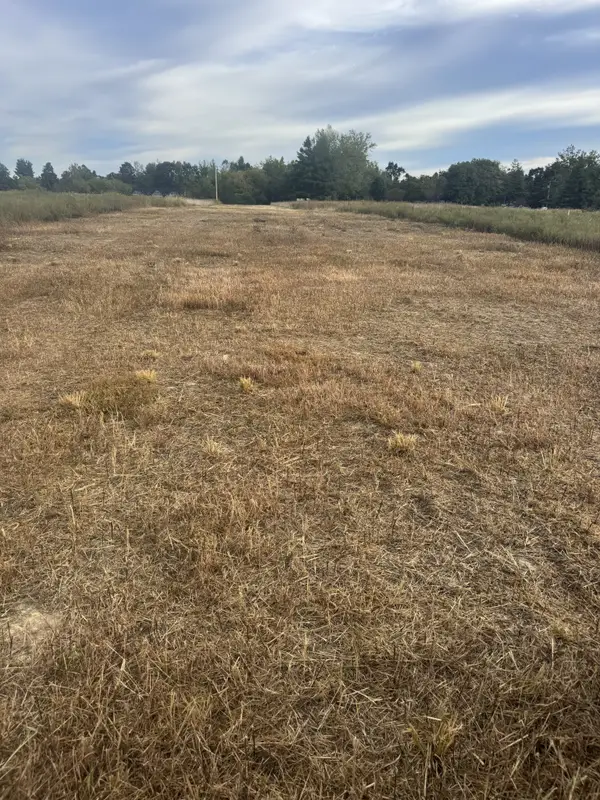 $199,900Active17.82 Acres
8 Shiloh Road, Lafayette, TN 37083
MLS# 3603052Listed by: BHGRE, BEN BRAY & ASSOCIATES - New
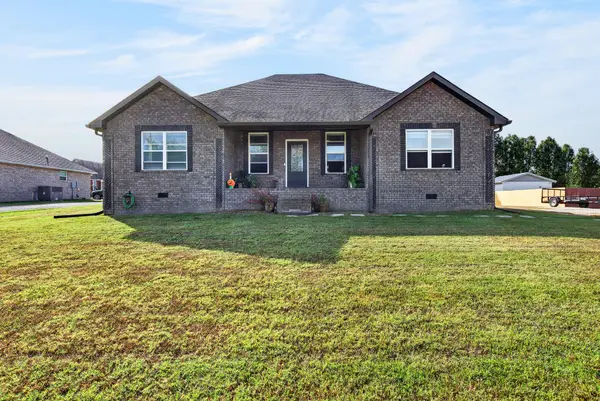 $315,000Active3 beds 2 baths1,892 sq. ft.
120 Hayden Drake Ln, Lafayette, TN 37083
MLS# 3602850Listed by: CASTLE HEIGHTS REALTY - New
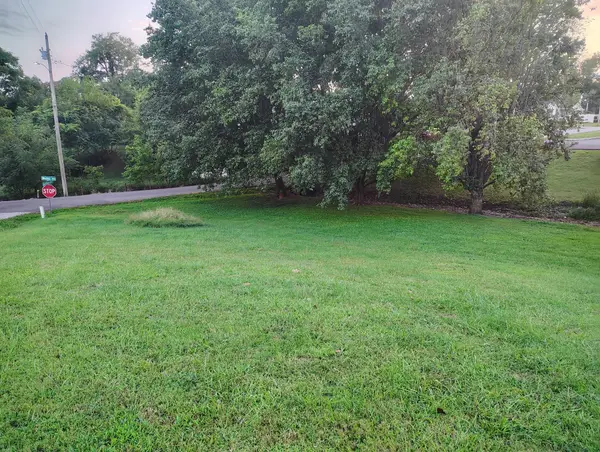 $55,000Active0.02 Acres
0 Wooten Avenue, Lafayette, TN 37083
MLS# 3602449Listed by: BHGRE, BEN BRAY & ASSOCIATES


Protect your home and budget from life's surprises with an Assurant Home Warranty, backed by a partner that supports you through every step of homeownership. Explore Plans.
© 2023 - 2026 ERA Franchise Systems LLC. All rights reserved. ERA Franchise Systems LLC fully supports the principles of the Fair Housing Act and the Equal Opportunity Act. ERA, ERA Real Estate powered, and their respective logos are registered service marks of ERA Franchise Systems LLC. Each office is independently owned and operated.