
73 Marys Ln, Lafayette, TN 37083
Local realty services provided by:Reliant Realty ERA Powered
73 Marys Ln,Lafayette, TN 37083
$399,900
- 3 Beds
- 2 Baths
- 1,603 sq. ft.
- Single family
- Active
Listed by: chance asberry
Office: the real estate collective - lafayette
MLS#:3512728
Source:NASHVILLE
Price summary
- Price:$399,900
- Price per sq. ft.:$249.47
About this home
Newer construction, without the wait! This 2025 brick home sits on 1.25 acres just outside the Lafayette city limits, offering space and quiet that is hard to find inside the city limits. A vaulted great room welcomes you in with an easy flow into the kitchen, where stained cabinetry, granite countertops, and stainless steel appliances make everyday cooking feel effortless. The primary suite features a tray ceiling, a spacious walk-in closet, and a private bath with a granite-topped vanity and generous linen storage. Laminate flooring runs throughout for a look that holds up to real life. Two additional bedrooms and a second full bath give room to grow, and the covered front porch and 2 car attached garage round out a home built for comfort inside and out. All of this on over an acre, with room to garden, build a shop, or simply enjoy the space between neighbors. Schedule your private showing today!
Contact an agent
Home facts
- Year built:2025
- Subdivision & Development:Hickory Ridge
- Listing ID #:3512728
- Added:51 day(s) ago
- Updated:October 04, 2026 at 02:41 PM
Rooms and interior
- Bedrooms:3
- Total bathrooms:2
- Full bathrooms:2
- Flooring:Laminate
- Kitchen Description:Dishwasher, Microwave, Refrigerator
- Basement Description:Crawl Space
- Living area:1,603 sq. ft.
Heating and cooling
- Cooling:Central Air
- Heating:Central
- Central air:Yes
Structure and exterior
- Year built:2025
- Building area:1,603 sq. ft.
- Lot area:1.25 Acres
- Construction Materials:Brick
- Levels:1 Story
Schools
- High school:Macon County High School
- Middle school:Macon County Junior High School
- Elementary school:Central Elementary
Utilities
- Water:Public, Water Available
- Sewer:Septic Tank
Finances and disclosures
- Price:$399,900
- Price per sq. ft.:$249.47
- Tax amount:$1,200
Features and amenities
- Appliances:Dishwasher, Microwave, Refrigerator
Parking
- Total parking spaces:2
- Parking description:Attached
- Garage:Yes
- Garage spaces:2
 Copyright 2026 Realtracs Mls. All rights reserved. Realtracs Mls provides content displayed here (“provided content”) on an “as is” basis and makes no representations or warranties regarding the provided content, including, but not limited to those of non-infringement, timeliness, accuracy, or completeness. Individuals and companies using information presented are responsible for verification and validation of information they utilize and present to their customers and clients. Realtracs Mls will not be liable for any damage or loss resulting from use of the provided content or the products available through Portals, IDX, VOW, and/or Syndication. Recipients of this information shall not resell, redistribute, reproduce, modify, or otherwise copy any portion thereof without the expressed written consent of Realtracs Mls.
New listings near 73 Marys Ln
- Coming Soon
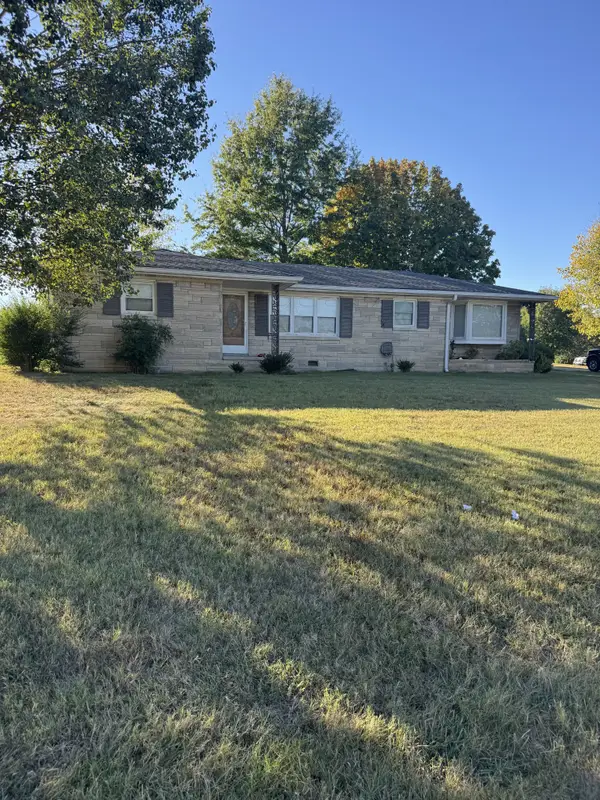 $349,900Coming Soon3 beds 2 baths1,557 sq. ft.
601 Scottsville Rd, Lafayette, TN 37083
MLS# 3603368Listed by: BHGRE, BEN BRAY & ASSOCIATES - Coming Soon
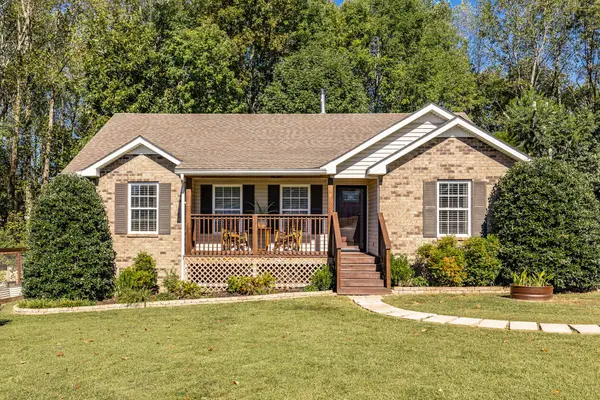 $399,900Coming Soon3 beds 2 baths2,136 sq. ft.
59 Cloudy Ln, Lafayette, TN 37083
MLS# 3603493Listed by: ONWARD REAL ESTATE - New
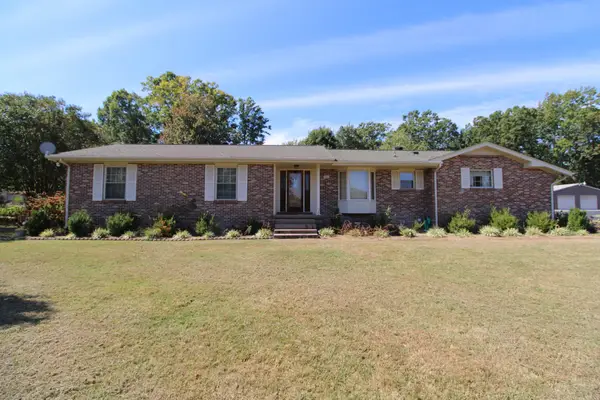 Active3 beds 2 baths1,712 sq. ft.
1405 Flippin Dr, Lafayette, TN 37083
MLS# 3610777Listed by: GENE CARMAN REAL ESTATE & AUCTIONS - New
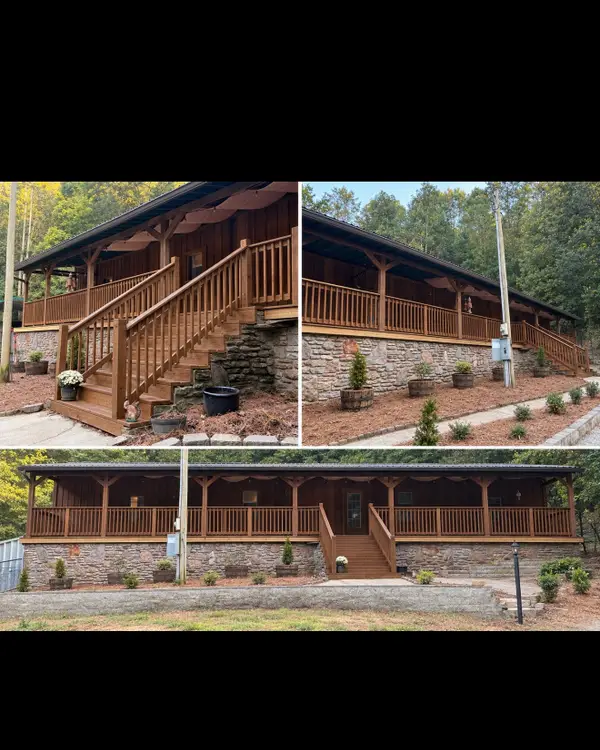 $234,900Active3 beds 3 baths1,584 sq. ft.
150 Amons Ln, Lafayette, TN 37083
MLS# 3610595Listed by: BHGRE, BEN BRAY & ASSOCIATES - New
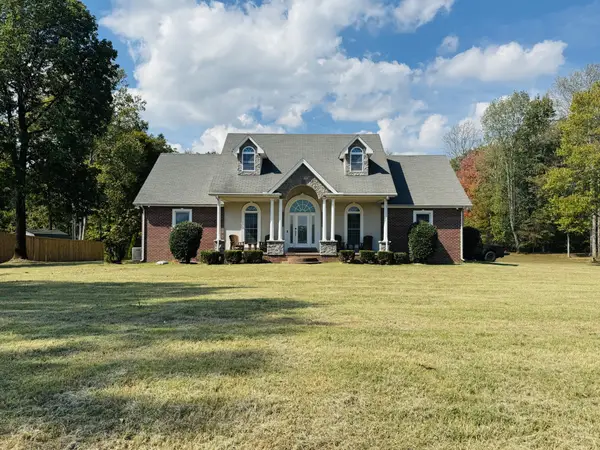 $599,900Active3 beds 4 baths2,682 sq. ft.
167 Jimtown Rd, Lafayette, TN 37083
MLS# 3609745Listed by: VISION REALTY AND PROPERTY MANAGEMENT - New
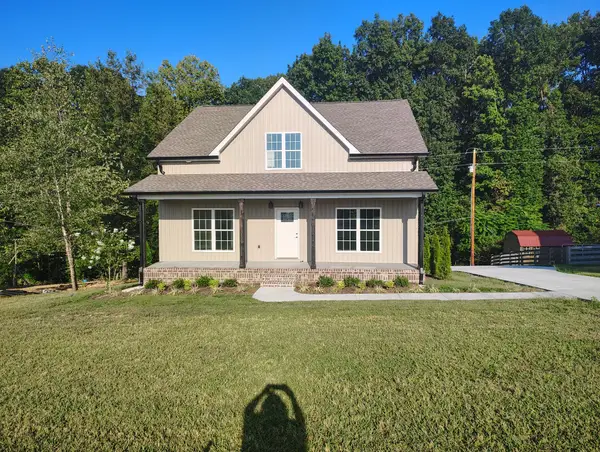 $359,000Active3 beds 3 baths2,000 sq. ft.
72 Forkum Lane, Lafayette, TN 37083
MLS# 3603164Listed by: BHGRE, BEN BRAY & ASSOCIATES - New
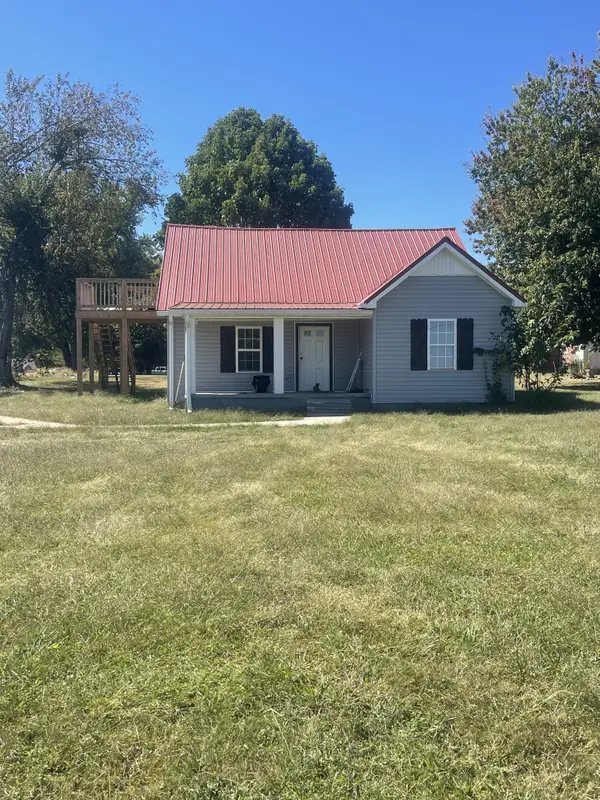 $219,900Active3 beds 2 baths1,500 sq. ft.
1532 Rbs Rd, Lafayette, TN 37083
MLS# 3603203Listed by: BHGRE, BEN BRAY & ASSOCIATES - New
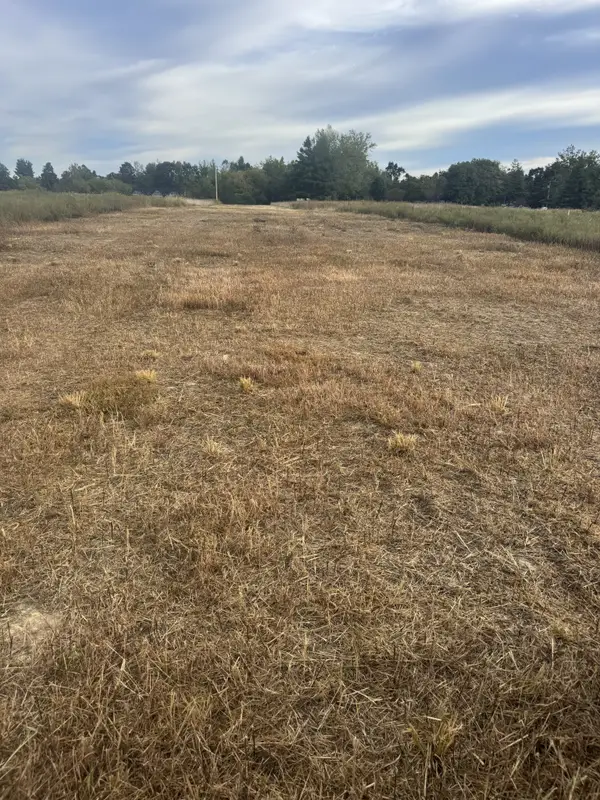 $199,900Active17.82 Acres
8 Shiloh Road, Lafayette, TN 37083
MLS# 3603052Listed by: BHGRE, BEN BRAY & ASSOCIATES - New
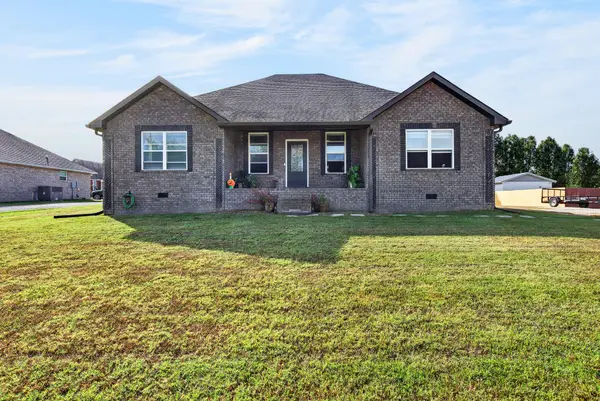 $315,000Active3 beds 2 baths1,892 sq. ft.
120 Hayden Drake Ln, Lafayette, TN 37083
MLS# 3602850Listed by: CASTLE HEIGHTS REALTY - New
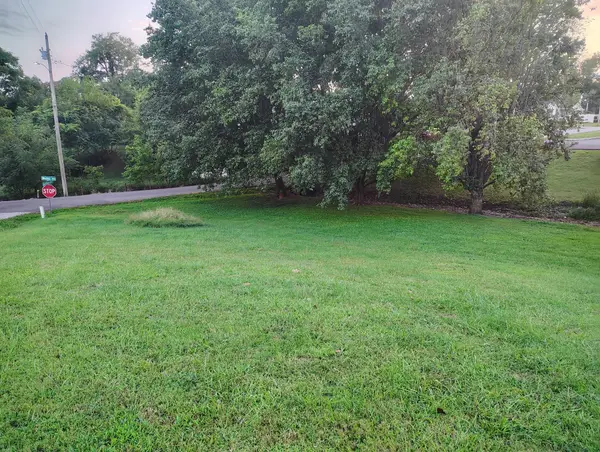 $55,000Active0.02 Acres
0 Wooten Avenue, Lafayette, TN 37083
MLS# 3602449Listed by: BHGRE, BEN BRAY & ASSOCIATES


Protect your home and budget from life's surprises with an Assurant Home Warranty, backed by a partner that supports you through every step of homeownership. Explore Plans.
© 2023 - 2026 ERA Franchise Systems LLC. All rights reserved. ERA Franchise Systems LLC fully supports the principles of the Fair Housing Act and the Equal Opportunity Act. ERA, ERA Real Estate powered, and their respective logos are registered service marks of ERA Franchise Systems LLC. Each office is independently owned and operated.