
801 Scottsville Rd, Lafayette, TN 37083
Local realty services provided by:Reliant Realty ERA Powered
801 Scottsville Rd,Lafayette, TN 37083
$399,000
- 4 Beds
- 2 Baths
- 4,678 sq. ft.
- Single family
- Active
Listed by: angelo j. casino/ (818) 522-2801
Office: crye-leike, inc., realtors
MLS#:3526751
Source:NASHVILLE
Price summary
- Price:$399,000
- Price per sq. ft.:$85.29
About this home
Welcome to 801 Scottsville Road, a single-story building with significant commercial potential. This property boasts a finished storefront space, a spacious rear garage/service area with bay doors, a covered porch, multiple rooms and office spaces, as well as a kitchenette and restroom. It is equipped with plumbing, flooring, and utility connections. This adaptable residential property offers excellent commercial possibilities and presents a fantastic opportunity for any business owner or investor to customize and modernize according to their vision. Please note that all items currently used for storage will be removed prior to closing.
Contact an agent
Home facts
- Year built:1955
- Subdivision & Development:Meador Add
- Listing ID #:3526751
- Added:8 day(s) ago
- Updated:September 05, 2026 at 02:48 PM
Rooms and interior
- Bedrooms:4
- Total bathrooms:2
- Full bathrooms:1
- Half bathrooms:1
- Basement:Yes
- Living area:4,678 sq. ft.
Heating and cooling
- Cooling:Ceiling Fan(s), Central Air
- Heating:Central
- Central air:Yes
Structure and exterior
- Roof:Metal
- Year built:1955
- Building area:4,678 sq. ft.
- Lot area:0.26 Acres
- Exterior Features:Patio
- Levels:1 Story
Schools
- High school:Macon County High School
- Middle school:Macon County Junior High School
- Elementary school:Lafayette Elementary School
Utilities
- Water:Public, Water Available
- Sewer:Public Sewer
Finances and disclosures
- Price:$399,000
- Price per sq. ft.:$85.29
- Tax amount:$451
Parking
- Total parking spaces:2
- Parking description:Attached
- Garage:Yes
- Garage spaces:2
 Copyright 2026 Realtracs Mls. All rights reserved. Realtracs Mls provides content displayed here (“provided content”) on an “as is” basis and makes no representations or warranties regarding the provided content, including, but not limited to those of non-infringement, timeliness, accuracy, or completeness. Individuals and companies using information presented are responsible for verification and validation of information they utilize and present to their customers and clients. Realtracs Mls will not be liable for any damage or loss resulting from use of the provided content or the products available through Portals, IDX, VOW, and/or Syndication. Recipients of this information shall not resell, redistribute, reproduce, modify, or otherwise copy any portion thereof without the expressed written consent of Realtracs Mls.
New listings near 801 Scottsville Rd
- Coming Soon
 $409,900Coming Soon3 beds 2 baths1,780 sq. ft.
203 Marys Lane, Lafayette, TN 37083
MLS# 3542091Listed by: REALTY EMPIRE LLC - Coming Soon
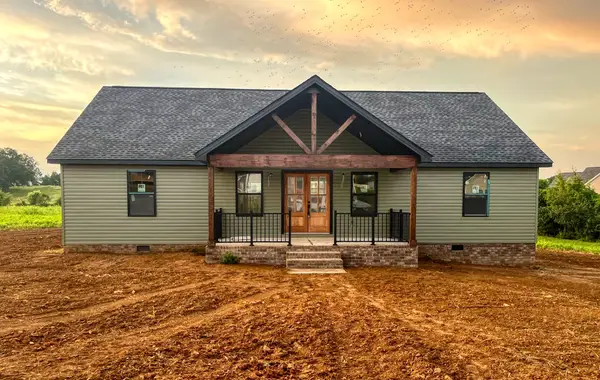 $339,900Coming Soon3 beds 2 baths1,664 sq. ft.
305 Irene Ct, Lafayette, TN 37083
MLS# 3501156Listed by: EXIT PRIME REALTY - New
 $314,900Active3 beds 2 baths1,449 sq. ft.
212 Dj Dr, Lafayette, TN 37083
MLS# 3542242Listed by: BHGRE, BEN BRAY & ASSOCIATES - New
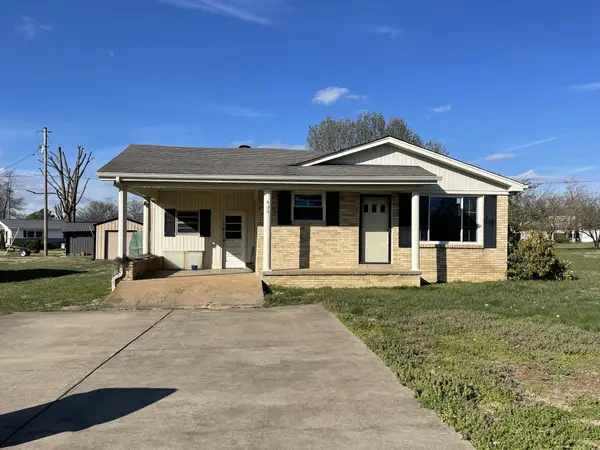 $219,900Active3 beds 2 baths1,488 sq. ft.
408 Birch St, Lafayette, TN 37083
MLS# 3541462Listed by: BHGRE, BEN BRAY & ASSOCIATES - New
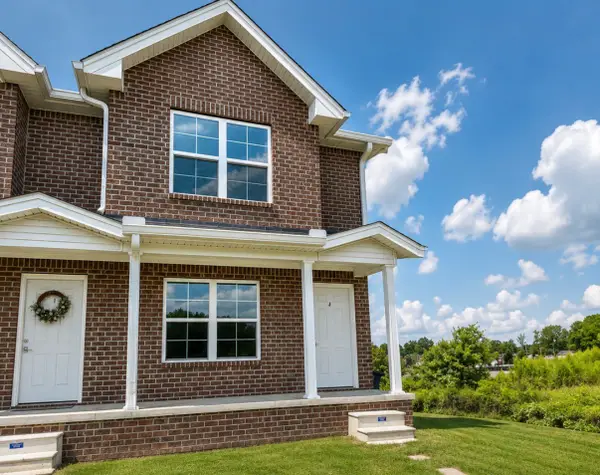 $189,500Active2 beds 2 baths1,088 sq. ft.
907J Freeman St #J, Lafayette, TN 37083
MLS# 3531385Listed by: BHGRE, BEN BRAY & ASSOCIATES - New
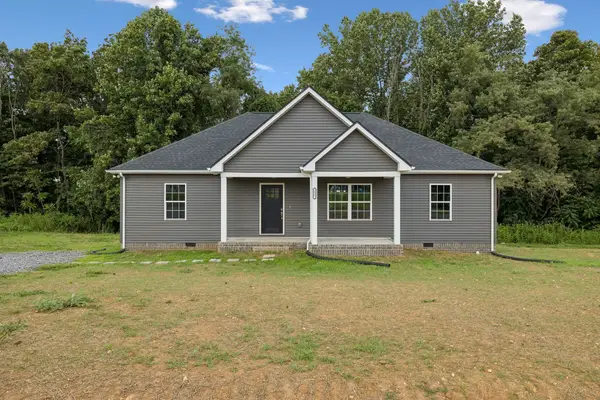 $339,900Active3 beds 2 baths1,500 sq. ft.
71 Iris Way, Lafayette, TN 37083
MLS# 3531105Listed by: THE REAL ESTATE COLLECTIVE - LAFAYETTE - New
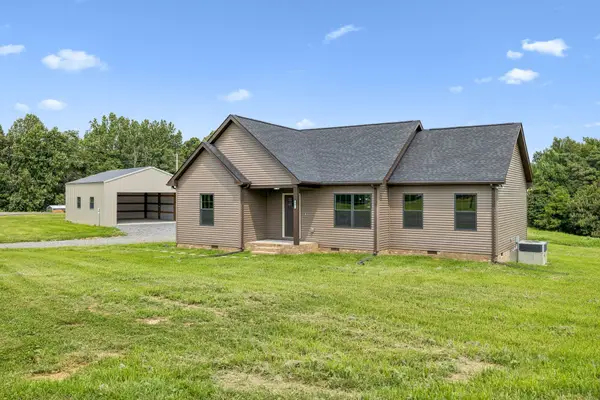 $349,900Active3 beds 2 baths1,500 sq. ft.
32 Iris Way, Lafayette, TN 37083
MLS# 3531111Listed by: THE REAL ESTATE COLLECTIVE - LAFAYETTE - New
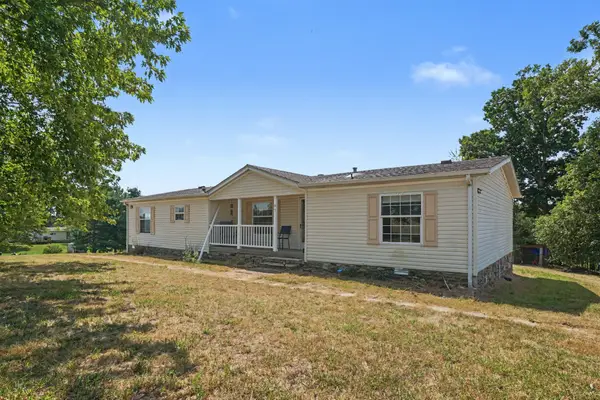 $225,000Active3 beds 2 baths1,493 sq. ft.
97 Claude Fox Rd, Lafayette, TN 37083
MLS# 3530718Listed by: MARK SPAIN REAL ESTATE - New
 $139,900Active4.13 Acres
0 Johns Creek Road, Lafayette, TN 37083
MLS# 3529600Listed by: EXIT REAL ESTATE SOLUTIONS - New
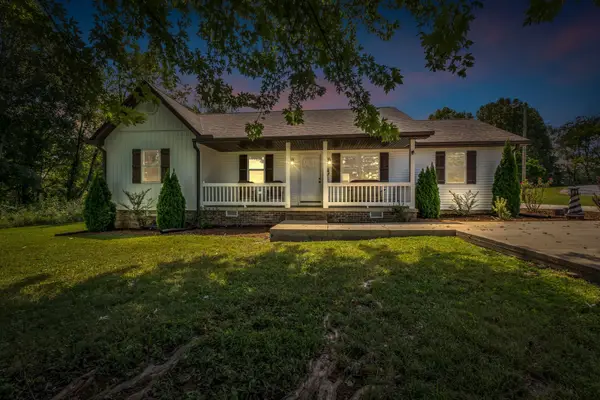 $289,900Active3 beds 2 baths1,376 sq. ft.
317 Jack Porter Rd, Lafayette, TN 37083
MLS# 3528610Listed by: CUMBERLAND REAL ESTATE LLC


Protect your home and budget from life's surprises with an Assurant Home Warranty, backed by a partner that supports you through every step of homeownership. Explore Plans.
© 2023 - 2026 ERA Franchise Systems LLC. All rights reserved. ERA Franchise Systems LLC fully supports the principles of the Fair Housing Act and the Equal Opportunity Act. ERA, ERA Real Estate powered, and their respective logos are registered service marks of ERA Franchise Systems LLC. Each office is independently owned and operated.