
9624 Pine Point Dr, Lakeland, TN 38002
Local realty services provided by:ERA Chappell & Associates Realty & Rental
9624 Pine Point Dr,Lakeland, TN 38002
$459,000
- 3 Beds
- 3 Baths
- 2,306 sq. ft.
- Single family
- Active
Listed by: steve koleno
Office: beycome brokerage realty, llc.
MLS#:3320129
Source:NASHVILLE
Price summary
- Price:$459,000
- Price per sq. ft.:$199.05
About this home
Brand-new, never-lived-in home with private Garner Lake access in sought-after Lakeland! Offering 2,306 sq. ft., this thoughtfully designed 3-bedroom, 2.5-bath home features a spacious main-level primary suite, an open-concept kitchen and family room, a separate dining area, and convenient main-floor laundry and mudroom. Upstairs, you'll find two additional bedrooms, a full bath, a loft, and a large den/recreation room—great for a media room, home office, playroom, gym, or additional living space. Residents enjoy access to Garner Lake for boating, fishing, and outdoor recreation just minutes from home. With brand-new construction, a flexible floor plan, modern finishes, and a desirable Lakeland location near the lake, this move-in-ready home provides a rare combination of comfort, versatility, and lakeside living.
Contact an agent
Home facts
- Year built:2026
- Subdivision & Development:LAKELAND ESTATES 2ND ADDN
- Listing ID #:3320129
- Added:45 day(s) ago
- Updated:September 18, 2026 at 02:22 PM
Rooms and interior
- Bedrooms:3
- Total bathrooms:3
- Full bathrooms:2
- Half bathrooms:1
- Flooring:Laminate, Tile
- Kitchen Description:Dishwasher, Disposal, Microwave
- Living area:2,306 sq. ft.
Heating and cooling
- Cooling:Central Air
- Heating:Central, Natural Gas
- Central air:Yes
Structure and exterior
- Year built:2026
- Building area:2,306 sq. ft.
- Lot area:0.3 Acres
- Architectural Style:Traditional
- Exterior Features:Dock, Patio, Porch
- Levels:2 Story
Utilities
- Sewer:Public Sewer
Finances and disclosures
- Price:$459,000
- Price per sq. ft.:$199.05
- Tax amount:$68,517
Features and amenities
- Appliances:Dishwasher, Disposal, Microwave
- Amenities:Smoke Detector(s), Walk-In Closet(s)
Parking
- Total parking spaces:2
- Parking description:On Street
- Garage:Yes
- Garage spaces:2
 Copyright 2026 Realtracs Mls. All rights reserved. Realtracs Mls provides content displayed here (“provided content”) on an “as is” basis and makes no representations or warranties regarding the provided content, including, but not limited to those of non-infringement, timeliness, accuracy, or completeness. Individuals and companies using information presented are responsible for verification and validation of information they utilize and present to their customers and clients. Realtracs Mls will not be liable for any damage or loss resulting from use of the provided content or the products available through Portals, IDX, VOW, and/or Syndication. Recipients of this information shall not resell, redistribute, reproduce, modify, or otherwise copy any portion thereof without the expressed written consent of Realtracs Mls.
New listings near 9624 Pine Point Dr
 $179,000Pending3 beds 3 baths1,744 sq. ft.
3079 Barley Mills Cir #10, Lakeland, TN 38002
MLS# 3545257Listed by: BLACKBURN & CO- New
 $284,900Active3 beds 2 baths1,642 sq. ft.
9156 Gainsborough Dr, Lakeland, TN 38002
MLS# 3545255Listed by: BLACKBURN & CO 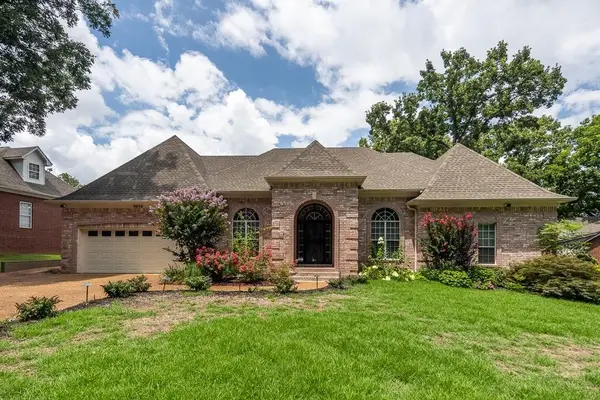 $564,900Active4 beds 4 baths3,825 sq. ft.
9650 White Spruce Dr, Lakeland, TN 38002
MLS# 3288100Listed by: CRYE-LEIKE, REALTORS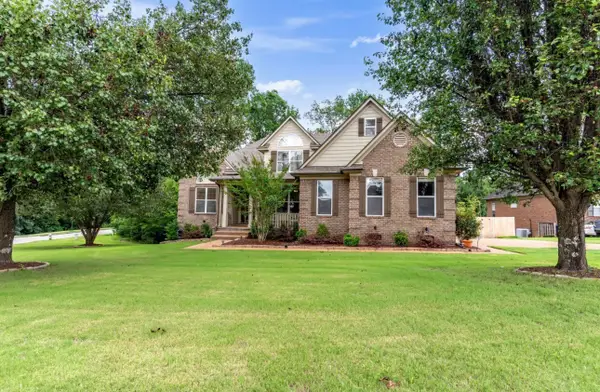 $499,900Active4 beds 4 baths3,811 sq. ft.
9441 Lake Bridge Dr, Lakeland, TN 38002
MLS# 3220178Listed by: REALTY ONE GROUP MUSIC CITY


Protect your home and budget from life's surprises with an Assurant Home Warranty, backed by a partner that supports you through every step of homeownership. Explore Plans.
© 2023 - 2026 ERA Franchise Systems LLC. All rights reserved. ERA Franchise Systems LLC fully supports the principles of the Fair Housing Act and the Equal Opportunity Act. ERA, ERA Real Estate powered, and their respective logos are registered service marks of ERA Franchise Systems LLC. Each office is independently owned and operated.