
3443 E Jefferson Pike, Lascassas, TN 37085
Local realty services provided by:Reliant Realty ERA Powered
3443 E Jefferson Pike,Lascassas, TN 37085
$1,080,000
- 4 Beds
- 4 Baths
- 3,272 sq. ft.
- Single family
- Active
Listed by: courtney e.yates
Office: keller williams realty - murfreesboro
MLS#:3541266
Source:NASHVILLE
Price summary
- Price:$1,080,000
- Price per sq. ft.:$330.07
About this home
Professional Photos coming September 4. Welcome home to this beautiful, family-friendly property in highly desirable Lascassas! Situated on 5.75 acres of rare, FLAT, fully fenced land, this home offers the perfect blend of space, privacy, comfort, and flexibility.
Enjoy fall football games or quiet evenings from the large screened-in porch overlooking the expansive backyard, where pets and animals have plenty of room to roam. Inside, you’ll find thoughtful details throughout, including built-in shelving in the closets, a beautifully designed tile shower, and a relaxing soaking tub.
One of the home’s standout features is having three bedrooms on the main level, while the upstairs provides incredible additional living space. A private bedroom gives a teenager or guest their own retreat, while the dedicated office offers the perfect work-from-home, study, or flex space. The massive recreation room provides plenty of room for a pool table, media area, game room, or additional gathering space.
The welcoming covered front porch leads into an open-concept living area designed for everyday living and entertaining. A spacious kitchen island and generous dining area make hosting family and friends easy and inviting.
Even the three-car garage has been thoughtfully finished with T-111 wood walls, providing an ideal surface for shelving, organization, and storage.
With over 5 acres of flat, usable land, a fully fenced yard, screened porch, dedicated office, flexible upstairs living space, and plenty of room to spread out, this Lascassas property offers a combination that is increasingly difficult to find. Come experience everything this wonderful home has to offer!...
Contact an agent
Home facts
- Year built:2022
- Subdivision & Development:The Simmons Builders Inc Property Survey
- Listing ID #:3541266
- Added:3 day(s) ago
- Updated:September 07, 2026 at 02:43 PM
Rooms and interior
- Bedrooms:4
- Total bathrooms:4
- Full bathrooms:3
- Half bathrooms:1
- Flooring:Carpet, Tile
- Kitchen Description:Dishwasher, Microwave, Refrigerator
- Basement:Yes
- Living area:3,272 sq. ft.
Heating and cooling
- Cooling:Ceiling Fan(s), Central Air, Electric
- Heating:Central, Electric, Natural Gas
- Central air:Yes
Structure and exterior
- Roof:Shingle
- Year built:2022
- Building area:3,272 sq. ft.
- Lot area:5.75 Acres
- Lot Features:Level
- Construction Materials:Hardboard Siding
- Exterior Features:Patio, Porch, Screened
- Levels:2 Story
Schools
- High school:Oakland High School
- Middle school:Oakland Middle School
- Elementary school:Lascassas Elementary
Utilities
- Water:Private, Water Available
- Sewer:Septic Tank
Finances and disclosures
- Price:$1,080,000
- Price per sq. ft.:$330.07
- Tax amount:$3,341
Features and amenities
- Appliances:Dishwasher, Microwave, Refrigerator
- Amenities:Ceiling Fan(s), Extra Closets, High Speed Internet, Security System, Smoke Detector(s), Walk-In Closet(s)
Parking
- Total parking spaces:7
- Parking description:Concrete
- Garage:Yes
- Garage spaces:3
 Copyright 2026 Realtracs Mls. All rights reserved. Realtracs Mls provides content displayed here (“provided content”) on an “as is” basis and makes no representations or warranties regarding the provided content, including, but not limited to those of non-infringement, timeliness, accuracy, or completeness. Individuals and companies using information presented are responsible for verification and validation of information they utilize and present to their customers and clients. Realtracs Mls will not be liable for any damage or loss resulting from use of the provided content or the products available through Portals, IDX, VOW, and/or Syndication. Recipients of this information shall not resell, redistribute, reproduce, modify, or otherwise copy any portion thereof without the expressed written consent of Realtracs Mls.
New listings near 3443 E Jefferson Pike
- Coming Soon
 $1,199,000Coming Soon4 beds 6 baths3,476 sq. ft.
2005 Holly Grove Rd, Lascassas, TN 37085
MLS# 3542758Listed by: ONWARD REAL ESTATE - New
 Listed by ERA$565,000Active4 beds 3 baths2,916 sq. ft.
1113 Pegasus Run, Lascassas, TN 37085
MLS# 3540313Listed by: RELIANT REALTY ERA POWERED - New
 $550,000Active3 beds 3 baths2,553 sq. ft.
2222 Delay Dr, Lascassas, TN 37085
MLS# 3529716Listed by: KELLER WILLIAMS REALTY - MURFREESBORO - New
 $574,900Active4 beds 4 baths2,706 sq. ft.
1133 Corona Ct, Lascassas, TN 37085
MLS# 3527970Listed by: BLUE SKIES REALTY, LLC  $525,000Active3 beds 3 baths2,722 sq. ft.
107 Olin Mcfolin Cv, Lascassas, TN 37085
MLS# 3523720Listed by: LKV REALTY $479,999Active30.91 Acres
1930 Holly Grove Road, Lascassas, TN 37085
MLS# 3520259Listed by: MABRY REALTY, LLC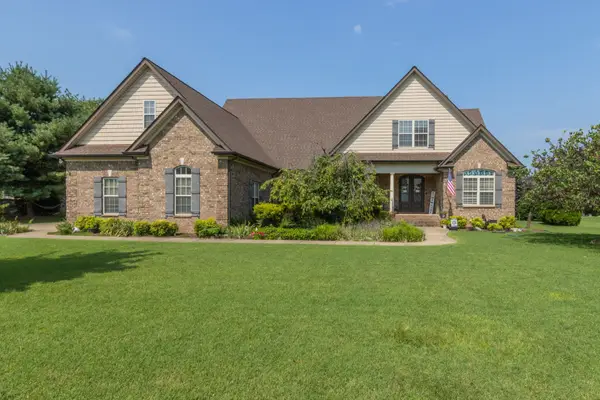 $885,000Active4 beds 4 baths3,492 sq. ft.
124 Hayfield Ct, Lascassas, TN 37085
MLS# 3512780Listed by: BENCHMARK REALTY, LLC $399,990Active7.04 Acres
1 Lascassas Pike, Lascassas, TN 37085
MLS# 3512402Listed by: ZEITLIN SOTHEBY'S INTERNATIONAL REALTY $2,150,000Active4 beds 7 baths5,854 sq. ft.
8385 Lascassas Pike, Lascassas, TN 37085
MLS# 3512406Listed by: ZEITLIN SOTHEBY'S INTERNATIONAL REALTY


Protect your home and budget from life's surprises with an Assurant Home Warranty, backed by a partner that supports you through every step of homeownership. Explore Plans.
© 2023 - 2026 ERA Franchise Systems LLC. All rights reserved. ERA Franchise Systems LLC fully supports the principles of the Fair Housing Act and the Equal Opportunity Act. ERA, ERA Real Estate powered, and their respective logos are registered service marks of ERA Franchise Systems LLC. Each office is independently owned and operated.