
8385 Lascassas Pike, Lascassas, TN 37085
Local realty services provided by:ERA Chappell & Associates Realty & Rental
8385 Lascassas Pike,Lascassas, TN 37085
$2,150,000
- 4 Beds
- 7 Baths
- 5,854 sq. ft.
- Single family
- Active
Listed by: tiffany travis sexton
Office: zeitlin sotheby's international realty
MLS#:3512406
Source:NASHVILLE
Price summary
- Price:$2,150,000
- Price per sq. ft.:$367.27
About this home
They thought of EVERYTHING! This remarkable property offers the rare combination of luxury, privacy, and versatility, with room to expand while enjoying the peace and beauty of country living. A truly exceptional opportunity near Murfreesboro, TN. The chef's kitchen features a stunning 10-foot island, double ovens, a walk-in pantry, and a concealed stone storm shelter. The open-concept living area includes a fireplace, wet bar, and expansive windows that fill the home with natural light. The luxurious primary suite offers heated tile floors in the primary spa-like bath, two oversized walk-in closets, and private access to the screened porch with hot tub, and spacious laundry room. A second main-level bedroom includes a fully handicap-accessible suite, making it ideal for guests or multigenerational living. Upstairs are two additional bedrooms each with private baths and walk-in closets, along with a cinema room, bonus room, hobby/flex space, and two walk-in attic storage areas, including one climate controlled. Outdoor living glows with a covered porch featuring an outdoor kitchen, fireplace, and half bath. The impressive 40x60 barn offers three 12-foot remote-controlled doors and is plumbed for a future bathroom—perfect for equipment, hobbies, or recreational vehicles. Additional features include dual tankless water heaters, hot and cold exterior spigots, pre-wiring for a heated pool and gated entrance, plus an approved 5 bedroom soil site on the rear acreage for a future home. Hot tub to remain. House to be sold with MLS #3512402 in 2 concurrent closings....
Contact an agent
Home facts
- Year built:2021
- Subdivision & Development:McKnight Family Trust Etal Property
- Listing ID #:3512406
- Added:45 day(s) ago
- Updated:September 28, 2026 at 02:28 PM
Rooms and interior
- Bedrooms:4
- Total bathrooms:7
- Full bathrooms:4
- Half bathrooms:3
- Flooring:Carpet, Tile
- Kitchen Description:Dishwasher, Disposal, Microwave, Refrigerator
- Basement:Yes
- Living area:5,854 sq. ft.
Heating and cooling
- Cooling:Ceiling Fan(s), Central Air
- Heating:Central, Natural Gas
- Central air:Yes
Structure and exterior
- Roof:Shingle
- Year built:2021
- Building area:5,854 sq. ft.
- Lot area:5 Acres
- Lot Features:Level
- Construction Materials:Brick, Hardboard Siding
- Exterior Features:Deck, Gas Grill, Patio, Porch, Screened, Storm Shelter
- Levels:2 Story
Schools
- High school:Oakland High School
- Middle school:Oakland Middle School
- Elementary school:Lascassas Elementary
Utilities
- Water:Public, Water Available
- Sewer:Septic Tank
Finances and disclosures
- Price:$2,150,000
- Price per sq. ft.:$367.27
- Tax amount:$6,221
Features and amenities
- Appliances:Dishwasher, Disposal, Microwave, Refrigerator
- Amenities:Ceiling Fan(s), Extra Closets, High Speed Internet, Smart Thermostat, Smoke Detector(s), Walk-In Closet(s)
Parking
- Total parking spaces:3
- Garage:Yes
- Garage spaces:3
 Copyright 2026 Realtracs Mls. All rights reserved. Realtracs Mls provides content displayed here (“provided content”) on an “as is” basis and makes no representations or warranties regarding the provided content, including, but not limited to those of non-infringement, timeliness, accuracy, or completeness. Individuals and companies using information presented are responsible for verification and validation of information they utilize and present to their customers and clients. Realtracs Mls will not be liable for any damage or loss resulting from use of the provided content or the products available through Portals, IDX, VOW, and/or Syndication. Recipients of this information shall not resell, redistribute, reproduce, modify, or otherwise copy any portion thereof without the expressed written consent of Realtracs Mls.
New listings near 8385 Lascassas Pike
- New
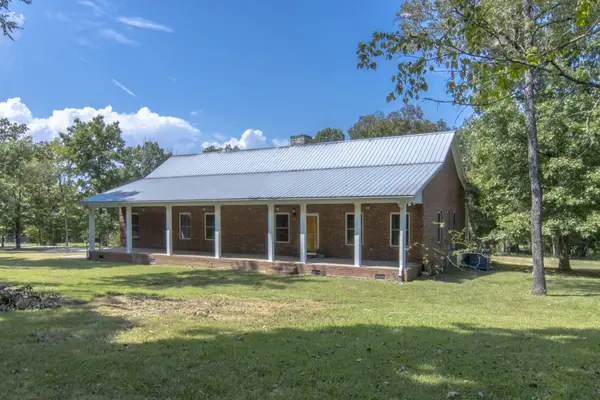 $830,000Active3 beds 2 baths2,133 sq. ft.
3287 Overall Rd, Lascassas, TN 37085
MLS# 3601662Listed by: LPT REALTY LLC - New
 $359,900Active3 beds 2 baths1,570 sq. ft.
1039 Thompson Farms St, Lascassas, TN 37085
MLS# 3597970Listed by: GEORGIA EVANS REALTY, LLC - New
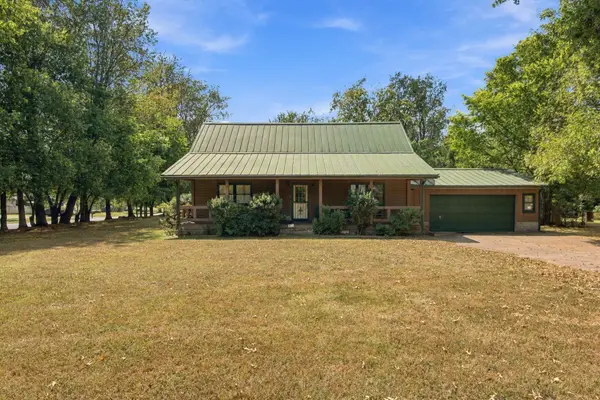 $349,000Active3 beds 2 baths1,600 sq. ft.
801 Buckeye Ct, Lascassas, TN 37085
MLS# 3597374Listed by: BETTER HOMES & GARDENS REAL ESTATE HERITAGE GROUP - New
 $648,999Active3 beds 3 baths2,502 sq. ft.
5065 Craddock Rd, Lascassas, TN 37085
MLS# 3596962Listed by: MABRY REALTY, LLC - New
 Active2 beds 1 baths1,442 sq. ft.
6191 Lofton Rd, Lascassas, TN 37085
MLS# 3594252Listed by: PARKS AUCTION & REALTY - New
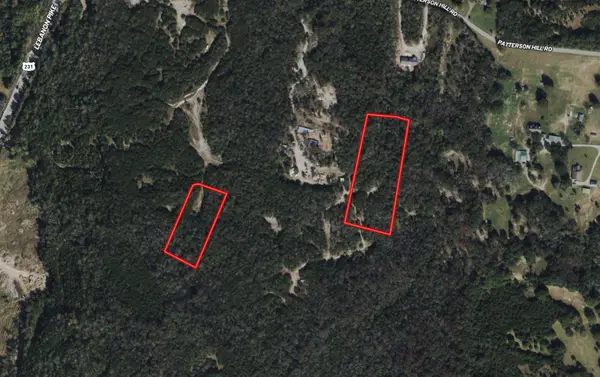 $124,999Active3.2 Acres
550 Patterson Hill Road, Lascassas, TN 37085
MLS# 3593987Listed by: PLATLABS, LLC 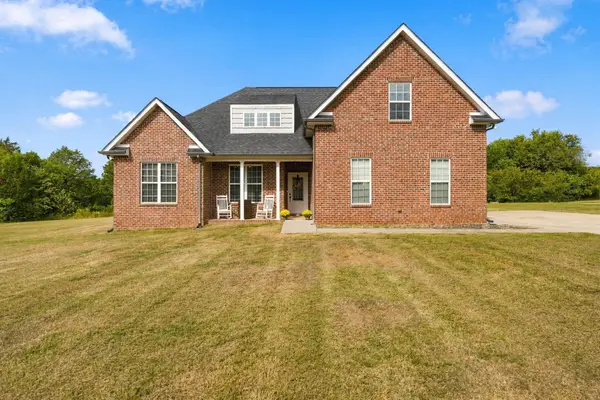 $599,999Active3 beds 2 baths2,308 sq. ft.
10087 Mckee Rd, Lascassas, TN 37085
MLS# 3593275Listed by: BENCHMARK REALTY, LLC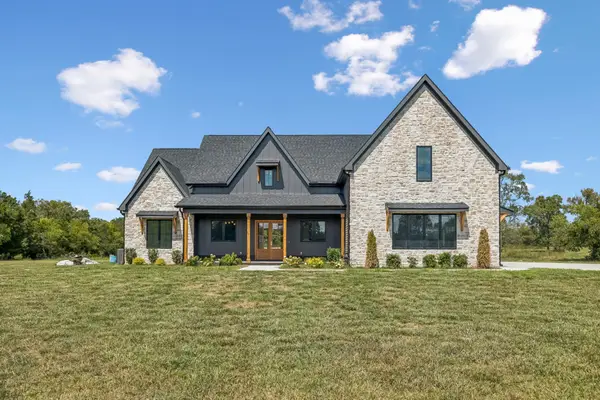 $1,749,900Active5 beds 5 baths4,699 sq. ft.
815 Alsup Mill Rd, Lascassas, TN 37085
MLS# 3592561Listed by: THE REALTY FIRM - SMITHVILLE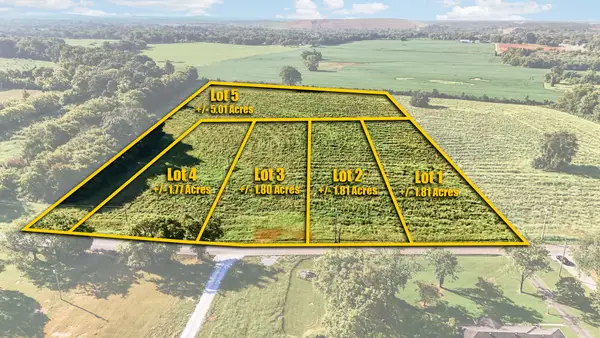 Active12.2 Acres
313 Holly Grove Rd, Lascassas, TN 37085
MLS# 3546026Listed by: PARKS AUCTION & REALTY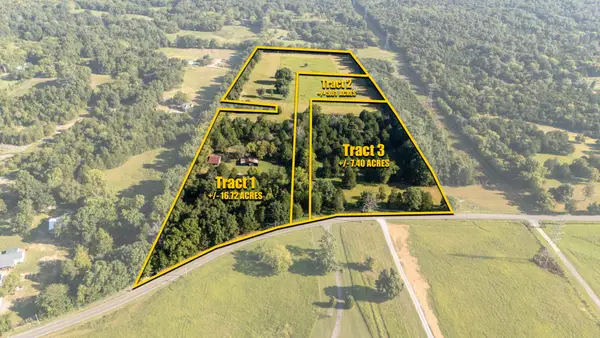 Active-- beds -- baths
0 Holly Grove Road, Lascassas, TN 37085
MLS# 3546031Listed by: PARKS AUCTION & REALTY


Protect your home and budget from life's surprises with an Assurant Home Warranty, backed by a partner that supports you through every step of homeownership. Explore Plans.
© 2023 - 2026 ERA Franchise Systems LLC. All rights reserved. ERA Franchise Systems LLC fully supports the principles of the Fair Housing Act and the Equal Opportunity Act. ERA, ERA Real Estate powered, and their respective logos are registered service marks of ERA Franchise Systems LLC. Each office is independently owned and operated.