
9049 Bradley Creek Rd, Lascassas, TN 37085
Local realty services provided by:Reliant Realty ERA Powered
9049 Bradley Creek Rd,Lascassas, TN 37085
$974,900
- 3 Beds
- 4 Baths
- 2,646 sq. ft.
- Single family
- Active
Listed by: amber simms
Office: royal properties realty co. inc.
MLS#:3215792
Source:NASHVILLE
Price summary
- Price:$974,900
- Price per sq. ft.:$368.44
About this home
A mini farm, a pool, and a massive dream shop, all on acreage ready to enjoy! This renovated Tennessee property gives you the space, privacy, and amenities that are nearly impossible to find together in one place and it’s move in ready. Set in a peaceful, park-like setting, the property offers room for horses, livestock, pets, hobbies, equipment, RVs, entertaining, and everyday private living.
The home features 3 spacious bedrooms, 3.5 baths, and a large bonus suite.
The main level primary bedroom includes a Texas style bath with a jetted tub, tiled shower, dual vanities, and two walk-in closets. Upstairs, two large bedrooms offer walk-in closets and built-in storage, along with a full bath. The separate bonus suite adds flexibility and space with its own full bathroom.
At the center of the home, the remodeled kitchen features new cabinetry, granite countertops, a gas range, and an oversized island with abundant storage. LVP flooring, updated bathrooms, and carpeted bedrooms provide comfort and easy maintenance.
Outdoor living is designed for both relaxation and entertaining.The covered upper deck is wired and braced for a hot tub, while the expansive lower deck surrounds the 30’ pool with a brand new liner.
The property is fully fenced with an estate style front fence and gated entrance, plus woven wire fencing around the remaining acreage.
The 40x48 shop includes three automatic doors—one 14x14 and two 12x12—along with LED lighting, concrete/epoxy flooring, a floor drain, reinforced 6” concrete for RV or lift use in the largest bay, 30 & 50 amp hookups. A 48x24 lean-to provides additional covered space for trailers, equipment, an RV, or storage.
Recent improvements include a brand new 30 year roof, lifetime warranty windows, and a maintenance-free vinyl front porch with custom privacy gates.
If you’re looking for a property where you can live, entertain, farm, store your toys, and enjoy privacy without sacrificing convenience, come see this one in Lascassas, TN...
Contact an agent
Home facts
- Year built:1998
- Subdivision & Development:none
- Listing ID #:3215792
- Added:111 day(s) ago
- Updated:September 07, 2026 at 02:43 PM
Rooms and interior
- Bedrooms:3
- Total bathrooms:4
- Full bathrooms:3
- Half bathrooms:1
- Flooring:Carpet, Tile
- Kitchen Description:Dishwasher, Disposal, Ice Maker, Microwave, Refrigerator
- Basement:Yes
- Basement Description:Crawl Space
- Living area:2,646 sq. ft.
Heating and cooling
- Cooling:Ceiling Fan(s), Central Air, Electric
- Heating:Central, Electric, Natural Gas
- Central air:Yes
Structure and exterior
- Roof:Shingle
- Year built:1998
- Building area:2,646 sq. ft.
- Lot area:8.11 Acres
- Architectural Style:Traditional
- Construction Materials:Brick, Vinyl Siding
- Exterior Features:Deck, Porch
- Levels:2 Story
Schools
- High school:Oakland High School
- Middle school:Oakland Middle School
- Elementary school:Lascassas Elementary
Utilities
- Water:Public, Water Available
- Sewer:Septic Tank
Finances and disclosures
- Price:$974,900
- Price per sq. ft.:$368.44
- Tax amount:$2,904
Features and amenities
- Appliances:Dishwasher, Disposal, Ice Maker, Microwave, Refrigerator
- Amenities:Ceiling Fan(s), High Speed Internet, Security System, Smoke Detector(s), Walk-In Closet(s)
- Pool features:Above Ground, Private Pool
Parking
- Total parking spaces:2
- Garage:Yes
- Garage spaces:2
 Copyright 2026 Realtracs Mls. All rights reserved. Realtracs Mls provides content displayed here (“provided content”) on an “as is” basis and makes no representations or warranties regarding the provided content, including, but not limited to those of non-infringement, timeliness, accuracy, or completeness. Individuals and companies using information presented are responsible for verification and validation of information they utilize and present to their customers and clients. Realtracs Mls will not be liable for any damage or loss resulting from use of the provided content or the products available through Portals, IDX, VOW, and/or Syndication. Recipients of this information shall not resell, redistribute, reproduce, modify, or otherwise copy any portion thereof without the expressed written consent of Realtracs Mls.
New listings near 9049 Bradley Creek Rd
- Coming Soon
 $1,199,000Coming Soon4 beds 6 baths3,476 sq. ft.
2005 Holly Grove Rd, Lascassas, TN 37085
MLS# 3542758Listed by: ONWARD REAL ESTATE - New
 Listed by ERA$565,000Active4 beds 3 baths2,916 sq. ft.
1113 Pegasus Run, Lascassas, TN 37085
MLS# 3540313Listed by: RELIANT REALTY ERA POWERED - New
 $1,080,000Active4 beds 4 baths3,272 sq. ft.
3443 E Jefferson Pike, Lascassas, TN 37085
MLS# 3541266Listed by: KELLER WILLIAMS REALTY - MURFREESBORO - New
 $550,000Active3 beds 3 baths2,553 sq. ft.
2222 Delay Dr, Lascassas, TN 37085
MLS# 3529716Listed by: KELLER WILLIAMS REALTY - MURFREESBORO - New
 $574,900Active4 beds 4 baths2,706 sq. ft.
1133 Corona Ct, Lascassas, TN 37085
MLS# 3527970Listed by: BLUE SKIES REALTY, LLC  $525,000Active3 beds 3 baths2,722 sq. ft.
107 Olin Mcfolin Cv, Lascassas, TN 37085
MLS# 3523720Listed by: LKV REALTY $479,999Active30.91 Acres
1930 Holly Grove Road, Lascassas, TN 37085
MLS# 3520259Listed by: MABRY REALTY, LLC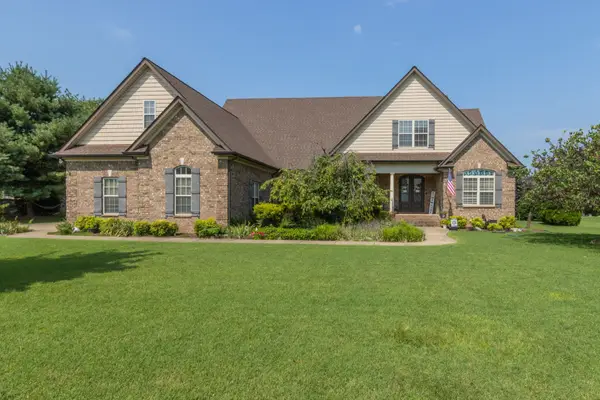 $885,000Active4 beds 4 baths3,492 sq. ft.
124 Hayfield Ct, Lascassas, TN 37085
MLS# 3512780Listed by: BENCHMARK REALTY, LLC $399,990Active7.04 Acres
1 Lascassas Pike, Lascassas, TN 37085
MLS# 3512402Listed by: ZEITLIN SOTHEBY'S INTERNATIONAL REALTY $2,150,000Active4 beds 7 baths5,854 sq. ft.
8385 Lascassas Pike, Lascassas, TN 37085
MLS# 3512406Listed by: ZEITLIN SOTHEBY'S INTERNATIONAL REALTY


Protect your home and budget from life's surprises with an Assurant Home Warranty, backed by a partner that supports you through every step of homeownership. Explore Plans.
© 2023 - 2026 ERA Franchise Systems LLC. All rights reserved. ERA Franchise Systems LLC fully supports the principles of the Fair Housing Act and the Equal Opportunity Act. ERA, ERA Real Estate powered, and their respective logos are registered service marks of ERA Franchise Systems LLC. Each office is independently owned and operated.