
1103 Beckham Ave, Lawrenceburg, TN 38464
Local realty services provided by:Reliant Realty ERA Powered
1103 Beckham Ave,Lawrenceburg, TN 38464
$189,900
- 2 Beds
- 1 Baths
- 839 sq. ft.
- Single family
- Active
Listed by: george vrailas
Office: the way realty
MLS#:3624172
Source:NASHVILLE
Price summary
- Price:$189,900
- Price per sq. ft.:$226.34
About this home
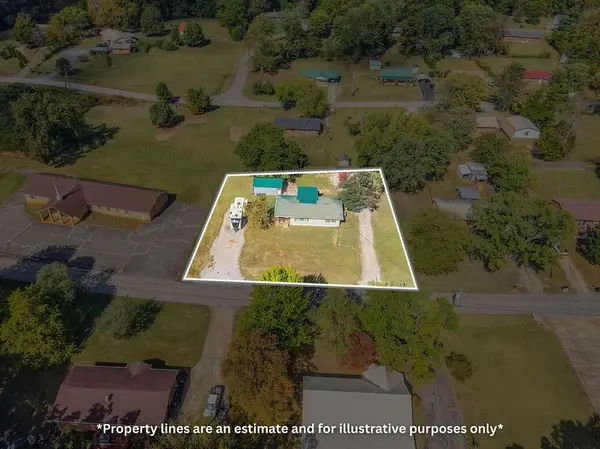
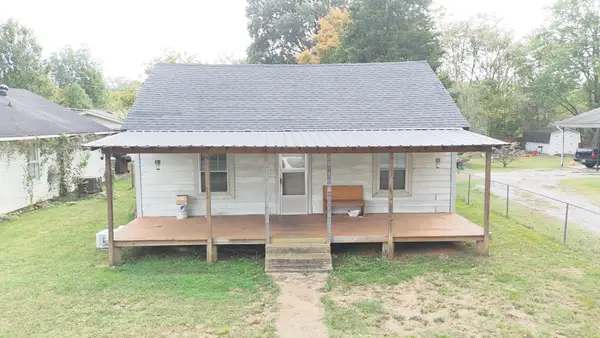
Welcome to 1103 Beckham Ave in Lawrenceburg! This newly remodeled home features a bright, open living area, beautiful wood-look flooring, and a stylish kitchen with white cabinetry, stainless steel appliances, and a tile backsplash. Enjoy a double-sink vanity, tiled tub surround, covered front porch, mature shade trees, and a storage shed. The HVAC unit is new. A fresh look and convenient location make this home a must-see!
Contact an agent
Home facts
- Year built:1952
- Subdivision & Development:Meadowview Subdivision
- Listing ID #:3624172
- Added:1 day(s) ago
- Updated:October 23, 2026 at 03:18 PM
Rooms and interior
- Bedrooms:2
- Total bathrooms:1
- Full bathrooms:1
- Flooring:Carpet, Laminate
- Kitchen Description:Dishwasher, Microwave, Refrigerator
- Living area:839 sq. ft.
Heating and cooling
- Cooling:Central Air
- Heating:Central
- Central air:Yes
Structure and exterior
- Year built:1952
- Building area:839 sq. ft.
- Lot area:0.3 Acres
- Construction Materials:Aluminum Siding
- Levels:1 Story
Schools
- High school:Lawrence Co High School
- Middle school:E O Coffman Middle School
- Elementary school:Ingram Sowell Elementary
Utilities
- Water:Public, Water Available
- Sewer:Public Sewer
Finances and disclosures
- Price:$189,900
- Price per sq. ft.:$226.34
- Tax amount:$527
Features and amenities
- Appliances:Dishwasher, Microwave, Refrigerator
Parking
- Total parking spaces:3
- Parking description:Gravel
 Copyright 2026 Realtracs Mls. All rights reserved. Realtracs Mls provides content displayed here (“provided content”) on an “as is” basis and makes no representations or warranties regarding the provided content, including, but not limited to those of non-infringement, timeliness, accuracy, or completeness. Individuals and companies using information presented are responsible for verification and validation of information they utilize and present to their customers and clients. Realtracs Mls will not be liable for any damage or loss resulting from use of the provided content or the products available through Portals, IDX, VOW, and/or Syndication. Recipients of this information shall not resell, redistribute, reproduce, modify, or otherwise copy any portion thereof without the expressed written consent of Realtracs Mls.
New listings near 1103 Beckham Ave
- Coming Soon
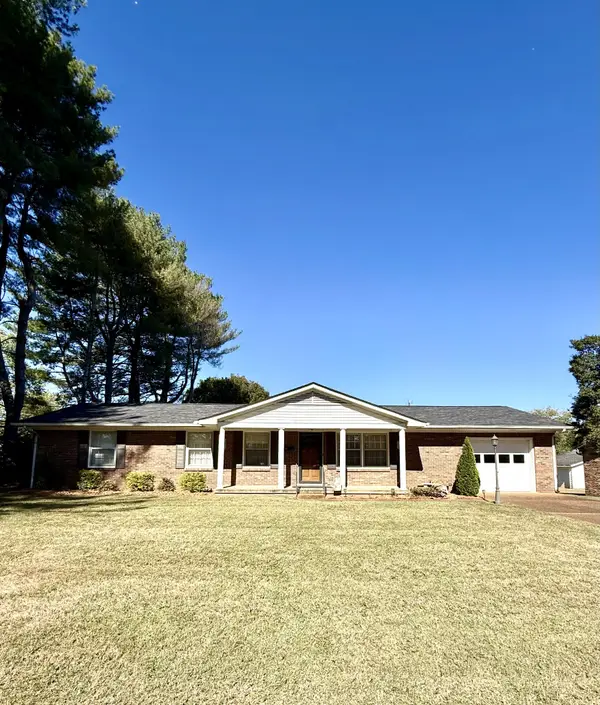 $265,000Coming Soon3 beds 2 baths1,473 sq. ft.
704 5th St E, Lawrenceburg, TN 38464
MLS# 3623605Listed by: COLDWELL BANKER SOUTHERN REALTY - Coming Soon
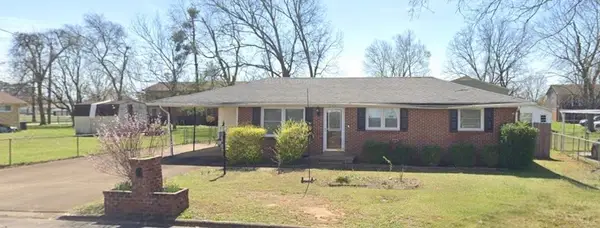 $245,000Coming Soon3 beds 2 baths1,141 sq. ft.
205 Jackson St, Lawrenceburg, TN 38464
MLS# 3619192Listed by: COLDWELL BANKER SOUTHERN REALTY - New
 $375,000Active4 beds 1 baths1,438 sq. ft.
214 Lantz Rd, Lawrenceburg, TN 38464
MLS# 3623883Listed by: FIELDS AND BEAMS REALTY LLC - New
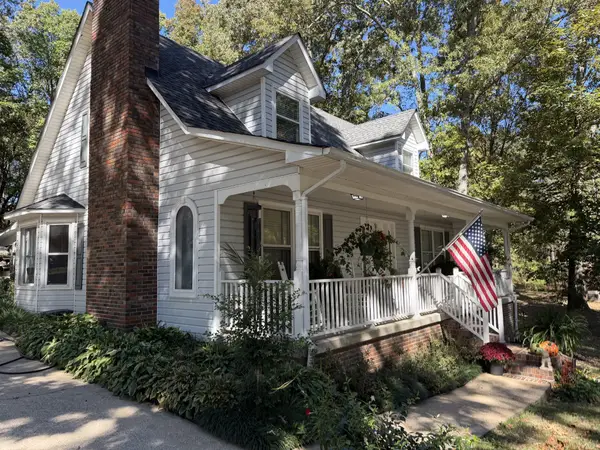 $399,000Active3 beds 3 baths2,208 sq. ft.
1051 Alex Dr, Lawrenceburg, TN 38464
MLS# 3623680Listed by: SOUTHERN TENNESSEE REALTY - New
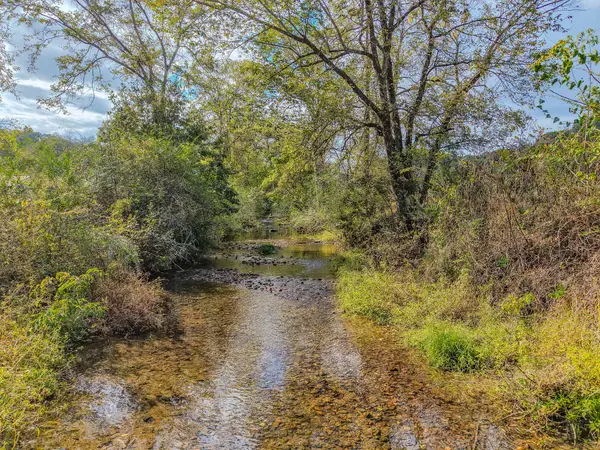 $499,900Active-- beds -- baths
0 Weakley Creek Rd, Lawrenceburg, TN 38464
MLS# 3623442Listed by: SOUTHERN TENNESSEE REALTY - New
 $498,000Active2 beds 2 baths1,225 sq. ft.
36 Watson Ln, Lawrenceburg, TN 38464
MLS# 3623506Listed by: COLDWELL BANKER SOUTHERN REALTY - New
 $144,500Active2 beds 2 baths928 sq. ft.
318 Susanne St, Lawrenceburg, TN 38464
MLS# 3622747Listed by: SOUTHERN TENNESSEE REALTY - New
 Active2 beds 1 baths789 sq. ft.
437 3rd St, Lawrenceburg, TN 38464
MLS# 3622690Listed by: COMAS MONTGOMERY REALTY & AUCTION - New
 Active2 beds 1 baths768 sq. ft.
438 3rd St, Lawrenceburg, TN 38464
MLS# 3622693Listed by: COMAS MONTGOMERY REALTY & AUCTION


Protect your home and budget from life's surprises with an Assurant Home Warranty, backed by a partner that supports you through every step of homeownership. Explore Plans.
© 2023 - 2026 ERA Franchise Systems LLC. All rights reserved. ERA Franchise Systems LLC fully supports the principles of the Fair Housing Act and the Equal Opportunity Act. ERA, ERA Real Estate powered, and their respective logos are registered service marks of ERA Franchise Systems LLC. Each office is independently owned and operated.