
216 Adams Ave, Lawrenceburg, TN 38464
Local realty services provided by:ERA Chappell & Associates Realty & Rental
216 Adams Ave,Lawrenceburg, TN 38464
$299,999
- 3 Beds
- 2 Baths
- 1,450 sq. ft.
- Single family
- Coming Soon
Listed by: tyler henson | henson team, jackie henson
Office: keller williams - hood company
MLS#:3619101
Source:NASHVILLE
Price summary
- Price:$299,999
- Price per sq. ft.:$206.9
About this home
A brand-new home with classic brick curb appeal and space to settle in, inside and out. Set on a corner lot, this three-bedroom, two-bath new construction features a wide covered front porch and a covered back patio, giving you options for gathering with friends or enjoying a little time outside.
The kitchen brings together quartz countertops, stainless steel appliances, and custom white Shaker cabinetry with soft-close features and gold-tone hardware. A large window over the sink adds natural light, while the pantry and corner-cabinet lazy Susan help keep everyday essentials within reach. Luxury vinyl plank flooring throughout creates a consistent look from room to room.
The primary bedroom has a large closet and a en-suite bath with a dedicated makeup counter and extra storage. The split-bedroom floor plan gives plenty of privacy and a double vanity in the hall bath ensures everyone has plenty of space. Outside, a two-car carport with solid cypress posts complements the all-brick exterior and provides covered parking. Gas heat and an encapsulated crawl space add practical peace of mind.
Come take a closer look at the craftsmanship, covered outdoor spaces, and possibilities for making it your own....
Contact an agent
Home facts
- Year built:2026
- Subdivision & Development:N/A
- Listing ID #:3619101
- Updated:October 10, 2026 at 10:49 PM
Rooms and interior
- Bedrooms:3
- Total bathrooms:2
- Full bathrooms:2
- Kitchen Description:Dishwasher, Disposal, Freezer, Ice Maker, Microwave, Refrigerator
- Basement Description:Crawl Space
- Living area:1,450 sq. ft.
Heating and cooling
- Cooling:Ceiling Fan(s), Central Air, Electric
- Heating:Central, Natural Gas
- Central air:Yes
Structure and exterior
- Roof:Shingle
- Year built:2026
- Building area:1,450 sq. ft.
- Lot area:0.27 Acres
- Lot Features:Level
- Architectural Style:Ranch
- Construction Materials:Brick
- Exterior Features:Patio, Porch
- Levels:1 Story
Schools
- High school:Lawrence Co High School
- Middle school:E O Coffman Middle School
- Elementary school:Ingram Sowell Elementary
Utilities
- Water:Public, Water Available
- Sewer:Public Sewer
Finances and disclosures
- Price:$299,999
- Price per sq. ft.:$206.9
- Tax amount:$97
Features and amenities
- Appliances:Dishwasher, Disposal, Ice Maker, Microwave, Refrigerator
- Amenities:Ceiling Fan(s), Extra Closets, High Speed Internet, Smoke Detector(s), Walk-In Closet(s)
Parking
- Total parking spaces:4
- Parking description:Attached, Concrete, Driveway
- Carport spaces:2
 Copyright 2026 Realtracs Mls. All rights reserved. Realtracs Mls provides content displayed here (“provided content”) on an “as is” basis and makes no representations or warranties regarding the provided content, including, but not limited to those of non-infringement, timeliness, accuracy, or completeness. Individuals and companies using information presented are responsible for verification and validation of information they utilize and present to their customers and clients. Realtracs Mls will not be liable for any damage or loss resulting from use of the provided content or the products available through Portals, IDX, VOW, and/or Syndication. Recipients of this information shall not resell, redistribute, reproduce, modify, or otherwise copy any portion thereof without the expressed written consent of Realtracs Mls.
New listings near 216 Adams Ave
- Coming SoonOpen Sun, 12 to 2pm
 $292,000Coming Soon3 beds 3 baths2,206 sq. ft.
6638 Hwy 64 E, Lawrenceburg, TN 38464
MLS# 3611330Listed by: CRYE-LEIKE, INC., REALTORS - New
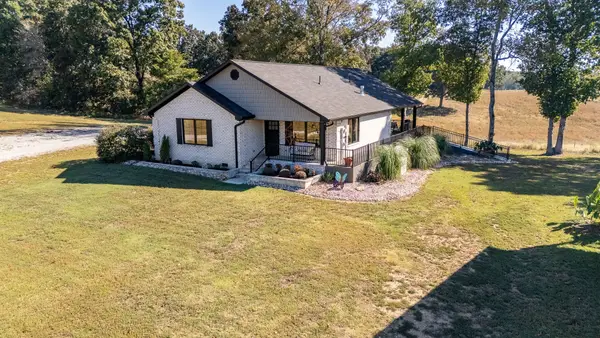 $574,000Active2 beds 2 baths1,225 sq. ft.
36 Watson Ln, Lawrenceburg, TN 38464
MLS# 3618945Listed by: COLDWELL BANKER SOUTHERN REALTY - New
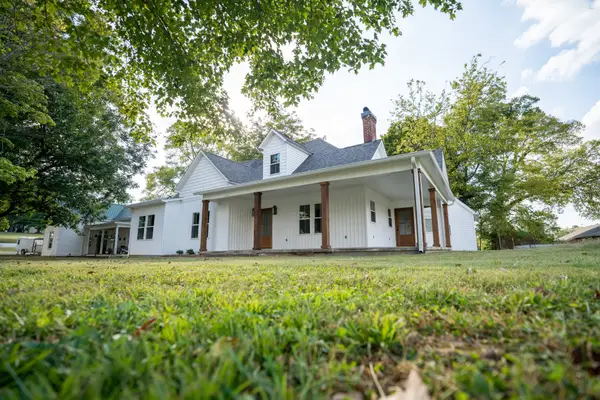 $399,900Active3 beds 3 baths2,064 sq. ft.
221 S Military Ave, Lawrenceburg, TN 38464
MLS# 3618902Listed by: RE/MAX PROS - New
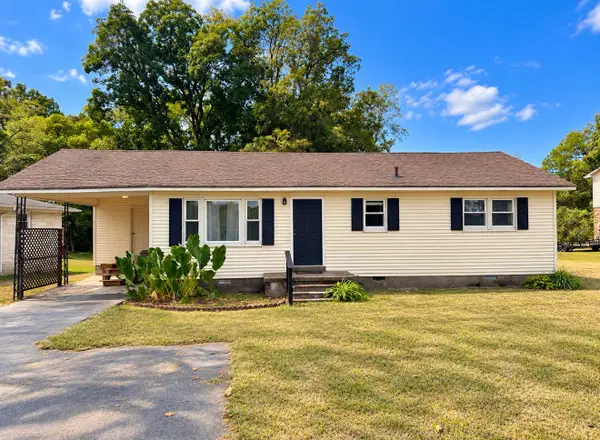 $170,000Active2 beds 1 baths960 sq. ft.
2125 W Gaines St, Lawrenceburg, TN 38464
MLS# 3618637Listed by: CAVINS REALTY GROUP - New
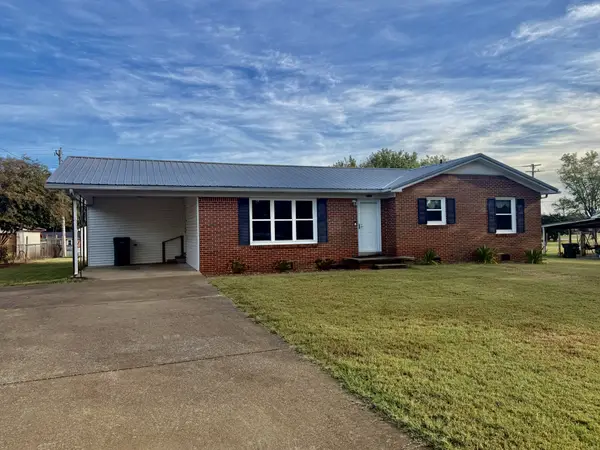 $279,000Active4 beds 2 baths1,800 sq. ft.
410 Kirk St, Lawrenceburg, TN 38464
MLS# 3618582Listed by: RE/MAX PROS - New
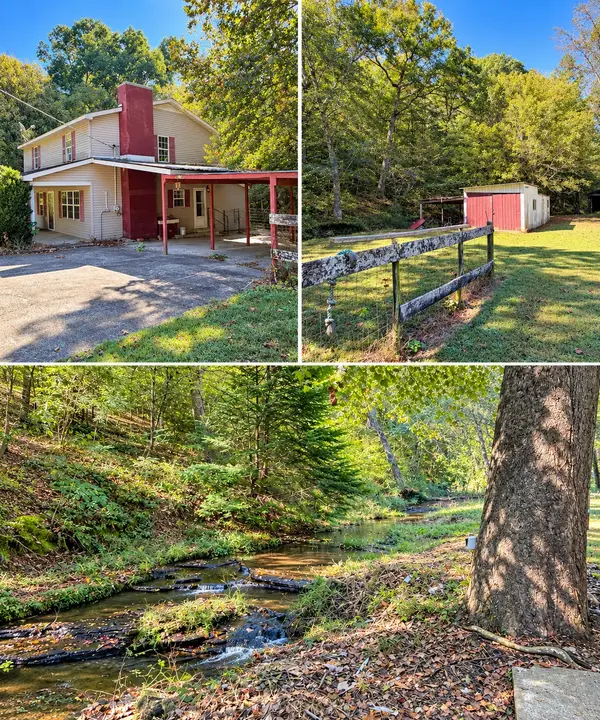 $149,900Active4 beds 2 baths2,138 sq. ft.
933 Weakley Creek Rd, Lawrenceburg, TN 38464
MLS# 3613023Listed by: FIRST REALTY GROUP - New
 $308,900Active3 beds 2 baths2,456 sq. ft.
1604 Buffalo Rd, Lawrenceburg, TN 38464
MLS# 3612431Listed by: COLDWELL BANKER SOUTHERN REALTY - New
 $443,900Active3 beds 2 baths2,393 sq. ft.
136 Groh St, Lawrenceburg, TN 38464
MLS# 3611774Listed by: RE/MAX PROS - New
 $69,000Active1 beds 1 baths200 sq. ft.
2550 Hurricane Creek Rd, Lawrenceburg, TN 38464
MLS# 3603817Listed by: COLDWELL BANKER SOUTHERN REALTY - New
 $439,000Active4 beds 3 baths2,784 sq. ft.
491 Hillview Dr, Lawrenceburg, TN 38464
MLS# 3603108Listed by: REAL BROKER


Protect your home and budget from life's surprises with an Assurant Home Warranty, backed by a partner that supports you through every step of homeownership. Explore Plans.
© 2023 - 2026 ERA Franchise Systems LLC. All rights reserved. ERA Franchise Systems LLC fully supports the principles of the Fair Housing Act and the Equal Opportunity Act. ERA, ERA Real Estate powered, and their respective logos are registered service marks of ERA Franchise Systems LLC. Each office is independently owned and operated.