
67 Beuerlein Cir, Lawrenceburg, TN 38464
Local realty services provided by:ERA Chappell & Associates Realty & Rental
67 Beuerlein Cir,Lawrenceburg, TN 38464
$410,000
- 3 Beds
- 2 Baths
- 1,778 sq. ft.
- Single family
- Active
Listed by: emily morris
Office: clearwater real estate group, llc.
MLS#:3297870
Source:NASHVILLE
Price summary
- Price:$410,000
- Price per sq. ft.:$230.6
About this home
*Luxurious Living with Thoughtful Upgrades*
Welcome to 67 Beuerlein Circle! This stunning home offers an exceptional blend of spacious elegance and modern functionality.
Step into the expansive open-concept living area, where abundant natural light pours through large windows, highlighting the cathedral ceiling and beautiful gas fireplace in the living room. This inviting space seamlessly connects to a spacious kitchen boasting quartz countertops, ample storage, generous prep surfaces, and beautiful finishes!
The primary suite is a true retreat, featuring a beautiful tray ceiling, his and hers walk-in closets and a glamorous primary bath complete with separate vanities, a large tile shower, and a freestanding soaking tub—ideal for unwinding in style.
Thoughtful recent upgrades further enhance the home’s appeal and livability. A recently installed mini-split HVAC system in the garage creates a comfortable, climate-controlled space with the option to easily convert it into additional living area. A pre-fab storm shelter is included for enhanced peace of mind.
This beautiful home combines high-end finishes, practical enhancements, and timeless design—creating a move-in ready sanctuary you’ll love coming home to. Don’t miss the opportunity to make it yours! Home is zoned for New Prospect School (Pre-K-8) and Lawrence Co. High School...
Contact an agent
Home facts
- Year built:2022
- Subdivision & Development:Sundance Gardens
- Listing ID #:3297870
- Added:75 day(s) ago
- Updated:October 04, 2026 at 02:42 PM
Rooms and interior
- Bedrooms:3
- Total bathrooms:2
- Full bathrooms:2
- Flooring:Laminate, Tile
- Kitchen Description:Dishwasher, Microwave, Refrigerator
- Basement Description:Crawl Space
- Living area:1,778 sq. ft.
Heating and cooling
- Cooling:Central Air
- Heating:Natural Gas
- Central air:Yes
Structure and exterior
- Year built:2022
- Building area:1,778 sq. ft.
- Lot area:0.43 Acres
- Construction Materials:Fiber Cement
- Exterior Features:Storm Shelter
- Levels:1 Story
Schools
- High school:Lawrence Co High School
- Middle school:New Prospect Elementary
- Elementary school:New Prospect Elementary
Utilities
- Water:Private, Water Available
- Sewer:Public Sewer
Finances and disclosures
- Price:$410,000
- Price per sq. ft.:$230.6
- Tax amount:$2,241
Features and amenities
- Appliances:Dishwasher, Microwave, Refrigerator
- Amenities:Smoke Detector(s)
Parking
- Total parking spaces:2
- Garage:Yes
- Garage spaces:2
 Copyright 2026 Realtracs Mls. All rights reserved. Realtracs Mls provides content displayed here (“provided content”) on an “as is” basis and makes no representations or warranties regarding the provided content, including, but not limited to those of non-infringement, timeliness, accuracy, or completeness. Individuals and companies using information presented are responsible for verification and validation of information they utilize and present to their customers and clients. Realtracs Mls will not be liable for any damage or loss resulting from use of the provided content or the products available through Portals, IDX, VOW, and/or Syndication. Recipients of this information shall not resell, redistribute, reproduce, modify, or otherwise copy any portion thereof without the expressed written consent of Realtracs Mls.
New listings near 67 Beuerlein Cir
- Coming SoonOpen Sun, 12 to 2pm
 $292,000Coming Soon3 beds 3 baths2,206 sq. ft.
6638 Hwy 64 E, Lawrenceburg, TN 38464
MLS# 3611330Listed by: CRYE-LEIKE, INC., REALTORS - New
 $75,000Active1 beds 1 baths200 sq. ft.
2550 Hurricane Creek Rd, Lawrenceburg, TN 38464
MLS# 3603817Listed by: COLDWELL BANKER SOUTHERN REALTY - Open Sun, 1 to 4pmNew
 $439,000Active4 beds 3 baths2,784 sq. ft.
491 Hillview Dr, Lawrenceburg, TN 38464
MLS# 3603108Listed by: REAL BROKER - New
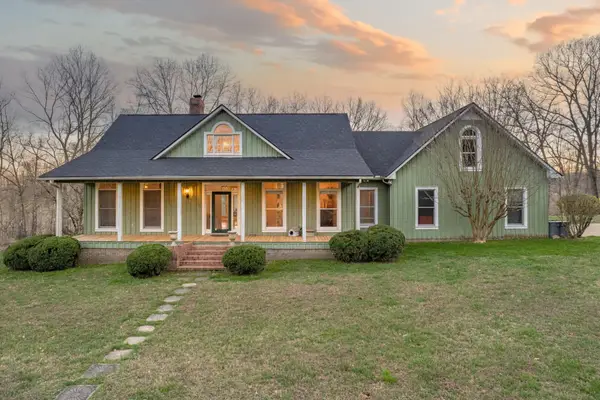 $750,000Active2 beds 3 baths2,074 sq. ft.
925 Bumpas Rd, Lawrenceburg, TN 38464
MLS# 3602953Listed by: TOWN & COUNTRY REALTORS - New
 $399,000Active3 beds 2 baths2,363 sq. ft.
713 Douglas Dr, Lawrenceburg, TN 38464
MLS# 3602933Listed by: RE/MAX PROS - New
 $239,900Active3 beds 2 baths1,272 sq. ft.
1414 Triple K Ave, Lawrenceburg, TN 38464
MLS# 3602467Listed by: REALTY ONE GROUP MUSIC CITY - New
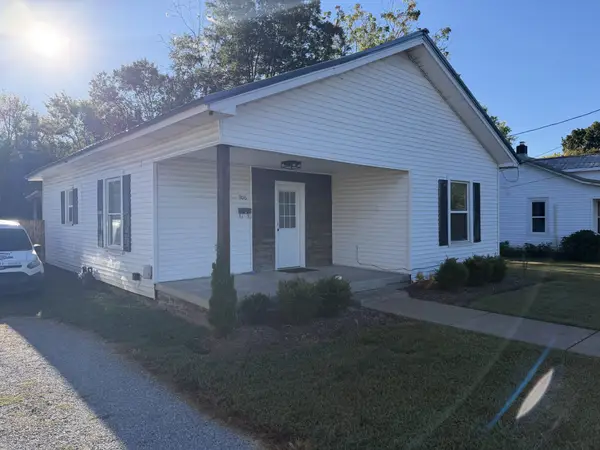 $199,900Active3 beds 1 baths1,023 sq. ft.
306 Jackson Ave, Lawrenceburg, TN 38464
MLS# 3602508Listed by: SOUTHERN TENNESSEE REALTY - New
 $629,900Active3 beds 6 baths2,802 sq. ft.
266 Kelsey Dr, Lawrenceburg, TN 38464
MLS# 3602358Listed by: SOUTHERN TENNESSEE REALTY - New
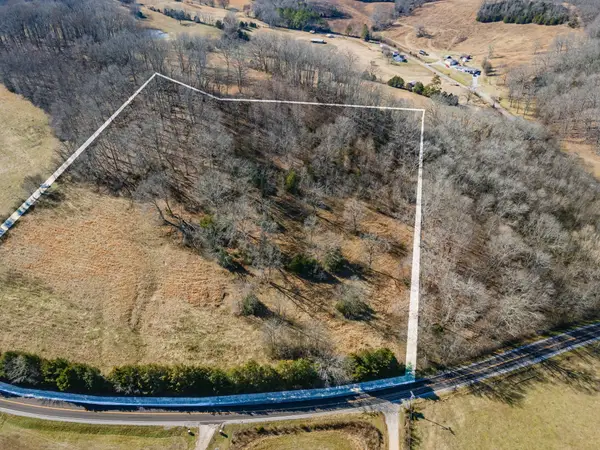 $299,000Active25 Acres
0 Hurricane Creek Rd, Lawrenceburg, TN 38464
MLS# 3598666Listed by: IMPACT REALTY TENNESSEE - New
 $129,000Active10.36 Acres
0 Hurricane Creek Rd, Lawrenceburg, TN 38464
MLS# 3598671Listed by: IMPACT REALTY TENNESSEE


Protect your home and budget from life's surprises with an Assurant Home Warranty, backed by a partner that supports you through every step of homeownership. Explore Plans.
© 2023 - 2026 ERA Franchise Systems LLC. All rights reserved. ERA Franchise Systems LLC fully supports the principles of the Fair Housing Act and the Equal Opportunity Act. ERA, ERA Real Estate powered, and their respective logos are registered service marks of ERA Franchise Systems LLC. Each office is independently owned and operated.