
701 Herb Dr, Lawrenceburg, TN 38464
Local realty services provided by:Reliant Realty ERA Powered
701 Herb Dr,Lawrenceburg, TN 38464
$239,900
- 3 Beds
- 1 Baths
- 1,144 sq. ft.
- Single family
- Active
Listed by: jotham saunders
Office: cloud 9 realty
MLS#:3301996
Source:NASHVILLE
Price summary
- Price:$239,900
- Price per sq. ft.:$209.7
About this home
Welcome home to this charming ranch style house located in a lovely neighborhood; just minutes away from all the activities and shopping centers in town! Pull into the smooth concrete driveway and park inside your fully insulated 400sf garage with a 10ft tall garage door, while you go take a breather in your fenced in back yard ready to host all of your furry friends! This 3 Bed 1 Bath house is ready to host its next family as a starter home, down sizer, or rental for your investment portfolio! Come check this property out before it is too late!!
Contact an agent
Home facts
- Year built:1985
- Subdivision & Development:Carrollwood II
- Listing ID #:3301996
- Added:74 day(s) ago
- Updated:October 04, 2026 at 02:42 PM
Rooms and interior
- Bedrooms:3
- Total bathrooms:1
- Full bathrooms:1
- Kitchen Description:Dishwasher, Microwave, Refrigerator
- Basement Description:Crawl Space
- Living area:1,144 sq. ft.
Heating and cooling
- Cooling:Central Air, Electric
- Heating:Central, Electric
- Central air:Yes
Structure and exterior
- Roof:Shingle
- Year built:1985
- Building area:1,144 sq. ft.
- Lot area:0.46 Acres
- Lot Features:Level
- Architectural Style:Ranch
- Construction Materials:Vinyl Siding
- Exterior Features:Patio, Porch
- Levels:1 Story
Schools
- High school:Lawrence Co High School
- Middle school:E O Coffman Middle School
- Elementary school:Ingram Sowell Elementary
Utilities
- Water:Public, Water Available
- Sewer:Public Sewer
Finances and disclosures
- Price:$239,900
- Price per sq. ft.:$209.7
- Tax amount:$881
Features and amenities
- Appliances:Dishwasher, Microwave, Refrigerator
- Amenities:High Speed Internet
Parking
- Total parking spaces:3
- Parking description:Concrete, Detached
- Garage:Yes
- Garage spaces:1
 Copyright 2026 Realtracs Mls. All rights reserved. Realtracs Mls provides content displayed here (“provided content”) on an “as is” basis and makes no representations or warranties regarding the provided content, including, but not limited to those of non-infringement, timeliness, accuracy, or completeness. Individuals and companies using information presented are responsible for verification and validation of information they utilize and present to their customers and clients. Realtracs Mls will not be liable for any damage or loss resulting from use of the provided content or the products available through Portals, IDX, VOW, and/or Syndication. Recipients of this information shall not resell, redistribute, reproduce, modify, or otherwise copy any portion thereof without the expressed written consent of Realtracs Mls.
New listings near 701 Herb Dr
- Coming SoonOpen Sun, 12 to 2pm
 $292,000Coming Soon3 beds 3 baths2,206 sq. ft.
6638 Hwy 64 E, Lawrenceburg, TN 38464
MLS# 3611330Listed by: CRYE-LEIKE, INC., REALTORS - New
 $75,000Active1 beds 1 baths200 sq. ft.
2550 Hurricane Creek Rd, Lawrenceburg, TN 38464
MLS# 3603817Listed by: COLDWELL BANKER SOUTHERN REALTY - Open Sun, 1 to 4pmNew
 $439,000Active4 beds 3 baths2,784 sq. ft.
491 Hillview Dr, Lawrenceburg, TN 38464
MLS# 3603108Listed by: REAL BROKER - New
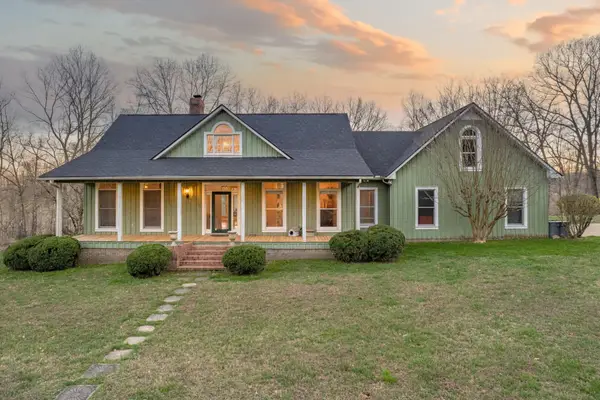 $750,000Active2 beds 3 baths2,074 sq. ft.
925 Bumpas Rd, Lawrenceburg, TN 38464
MLS# 3602953Listed by: TOWN & COUNTRY REALTORS - New
 $399,000Active3 beds 2 baths2,363 sq. ft.
713 Douglas Dr, Lawrenceburg, TN 38464
MLS# 3602933Listed by: RE/MAX PROS - New
 $239,900Active3 beds 2 baths1,272 sq. ft.
1414 Triple K Ave, Lawrenceburg, TN 38464
MLS# 3602467Listed by: REALTY ONE GROUP MUSIC CITY - New
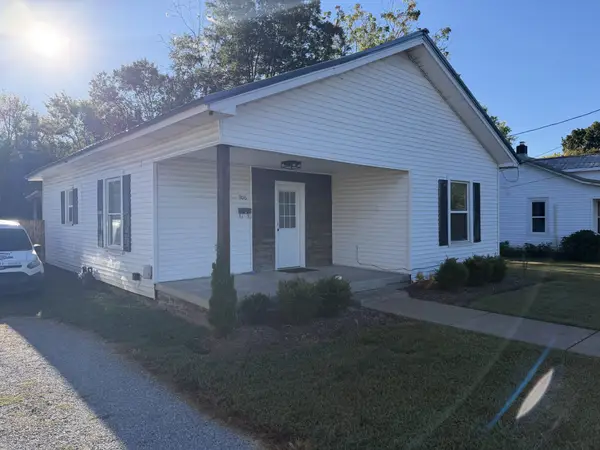 $199,900Active3 beds 1 baths1,023 sq. ft.
306 Jackson Ave, Lawrenceburg, TN 38464
MLS# 3602508Listed by: SOUTHERN TENNESSEE REALTY - New
 $629,900Active3 beds 6 baths2,802 sq. ft.
266 Kelsey Dr, Lawrenceburg, TN 38464
MLS# 3602358Listed by: SOUTHERN TENNESSEE REALTY - New
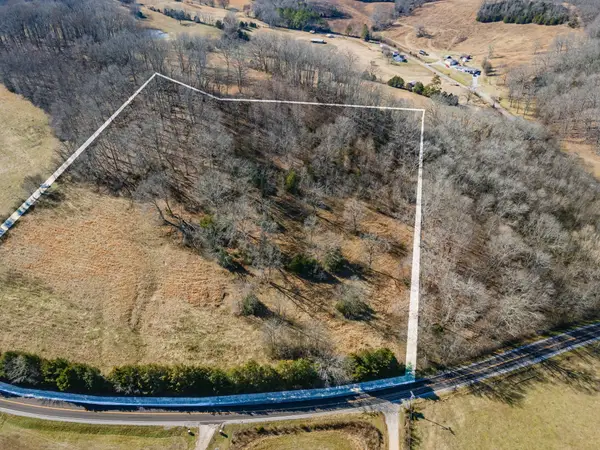 $299,000Active25 Acres
0 Hurricane Creek Rd, Lawrenceburg, TN 38464
MLS# 3598666Listed by: IMPACT REALTY TENNESSEE - New
 $129,000Active10.36 Acres
0 Hurricane Creek Rd, Lawrenceburg, TN 38464
MLS# 3598671Listed by: IMPACT REALTY TENNESSEE


Protect your home and budget from life's surprises with an Assurant Home Warranty, backed by a partner that supports you through every step of homeownership. Explore Plans.
© 2023 - 2026 ERA Franchise Systems LLC. All rights reserved. ERA Franchise Systems LLC fully supports the principles of the Fair Housing Act and the Equal Opportunity Act. ERA, ERA Real Estate powered, and their respective logos are registered service marks of ERA Franchise Systems LLC. Each office is independently owned and operated.