
1030 C P Stewart Blvd, Lebanon, TN 37087
Local realty services provided by:ERA Chappell & Associates Realty & Rental
1030 C P Stewart Blvd,Lebanon, TN 37087
$640,000
- 4 Beds
- 3 Baths
- 2,915 sq. ft.
- Single family
- Active
Listed by: kristin sanchez
Office: redfin corporation
MLS#:3247364
Source:NASHVILLE
Price summary
- Price:$640,000
- Price per sq. ft.:$219.55
- Monthly HOA dues:$16
About this home
This is one of those homes you need to see in person to truly appreciate—and yes, it really does look this good! No AI photos here! Like new and meticulously maintained by its original owner, this 4-bedroom, 3-bath home offers a new fence, open-concept living, tranquil pond views, and no rear neighbors—ever. There is something distinctly special about a home that feels like a getaway without giving up the convenience of being close to it all. The setting creates a sense of privacy that's hard to find, all less than 45 minutes from downtown Nashville. Thoughtfully designed for everyday living and entertaining, the main level welcomes you with a spacious great room featuring a stone fireplace and beautiful hardwood floors. The kitchen pairs quartz countertops, stainless steel appliances, and a tile backsplash for a timeless, refined finish. The primary suite and two additional bedrooms are also conveniently located on the main level. Upstairs, a versatile bonus room, fourth bedroom, and full bath provide flexible space for guests, a home office, hobbies, or recreation. An oversized laundry room, walk-in attic, generous closets, and massive encapsulated walk-in crawlspace offer an exceptional amount of storage and functionality. Outside is where this property truly sets itself apart. The newly installed fence enhances privacy and beautifully defines the backyard, while the covered deck overlooks the pond and surrounding natural landscape. A custom flagstone fire pit tucked beneath the trees creates the perfect setting for quiet mornings, evening conversations, and enjoying the outdoors at home. Just minutes from historic downtown Lebanon, Old Hickory Lake, parks, golf, shopping, dining, and Cedars of Lebanon State Park, this home offers an uncommon combination of space, scenery, privacy, and convenience. Beautifully maintained. Exceptionally private. Even better in person....
Contact an agent
Home facts
- Year built:2022
- Subdivision & Development:Heritage Highlands
- Listing ID #:3247364
- Added:112 day(s) ago
- Updated:October 14, 2026 at 12:01 AM
Rooms and interior
- Bedrooms:4
- Total bathrooms:3
- Full bathrooms:3
- Flooring:Carpet, Tile
- Kitchen Description:Disposal, Microwave
- Living area:2,915 sq. ft.
Heating and cooling
- Cooling:Central Air, Electric
- Heating:Central
- Central air:Yes
Structure and exterior
- Year built:2022
- Building area:2,915 sq. ft.
- Lot area:0.43 Acres
- Construction Materials:Brick
- Exterior Features:Deck, Porch
- Levels:2 Story
Schools
- High school:Mt. Juliet High School
- Middle school:West Wilson Middle School
- Elementary school:West Elementary
Utilities
- Water:Public, Water Available
- Sewer:Septic Tank
Finances and disclosures
- Price:$640,000
- Price per sq. ft.:$219.55
- Tax amount:$2,117
Features and amenities
- Appliances:Disposal, Microwave
Parking
- Total parking spaces:2
- Garage:Yes
- Garage spaces:2
 Copyright 2026 Realtracs Mls. All rights reserved. Realtracs Mls provides content displayed here (“provided content”) on an “as is” basis and makes no representations or warranties regarding the provided content, including, but not limited to those of non-infringement, timeliness, accuracy, or completeness. Individuals and companies using information presented are responsible for verification and validation of information they utilize and present to their customers and clients. Realtracs Mls will not be liable for any damage or loss resulting from use of the provided content or the products available through Portals, IDX, VOW, and/or Syndication. Recipients of this information shall not resell, redistribute, reproduce, modify, or otherwise copy any portion thereof without the expressed written consent of Realtracs Mls.
New listings near 1030 C P Stewart Blvd
- Coming Soon
 $544,999Coming Soon3 beds 2 baths2,561 sq. ft.
317 Meandering Dr, Lebanon, TN 37090
MLS# 3620113Listed by: BENCHMARK REALTY, LLC - Coming Soon
 $309,900Coming Soon3 beds 2 baths1,190 sq. ft.
303 Cainsville Rd, Lebanon, TN 37087
MLS# 3620126Listed by: FULL CIRCLE REALTY - Coming Soon
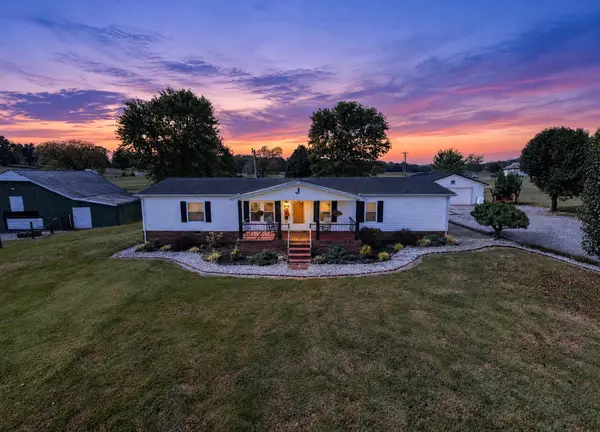 $475,000Coming Soon3 beds 2 baths1,741 sq. ft.
6 Shady Trl, Lebanon, TN 37087
MLS# 3620095Listed by: COMPASS TENNESSEE, LLC - Coming Soon
 $315,000Coming Soon3 beds 3 baths1,611 sq. ft.
1910 Cascade Ct, Lebanon, TN 37087
MLS# 3619922Listed by: FIRST CLASS REAL ESTATE - Coming Soon
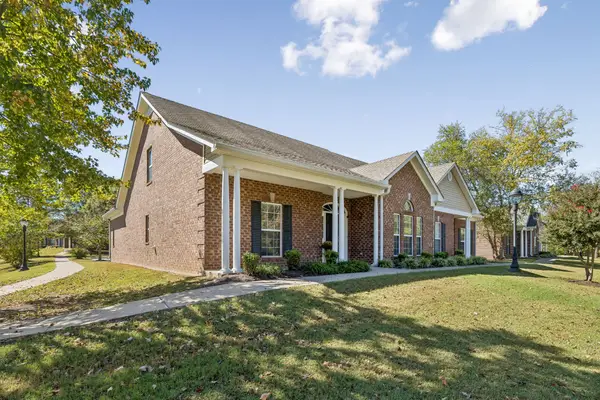 $374,999Coming Soon2 beds 3 baths2,065 sq. ft.
6 Hurd Ct, Lebanon, TN 37087
MLS# 3619706Listed by: SALLIS REALTY GROUP - Coming Soon
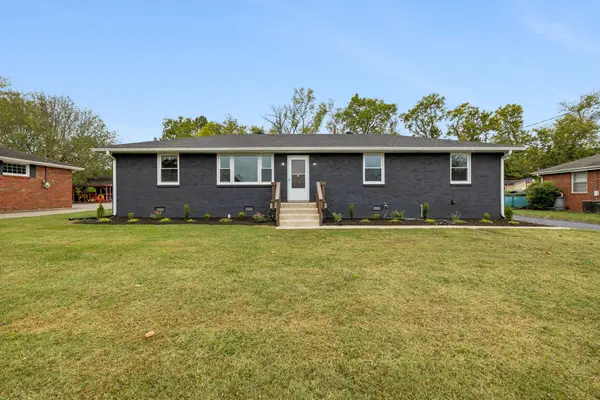 $339,900Coming Soon3 beds 1 baths1,279 sq. ft.
426 Eastland Ave, Lebanon, TN 37087
MLS# 3618777Listed by: CUMBERLAND REAL ESTATE LLC - Coming SoonOpen Sun, 2 to 4pm
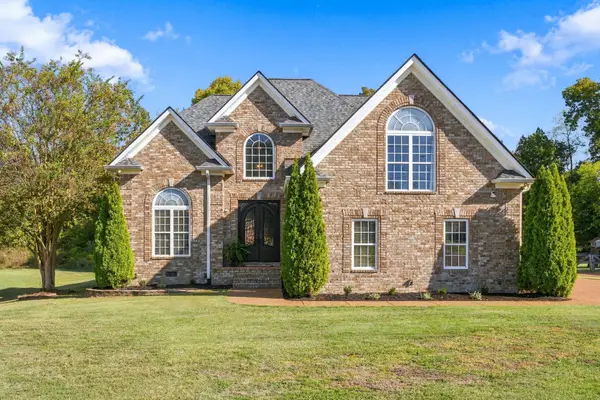 $585,000Coming Soon3 beds 3 baths2,538 sq. ft.
724 Heritage Rd, Lebanon, TN 37087
MLS# 3618781Listed by: RE/MAX CARRIAGE HOUSE - Coming Soon
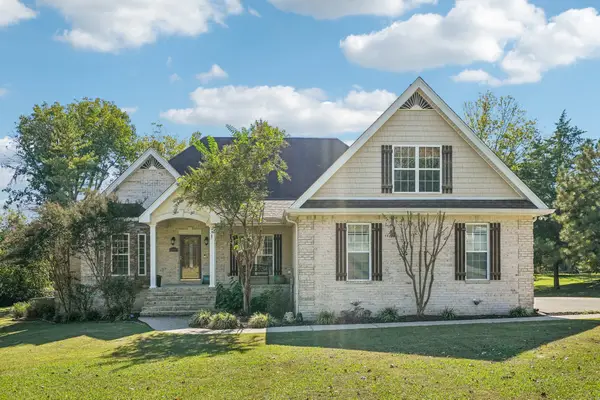 $550,000Coming Soon4 beds 2 baths2,550 sq. ft.
1808 Pocahontas Trl, Lebanon, TN 37087
MLS# 3615574Listed by: PLATINUM REALTY PARTNERS, LLC - Coming Soon
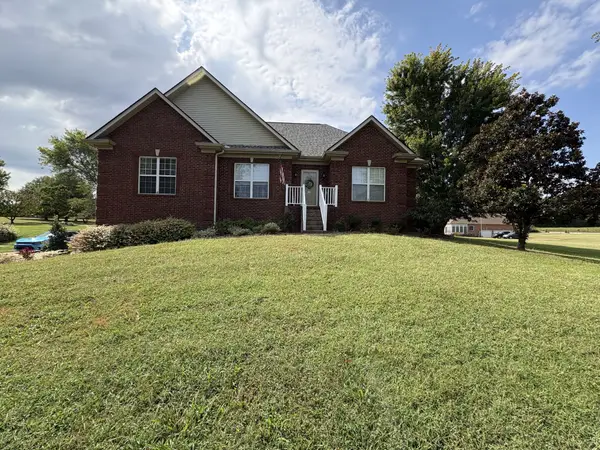 $559,900Coming Soon3 beds 3 baths1,855 sq. ft.
54 Bradshaw Rd, Lebanon, TN 37087
MLS# 3615481Listed by: BENCHMARK REALTY, LLC - Coming Soon
 $824,900Coming Soon4 beds 4 baths3,204 sq. ft.
448 Huntington Dr, Lebanon, TN 37087
MLS# 2607445Listed by: PARKS


Protect your home and budget from life's surprises with an Assurant Home Warranty, backed by a partner that supports you through every step of homeownership. Explore Plans.
© 2023 - 2026 ERA Franchise Systems LLC. All rights reserved. ERA Franchise Systems LLC fully supports the principles of the Fair Housing Act and the Equal Opportunity Act. ERA, ERA Real Estate powered, and their respective logos are registered service marks of ERA Franchise Systems LLC. Each office is independently owned and operated.