
1109 Silver Meadow Dr, Lebanon, TN 37090
Local realty services provided by:ERA Chappell & Associates Realty & Rental
1109 Silver Meadow Dr,Lebanon, TN 37090
$635,000
- 3 Beds
- 2 Baths
- 2,617 sq. ft.
- Single family
- Active
Listed by: angela aguda slizewski
Office: hallson real estate
MLS#:3610529
Source:NASHVILLE
Price summary
- Price:$635,000
- Price per sq. ft.:$242.64
About this home
*Single-Level All-Brick Home with Pool & Hot Tub* YOUR PRIVATE BACKYARD OASIS AWAITS! Beautifully updated, all-brick, single-level living with an in-ground pool, hot tub, screened porch, and NO HOA all in a convenient Lebanon location! Offering 2,617 sq. ft., this spacious 3-bedroom, 2-bath home has been thoughtfully updated and is designed for comfortable everyday living and effortless entertaining.
Step inside to beautiful wood floors throughout, fresh interior paint, all-new light fixtures and ceiling fans, central A/C, a cozy gas fireplace, and a separate dining room perfect for entertaining. The gourmet kitchen is a standout, featuring a new cooktop, double ovens, commercial-style stainless steel refrigerator, abundant cabinetry, and a bright breakfast nook.
The oversized primary suite is a true retreat, featuring a separate soaking tub, gorgeous tiled walk-in shower, Two walk-in closets, plus additional flex space perfect for a private home office, home gym, nursery, reading nook, or sitting area with a third closet for even more storage,(could be a 4th bedroom). Two additional bedrooms offer plenty of flexibility, including a Murphy bed in the third bedroom for convenient multi-purpose use. Generous storage throughout the home keeps everything organized and easily accessible.
The backyard is made for Tennessee summers! Relax on the screened-in porch, cool off in the in-ground swimming pool, or unwind in the hot tub. The pool and equipment have been regularly maintained. Two large sheds approximately 14' x 24' and 16' x 12' offer plenty of room for a workshop, hobbies, lawn equipment, and more.
Additional features include an indoor laundry room, two-car carport, tankless water heater, whole-home water filtration system, and NO HOA!
Conveniently located near I-40 with easy access to Lebanon shopping, dining, schools, and everyday amenities. This is the Lebanon home you've been waiting for!...
Contact an agent
Home facts
- Year built:1976
- Subdivision & Development:Westview Acres 2
- Listing ID #:3610529
- Added:2 day(s) ago
- Updated:October 05, 2026 at 02:15 PM
Rooms and interior
- Bedrooms:3
- Total bathrooms:2
- Full bathrooms:2
- Flooring:Tile
- Kitchen Description:Dishwasher, Microwave, Refrigerator
- Basement Description:Crawl Space
- Living area:2,617 sq. ft.
Heating and cooling
- Cooling:Ceiling Fan(s), Central Air
- Heating:Central
- Central air:Yes
Structure and exterior
- Year built:1976
- Building area:2,617 sq. ft.
- Lot area:0.59 Acres
- Lot Features:Level
- Architectural Style:Ranch
- Construction Materials:Brick
- Exterior Features:Patio, Screened
- Levels:1 Story
Schools
- High school:Lebanon High School
- Middle school:Winfree Bryant Middle School
- Elementary school:Byars Dowdy Elementary
Utilities
- Water:Public, Water Available
- Sewer:Public Sewer
Finances and disclosures
- Price:$635,000
- Price per sq. ft.:$242.64
- Tax amount:$2,462
Features and amenities
- Appliances:Dishwasher, Microwave, Refrigerator
- Amenities:Ceiling Fan(s), High Speed Internet, Walk-In Closet(s)
- Pool features:In Ground, Private Pool
Parking
- Total parking spaces:2
- Parking description:Attached, Concrete, Driveway
- Carport spaces:2
 Copyright 2026 Realtracs Mls. All rights reserved. Realtracs Mls provides content displayed here (“provided content”) on an “as is” basis and makes no representations or warranties regarding the provided content, including, but not limited to those of non-infringement, timeliness, accuracy, or completeness. Individuals and companies using information presented are responsible for verification and validation of information they utilize and present to their customers and clients. Realtracs Mls will not be liable for any damage or loss resulting from use of the provided content or the products available through Portals, IDX, VOW, and/or Syndication. Recipients of this information shall not resell, redistribute, reproduce, modify, or otherwise copy any portion thereof without the expressed written consent of Realtracs Mls.
New listings near 1109 Silver Meadow Dr
- Coming Soon
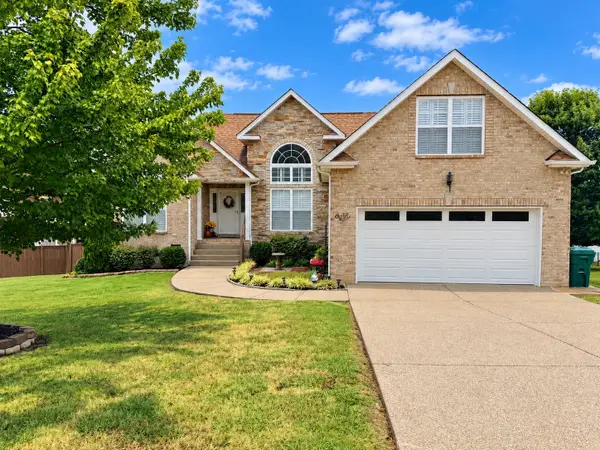 $440,000Coming Soon3 beds 2 baths2,054 sq. ft.
3395 Nina Cir, Lebanon, TN 37087
MLS# 3611211Listed by: BENCHMARK REALTY, LLC - Coming SoonOpen Sat, 2 to 4pm
 $1,250,000Coming Soon5 beds 5 baths5,000 sq. ft.
403 Barnes Dr, Lebanon, TN 37087
MLS# 3610800Listed by: SIMPLIHOM - Coming Soon
 $824,900Coming Soon4 beds 4 baths3,204 sq. ft.
448 Huntington Dr, Lebanon, TN 37087
MLS# 2607445Listed by: PARKS - Coming Soon
 $995,000Coming Soon5 beds 4 baths3,782 sq. ft.
2311 Canoe Branch Rd, Lebanon, TN 37087
MLS# 2563565Listed by: BLACKWELL REALTY AND AUCTION - New
 $409,500Active3 beds 2 baths1,681 sq. ft.
243 Meandering Dr, Lebanon, TN 37090
MLS# 3611472Listed by: SIMPLIHOM - New
 $259,990Active3 beds 3 baths1,363 sq. ft.
757 Ashbrook Drive, Lebanon, TN 37087
MLS# 3611403Listed by: D.R. HORTON - New
 $274,990Active3 beds 3 baths1,363 sq. ft.
759 Ashbrook Drive, Lebanon, TN 37087
MLS# 3611404Listed by: D.R. HORTON - New
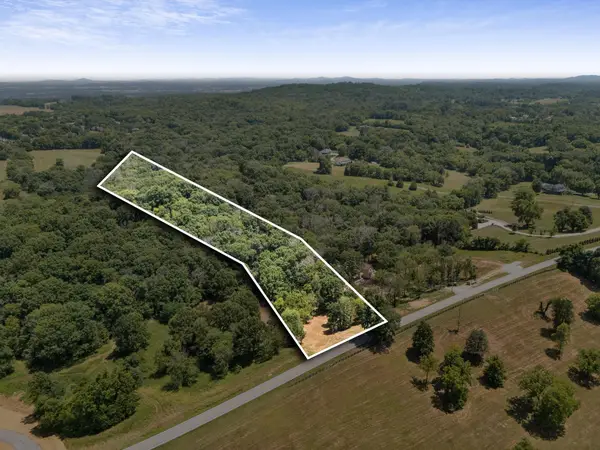 $399,000Active5.97 Acres
949 Palmer Rd, Lebanon, TN 37090
MLS# 3611341Listed by: THE HUBNER GROUP, LLC - New
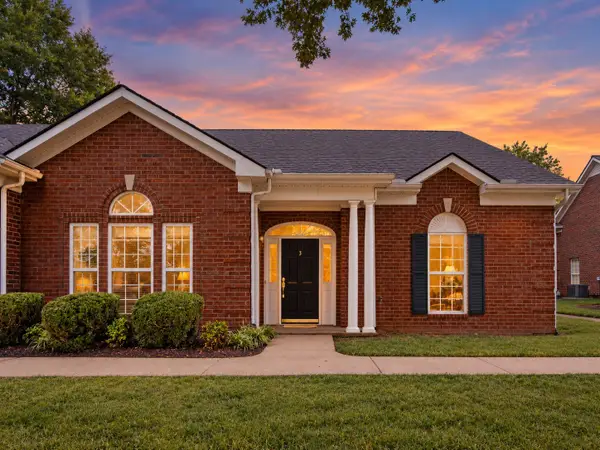 $373,000Active4 beds 3 baths2,100 sq. ft.
3 Phillips Court, Lebanon, TN 37087
MLS# 3611288Listed by: RE/MAX WEST MAIN REALTY - New
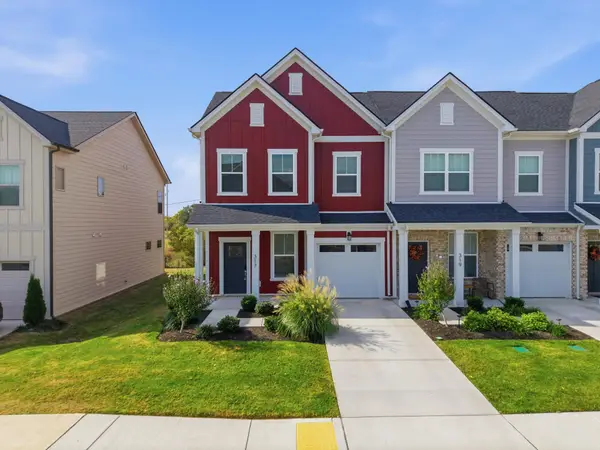 $300,000Active3 beds 3 baths1,683 sq. ft.
317 Carver Connection, Lebanon, TN 37087
MLS# 3611282Listed by: BERKSHIRE HATHAWAY HOMESERVICES WOODMONT REALTY


Protect your home and budget from life's surprises with an Assurant Home Warranty, backed by a partner that supports you through every step of homeownership. Explore Plans.
© 2023 - 2026 ERA Franchise Systems LLC. All rights reserved. ERA Franchise Systems LLC fully supports the principles of the Fair Housing Act and the Equal Opportunity Act. ERA, ERA Real Estate powered, and their respective logos are registered service marks of ERA Franchise Systems LLC. Each office is independently owned and operated.