
1310 Ruddy Way, Lebanon, TN 37090
Local realty services provided by:Reliant Realty ERA Powered
1310 Ruddy Way,Lebanon, TN 37090
$449,900
- 4 Beds
- 3 Baths
- 2,302 sq. ft.
- Single family
- Active
Listed by: patrick thornton, crs
Office: celebration homes
MLS#:3529195
Source:NASHVILLE
Price summary
- Price:$449,900
- Price per sq. ft.:$195.44
- Monthly HOA dues:$51
About this home
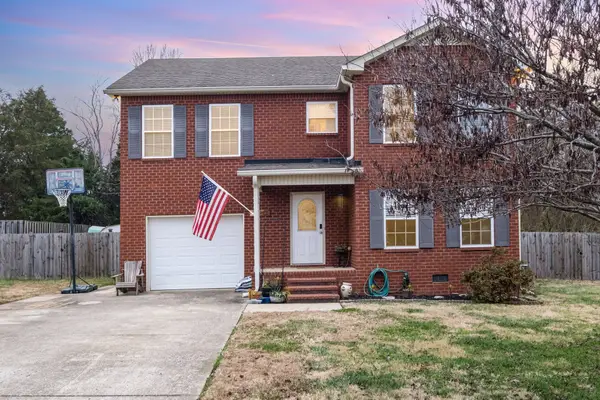
Hurry! New 4 Bedroom MELBOURN PLAN - Now AVAILABLE! Celebration Homes is our locally owned Hometown Builder@. This Is an upgraded "Melrose" designer home with 8-foot front and rear exterior doors welcomes you into the home in the front entry and continues with a craftsman drop station off the laundry room for your shoes, coats and personal items. Primary Bedroom first floor with 10'-foot Trey Ceiling. 10; x 8" Covered Patio Included, this open floor plan begins in the kitchen that is highlighted with cabinets w/soft close doors and drawers. Enjoy cooking on the gas range with a vented microwave above. The Dining nook opens into the Great Room complete with a 13' vaulted ceiling. Optiomal Hardwood stairs leading to the upstairs take you to the Bonus Room and three bedrooms. Stop by the model home or call Patrick for more information. *List Price includes all structural and design studio upgrades already chosen for this home. PICTURES are of another Woodbridge Glen Floor plan - The Classic Package Included the construction starts on 10.15.2026 - PICK Your Colors!...
Contact an agent
Home facts
- Year built:2026
- Subdivision & Development:Woodbridge Glen
- Listing ID #:3529195
- Added:5 day(s) ago
- Updated:September 05, 2026 at 02:48 PM
Rooms and interior
- Bedrooms:4
- Total bathrooms:3
- Full bathrooms:2
- Half bathrooms:1
- Flooring:Carpet, Laminate, Tile
- Kitchen Description:Dishwasher, Disposal, Microwave
- Basement:Yes
- Living area:2,302 sq. ft.
Heating and cooling
- Cooling:Ceiling Fan(s), Central Air
- Heating:Furnace, Natural Gas
- Central air:Yes
Structure and exterior
- Roof:Shingle
- Year built:2026
- Building area:2,302 sq. ft.
- Lot area:0.19 Acres
- Lot Features:Level
- Construction Materials:Fiber Cement
- Exterior Features:Patio
- Levels:2 Story
Schools
- High school:Wilson Central High School
- Middle school:Southside Elementary
- Elementary school:Southside Elementary
Utilities
- Water:Public, Water Available
- Sewer:Public Sewer
Finances and disclosures
- Price:$449,900
- Price per sq. ft.:$195.44
- Tax amount:$2,000
Features and amenities
- Appliances:Dishwasher, Disposal, Microwave
- Amenities:Ceiling Fan(s), Extra Closets, High Speed Internet, Park, Playground, Smoke Detector(s), Trail(s), Underground Utilities, Walk-In Closet(s)
- Pool features:Pool
Parking
- Total parking spaces:2
- Garage:Yes
- Garage spaces:2
 Copyright 2026 Realtracs Mls. All rights reserved. Realtracs Mls provides content displayed here (“provided content”) on an “as is” basis and makes no representations or warranties regarding the provided content, including, but not limited to those of non-infringement, timeliness, accuracy, or completeness. Individuals and companies using information presented are responsible for verification and validation of information they utilize and present to their customers and clients. Realtracs Mls will not be liable for any damage or loss resulting from use of the provided content or the products available through Portals, IDX, VOW, and/or Syndication. Recipients of this information shall not resell, redistribute, reproduce, modify, or otherwise copy any portion thereof without the expressed written consent of Realtracs Mls.
New listings near 1310 Ruddy Way
- Coming Soon
 $335,000Coming Soon3 beds 3 baths1,810 sq. ft.
105 Floyd Jct, Lebanon, TN 37087
MLS# 3541944Listed by: BLACKWELL REALTY AND AUCTION - Coming Soon
 $454,900Coming Soon3 beds 2 baths2,073 sq. ft.
1726 Hollow Oak Dr, Lebanon, TN 37087
MLS# 3540994Listed by: CUMBERLAND REAL ESTATE LLC - Coming Soon
 $550,000Coming Soon3 beds 2 baths2,496 sq. ft.
235 Meandering Drive, Lebanon, TN 37090
MLS# 3530966Listed by: CRYE-LEIKE, INC., REALTORS - Coming Soon
 $519,900Coming Soon3 beds 3 baths2,525 sq. ft.
107 Ten Oaks Drive, Lebanon, TN 37087
MLS# 3526018Listed by: CRYE-LEIKE, INC., REALTORS - Coming Soon
 $1,050,000Coming Soon4 beds 3 baths3,103 sq. ft.
299 Karlee Dr, Lebanon, TN 37087
MLS# 3526333Listed by: COMPASS RE - Coming Soon
 $739,900Coming Soon5 beds 3 baths3,296 sq. ft.
815 Ridgestone Pl, Lebanon, TN 37087
MLS# 3526407Listed by: KELLER WILLIAMS REALTY MT. JULIET - Coming Soon
 $1,199,900Coming Soon3 beds 4 baths4,540 sq. ft.
9670 Coles Ferry Pike, Lebanon, TN 37087
MLS# 3523769Listed by: PLATINUM REALTY PARTNERS, LLC - Coming Soon
 $200,000Coming Soon2 beds 1 baths896 sq. ft.
1376 Rutledge Ln, Lebanon, TN 37087
MLS# 3524729Listed by: KELLER WILLIAMS REALTY MT. JULIET - Coming SoonOpen Sat, 1 to 4pm
 $324,900Coming Soon3 beds 3 baths1,557 sq. ft.
359 Carver Connection, Lebanon, TN 37087
MLS# 3520963Listed by: BENCHMARK REALTY, LLC - Coming Soon
 $365,000Coming Soon4 beds 3 baths1,867 sq. ft.
1543 John Galt Dr, Lebanon, TN 37087
MLS# 3519271Listed by: TEAM WILSON REAL ESTATE PARTNERS


Protect your home and budget from life's surprises with an Assurant Home Warranty, backed by a partner that supports you through every step of homeownership. Explore Plans.
© 2023 - 2026 ERA Franchise Systems LLC. All rights reserved. ERA Franchise Systems LLC fully supports the principles of the Fair Housing Act and the Equal Opportunity Act. ERA, ERA Real Estate powered, and their respective logos are registered service marks of ERA Franchise Systems LLC. Each office is independently owned and operated.