
1314 Ruddy Way, Lebanon, TN 37090
Local realty services provided by:Reliant Realty ERA Powered
1314 Ruddy Way,Lebanon, TN 37090
$529,900
- 4 Beds
- 4 Baths
- 2,304 sq. ft.
- Single family
- Active
Listed by: patrick thornton, crs, george carter
Office: celebration homes
MLS#:3242433
Source:NASHVILLE
Price summary
- Price:$529,900
- Price per sq. ft.:$229.99
- Monthly HOA dues:$51
About this home
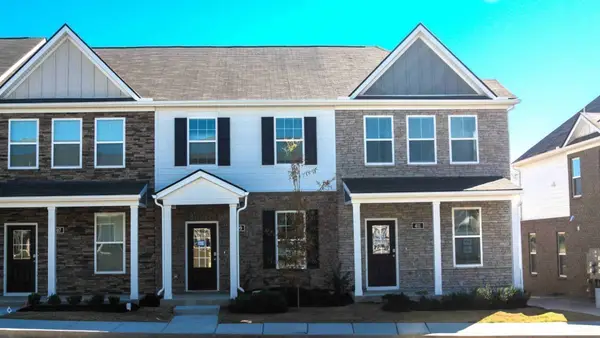
Hurry—3 Finished Market Homes Now Available with Immediate Possession! Introducing the brand-new Townsend Plan by Celebration Homes, a locally owned builder. This is the first build of this popular plan and it’s ready to move in! The Townsend Plan features a stunning partial brick exterior with Board & Batten accents and offers 4 bedrooms and 3.5 baths, including a primary suite on the main level. The thoughtfully designed kitchen boasts a gas range, soft-close cabinets, and a walk-in pantry, perfect for everyday living and entertaining. Enjoy cozy evenings by the electric fireplace in the great room, and appreciate the upscale touches throughout, including Craftsman panel detailing in the foyer, built-in cubbies, and a spacious bonus room upstairs. Outdoor living shines with covered front and rear porches plus a 15’ x 16’ custom deck—ideal for relaxing or hosting guests. Brand new, move-in ready, and loaded with features—don’t miss this opportunity! Ask about Flex Cash Incentive for buy down rate or closing costs....
Contact an agent
Home facts
- Year built:2026
- Subdivision & Development:Woodbridge Glen
- Listing ID #:3242433
- Added:65 day(s) ago
- Updated:August 17, 2026 at 02:30 PM
Rooms and interior
- Bedrooms:4
- Total bathrooms:4
- Full bathrooms:3
- Half bathrooms:1
- Flooring:Carpet, Laminate, Tile
- Kitchen Description:Dishwasher, Disposal, Microwave
- Basement:Yes
- Living area:2,304 sq. ft.
Heating and cooling
- Cooling:Central Air
- Heating:Furnace, Natural Gas
- Central air:Yes
Structure and exterior
- Roof:Shingle
- Year built:2026
- Building area:2,304 sq. ft.
- Lot area:0.2 Acres
- Lot Features:Level
- Construction Materials:Brick, Fiber Cement
- Exterior Features:Patio, Porch
- Levels:2 Story
Schools
- High school:Wilson Central High School
- Middle school:Southside Elementary
- Elementary school:Southside Elementary
Utilities
- Water:Public, Water Available
- Sewer:Public Sewer
Finances and disclosures
- Price:$529,900
- Price per sq. ft.:$229.99
- Tax amount:$2,500
Features and amenities
- Appliances:Dishwasher, Disposal, Microwave
- Amenities:ENERGY STAR Qualified Appliances, High Speed Internet, Park, Playground, Smoke Detector(s), Trail(s), Underground Utilities, Walk-In Closet(s)
- Pool features:Pool
Parking
- Total parking spaces:2
- Garage:Yes
- Garage spaces:2
 Copyright 2026 Realtracs Mls. All rights reserved. Realtracs Mls provides content displayed here (“provided content”) on an “as is” basis and makes no representations or warranties regarding the provided content, including, but not limited to those of non-infringement, timeliness, accuracy, or completeness. Individuals and companies using information presented are responsible for verification and validation of information they utilize and present to their customers and clients. Realtracs Mls will not be liable for any damage or loss resulting from use of the provided content or the products available through Portals, IDX, VOW, and/or Syndication. Recipients of this information shall not resell, redistribute, reproduce, modify, or otherwise copy any portion thereof without the expressed written consent of Realtracs Mls.
New listings near 1314 Ruddy Way
- New
 $704,990Active4 beds 3 baths2,697 sq. ft.
1153 Callaway Drive, Lebanon, TN 37087
MLS# 3513818Listed by: WEEKLEY HOMES, LLC - New
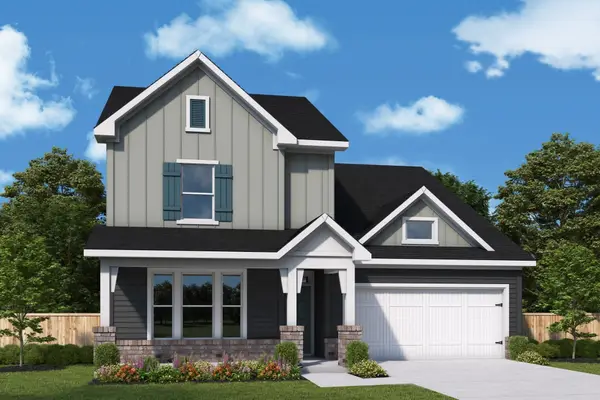 $724,990Active4 beds 4 baths2,875 sq. ft.
1147 Callaway Drive, Lebanon, TN 37087
MLS# 3513826Listed by: WEEKLEY HOMES, LLC - New
 $499,990Active4 beds 3 baths2,443 sq. ft.
82 Russell Court, Lebanon, TN 37087
MLS# 3513829Listed by: WEEKLEY HOMES, LLC 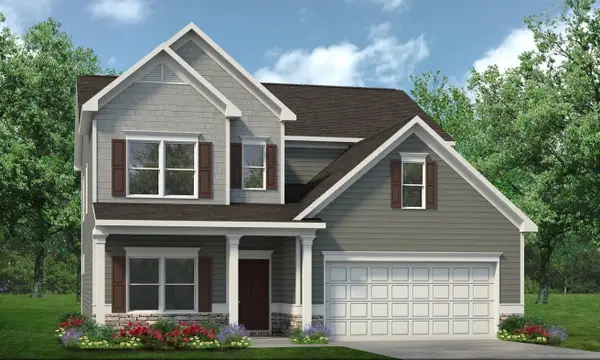 $510,070Pending4 beds 4 baths2,934 sq. ft.
424 Stratford Station Dr, Lebanon, TN 37087
MLS# 3513770Listed by: SDH NASHVILLE, LLC- New
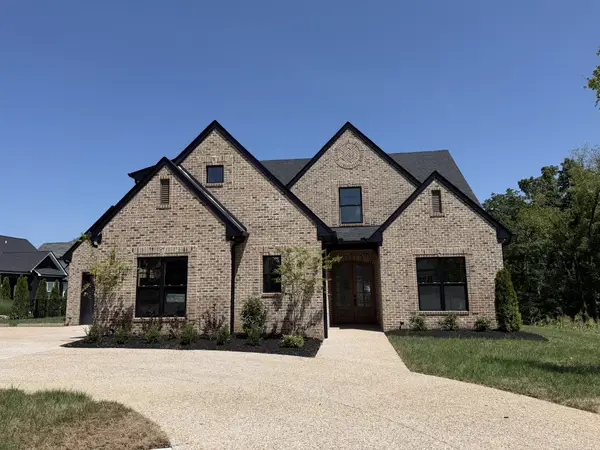 $999,900Active4 beds 3 baths3,377 sq. ft.
1137 Willow Springs Dr, Lebanon, TN 37087
MLS# 3513739Listed by: SUMMIT REALTY GROUP - New
 $398,900Active-- beds -- baths2,029 sq. ft.
139 Quita Cir, Lebanon, TN 37087
MLS# 3513664Listed by: BENCHMARK REALTY, LLC - New
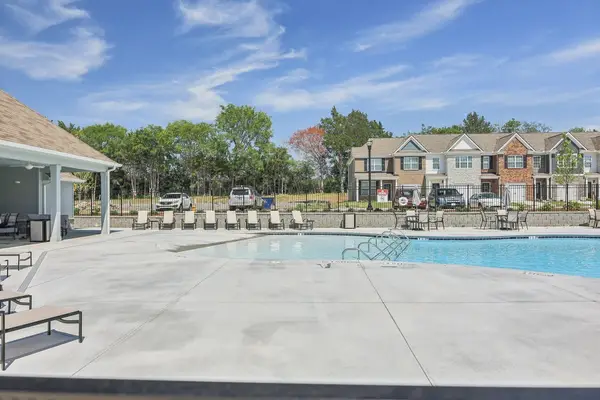 $265,750Active3 beds 3 baths1,363 sq. ft.
753 Ashbrook Drive, Lebanon, TN 37087
MLS# 3513631Listed by: D.R. HORTON - New
 $265,860Active3 beds 3 baths1,363 sq. ft.
755 Ashbrook Drive, Lebanon, TN 37087
MLS# 3513633Listed by: D.R. HORTON - New
 $281,075Active3 beds 3 baths1,363 sq. ft.
749 Ashbrook Drive, Lebanon, TN 37087
MLS# 3513634Listed by: D.R. HORTON - New
 $409,900Active3 beds 2 baths1,656 sq. ft.
71 Owl Dr, Lebanon, TN 37087
MLS# 3508066Listed by: BENCHMARK REALTY, LLC


Protect your home and budget from life's surprises with an Assurant Home Warranty, backed by a partner that supports you through every step of homeownership. Explore Plans.
© 2023 - 2026 ERA Franchise Systems LLC. All rights reserved. ERA Franchise Systems LLC fully supports the principles of the Fair Housing Act and the Equal Opportunity Act. ERA, ERA Real Estate powered, and their respective logos are registered service marks of ERA Franchise Systems LLC. Each office is independently owned and operated.