
1732 Wren Way, Lebanon, TN 37087
Local realty services provided by:ERA Chappell & Associates Realty & Rental
1732 Wren Way,Lebanon, TN 37087
$379,900
- 3 Beds
- 2 Baths
- 1,632 sq. ft.
- Single family
- Active
Upcoming open houses
- Sun, Aug 2302:00 pm - 04:00 pm
Listed by: josiah smith
Office: castle heights realty
MLS#:3513494
Source:NASHVILLE
Price summary
- Price:$379,900
- Price per sq. ft.:$232.78
- Monthly HOA dues:$35
About this home
Nearly new and beautifully finished, this 2025-built home pairs modern style with comfort in Lebanon’s Hartmann Crossing. Step inside to a bright, open-concept living space — ideal for everyday living and entertaining. The kitchen features Quartz countertops, gray shaker-style cabinetry, stainless appliances, pantry, and a generous island with seating that opens to the main living area. Large windows fill the space with natural light. The single-level floor plan includes a spacious primary suite with a walk-in closet, and double vanities in the private bath. Convenient smart features include lighting, thermostat, locks, and exterior cameras. Outside, the light brick exterior, dark architectural accents, and covered front entry give the home inviting curb appeal. The covered rear patio extends the living space outdoors and provides a comfortable setting for morning coffee, grilling or relaxing at the end of the day. The attached 2-car garage, public utilities, and a low-maintenance yard complete this move-in-ready home—offering the look and feel of new construction without the wait....
Contact an agent
Home facts
- Year built:2025
- Subdivision & Development:Hartmann Crossing Sec 3B
- Listing ID #:3513494
- Added:1 day(s) ago
- Updated:August 20, 2026 at 02:21 PM
Rooms and interior
- Bedrooms:3
- Total bathrooms:2
- Full bathrooms:2
- Flooring:Carpet, Laminate, Vinyl
- Kitchen Description:Dishwasher, Disposal, Microwave, Refrigerator
- Basement:Yes
- Living area:1,632 sq. ft.
Heating and cooling
- Cooling:Ceiling Fan(s), Central Air, Electric
- Heating:Central, Electric
- Central air:Yes
Structure and exterior
- Roof:Asphalt
- Year built:2025
- Building area:1,632 sq. ft.
- Lot area:0.17 Acres
- Construction Materials:Brick
- Exterior Features:Patio, Smart Camera(s)/Recording, Smart Light(s), Smart Lock(s)
- Levels:1 Story
Schools
- High school:Lebanon High School
- Middle school:Walter J. Baird Middle School
- Elementary school:Sam Houston Elementary
Utilities
- Water:Public, Water Available
- Sewer:Public Sewer
Finances and disclosures
- Price:$379,900
- Price per sq. ft.:$232.78
- Tax amount:$1,422
Features and amenities
- Appliances:Dishwasher, Disposal, Microwave, Refrigerator, Washer
- Laundry features:Dryer, Washer
- Amenities:Air Filter, Ceiling Fan(s), Extra Closets, Fire Alarm, Smart Light(s), Smart Thermostat, Smoke Detector(s), Walk-In Closet(s)
Parking
- Total parking spaces:4
- Parking description:Concrete
- Garage:Yes
- Garage spaces:2
 Copyright 2026 Realtracs Mls. All rights reserved. Realtracs Mls provides content displayed here (“provided content”) on an “as is” basis and makes no representations or warranties regarding the provided content, including, but not limited to those of non-infringement, timeliness, accuracy, or completeness. Individuals and companies using information presented are responsible for verification and validation of information they utilize and present to their customers and clients. Realtracs Mls will not be liable for any damage or loss resulting from use of the provided content or the products available through Portals, IDX, VOW, and/or Syndication. Recipients of this information shall not resell, redistribute, reproduce, modify, or otherwise copy any portion thereof without the expressed written consent of Realtracs Mls.
New listings near 1732 Wren Way
- Coming Soon
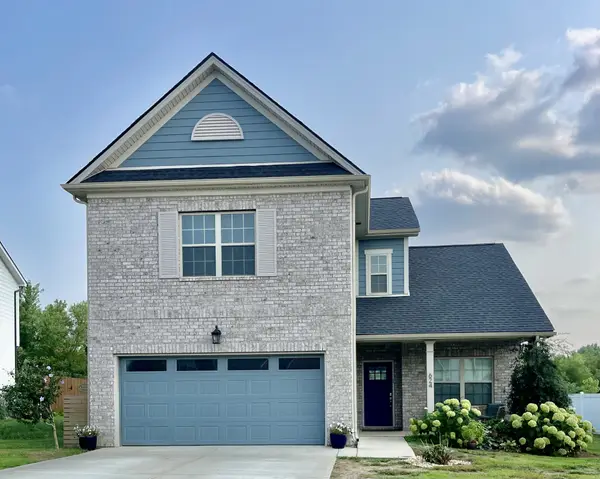 $440,000Coming Soon3 beds 3 baths
624 Bella Ct, Lebanon, TN 37087
MLS# 3318426Listed by: FRIDRICH & CLARK REALTY - Coming Soon
 $719,900Coming Soon3 beds 3 baths
720 Treasury Ln, Lebanon, TN 37087
MLS# 3514468Listed by: SIXONEFIVE REAL ESTATE ADVISORS - Coming Soon
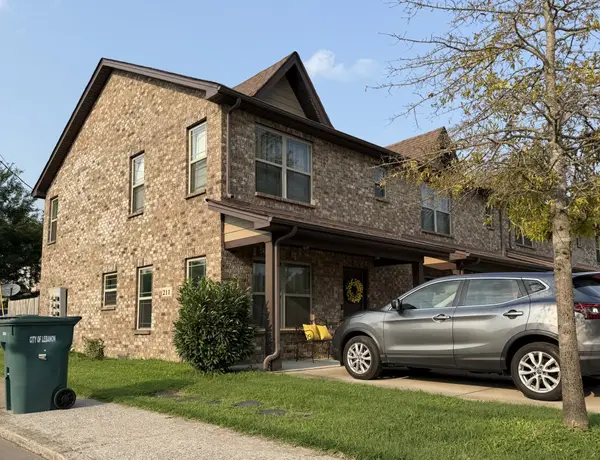 $264,900Coming Soon3 beds 2 baths
211 Cedar St #1, Lebanon, TN 37087
MLS# 3312505Listed by: ARRT OF REAL ESTATE - Coming Soon
 $439,000Coming Soon2 beds 3 baths
903 Meadowcrest Way, Lebanon, TN 37090
MLS# 3306500Listed by: REAL BROKER - Coming Soon
 $824,900Coming Soon4 beds 4 baths
448 Huntington Dr, Lebanon, TN 37087
MLS# 2607445Listed by: PARKS - Coming Soon
 $995,000Coming Soon5 beds 4 baths
2311 Canoe Branch Rd, Lebanon, TN 37087
MLS# 2563565Listed by: BLACKWELL REALTY AND AUCTION - New
 $885,900Active6 beds 4 baths3,591 sq. ft.
1107 Willow Springs Drive, Lebanon, TN 37087
MLS# 3516572Listed by: THE MARKI GROUP - New
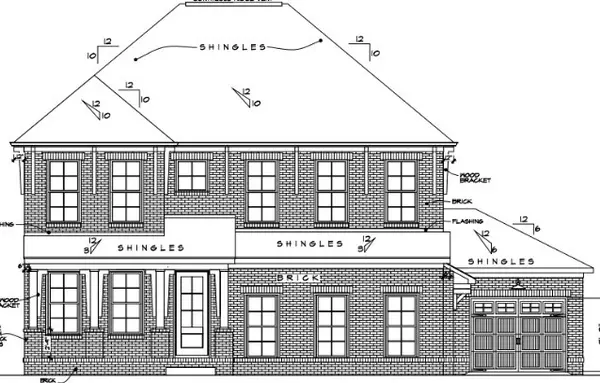 $847,900Active5 beds 4 baths3,074 sq. ft.
1117 Willow Springs Drive, Lebanon, TN 37087
MLS# 3516588Listed by: THE MARKI GROUP - New
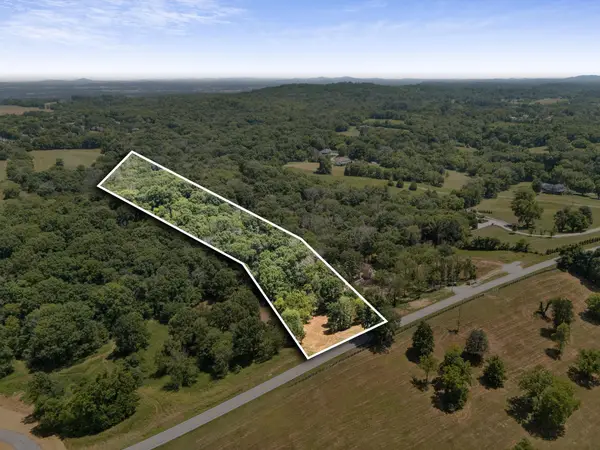 $399,000Active5.97 Acres
949 Palmer Rd, Lebanon, TN 37090
MLS# 3516452Listed by: THE HUBNER GROUP, LLC  $274,990Pending3 beds 3 baths1,418 sq. ft.
3051 Flyaway Lane, Lebanon, TN 37090
MLS# 3516418Listed by: D.R. HORTON


Protect your home and budget from life's surprises with an Assurant Home Warranty, backed by a partner that supports you through every step of homeownership. Explore Plans.
© 2023 - 2026 ERA Franchise Systems LLC. All rights reserved. ERA Franchise Systems LLC fully supports the principles of the Fair Housing Act and the Equal Opportunity Act. ERA, ERA Real Estate powered, and their respective logos are registered service marks of ERA Franchise Systems LLC. Each office is independently owned and operated.