
1811 Ravenwood Ct, Lebanon, TN 37090
Local realty services provided by:ERA Chappell & Associates Realty & Rental
1811 Ravenwood Ct,Lebanon, TN 37090
$506,900
- 3 Beds
- 3 Baths
- 2,290 sq. ft.
- Single family
- Active
Listed by: terry alexander
Office: mossy oak properties, tennessee land & farm, llc.
MLS#:3260807
Source:NASHVILLE
Price summary
- Price:$506,900
- Price per sq. ft.:$221.35
- Monthly HOA dues:$377
About this home
Exceptional privacy meets low-maintenance living in this beautifully maintained 3-bedroom, 3-bath end-unit home. Tucked away at the end of a quiet cul-de-sac, this home backs to a private wooded HOA area, creating a peaceful setting that's hard to find.
Designed for everyday comfort, the main level features the primary suite along with a guest bedroom and full bath, making one-level living a breeze. Upstairs offers a spacious bedroom, full bath, and versatile den—ideal for guests, an in-law suite, teen retreat, home office, or media room.
The upgraded kitchen is a chef's delight with Frigidaire stainless steel appliances, Bosch dishwasher, gas cooktop, double ovens, a large center island, pantry, and butler's pantry, offering abundant storage and workspace for everyday living or entertaining. The adjoining living area features a beautiful stone fireplace with vented gas logs, while elegant 8-foot interior doors, custom closets, and thoughtful finishes throughout enhance the home's appeal.
Step outside to the covered back porch and enjoy the fenced backyard with the privacy of the wooded HOA property beyond. The attached two-car garage provides generous parking and storage.
The HOA provides exterior maintenance and lawn care for the front and side yards (owner maintains the fenced backyard), allowing you to enjoy an easy, low-maintenance lifestyle. Residents also enjoy StoneBridge's outstanding amenities, including a clubhouse, swimming pool, and playground.
Move-in ready and thoughtfully designed, this home combines the convenience of main-level living with flexible space for family and guests in one of the community's most desirable locations....
Contact an agent
Home facts
- Year built:2021
- Listing ID #:3260807
- Added:1 day(s) ago
- Updated:July 06, 2026 at 03:49 PM
Rooms and interior
- Bedrooms:3
- Total bathrooms:3
- Full bathrooms:3
- Flooring:Carpet, Tile
- Kitchen Description:Dishwasher, Microwave, Refrigerator
- Basement:Yes
- Living area:2,290 sq. ft.
Heating and cooling
- Cooling:Ceiling Fan(s), Central Air, Electric
- Heating:Central, Natural Gas
- Central air:Yes
Structure and exterior
- Year built:2021
- Building area:2,290 sq. ft.
- Lot area:0.17 Acres
- Lot Features:Level
- Architectural Style:Traditional
- Construction Materials:Brick
- Exterior Features:Patio
- Levels:2 Story
Schools
- High school:Lebanon High School
- Middle school:Winfree Bryant Middle School
- Elementary school:Castle Heights Elementary
Utilities
- Water:Public, Water Available
- Sewer:Public Sewer
Finances and disclosures
- Price:$506,900
- Price per sq. ft.:$221.35
- Tax amount:$2,519
Features and amenities
- Appliances:Dishwasher, Microwave, Refrigerator
- Amenities:Air Filter, Ceiling Fan(s), Clubhouse, Extra Closets, Fitness Center, High Speed Internet, Playground, Walk-In Closet(s)
- Pool features:Pool
Parking
- Total parking spaces:2
- Garage:Yes
- Garage spaces:2
 Copyright 2026 Realtracs Mls. All rights reserved. Realtracs Mls provides content displayed here (“provided content”) on an “as is” basis and makes no representations or warranties regarding the provided content, including, but not limited to those of non-infringement, timeliness, accuracy, or completeness. Individuals and companies using information presented are responsible for verification and validation of information they utilize and present to their customers and clients. Realtracs Mls will not be liable for any damage or loss resulting from use of the provided content or the products available through Portals, IDX, VOW, and/or Syndication. Recipients of this information shall not resell, redistribute, reproduce, modify, or otherwise copy any portion thereof without the expressed written consent of Realtracs Mls.
New listings near 1811 Ravenwood Ct
- Coming Soon
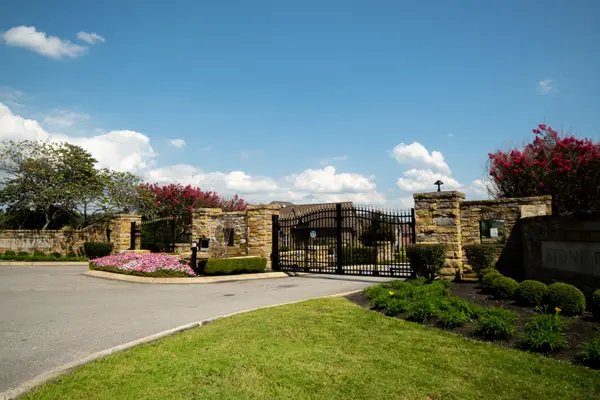 $839,000Coming Soon4 beds 6 baths
792 Stonebrook Ln, Lebanon, TN 37087
MLS# 3260604Listed by: BENCHMARK REALTY, LLC - New
 $775,000Active4 beds 4 baths2,840 sq. ft.
118 Tirzah St, Lebanon, TN 37087
MLS# 3260723Listed by: RE/MAX WEST MAIN REALTY - New
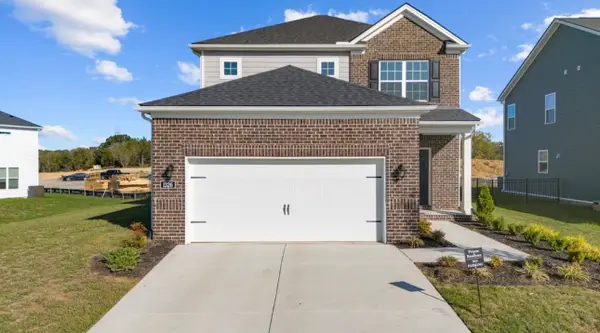 $549,000Active3 beds 3 baths2,014 sq. ft.
1326 Harmony Hill Ln, Mount Juliet, TN 37122
MLS# 3260728Listed by: REALTY OF AMERICA - New
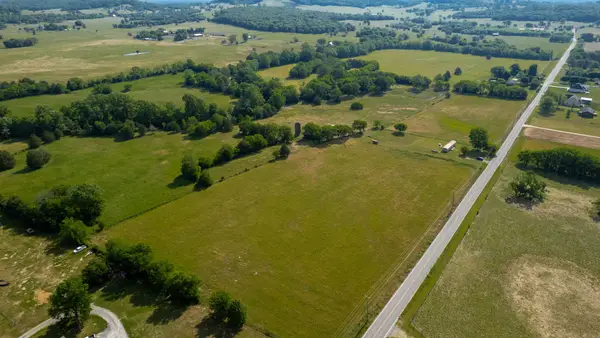 $1,800,000Active47.53 Acres
2161 Trousdale Ferry Pike, Lebanon, TN 37087
MLS# 3260609Listed by: BENCHMARK REALTY, LLC - New
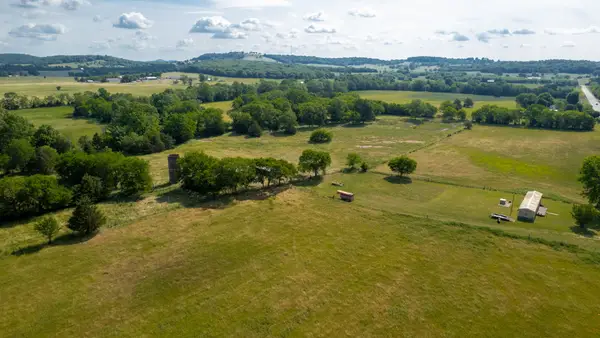 $577,800Active9.63 Acres
2393 Trousdale Ferry Pike, Lebanon, TN 37087
MLS# 3260610Listed by: BENCHMARK REALTY, LLC - New
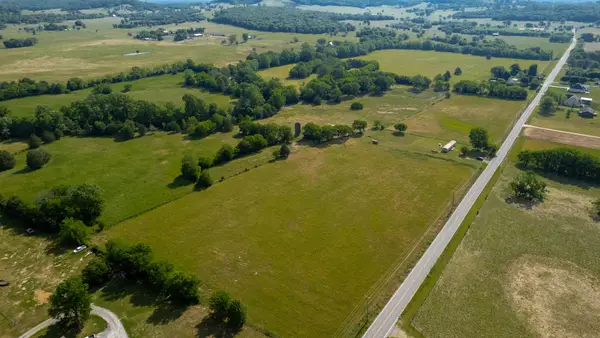 $300,000Active5.01 Acres
2393 Trousdale Ferry Pike, Lebanon, TN 37087
MLS# 3260611Listed by: BENCHMARK REALTY, LLC - New
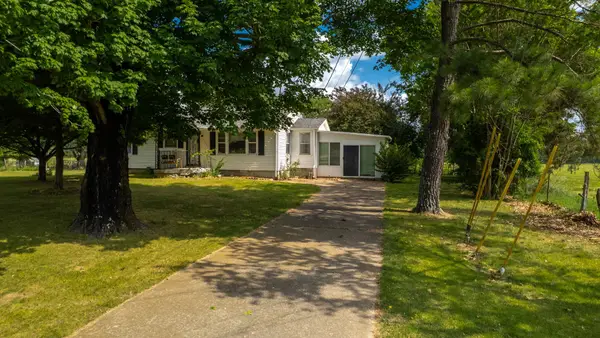 $655,600Active6.76 Acres
2393 Trousdale Ferry Pike, Lebanon, TN 37087
MLS# 3260612Listed by: BENCHMARK REALTY, LLC - New
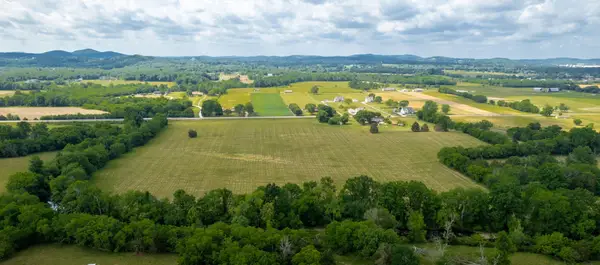 $307,800Active5.13 Acres
2393 Trousdale Ferry Pike, Lebanon, TN 37087
MLS# 3260613Listed by: BENCHMARK REALTY, LLC - New
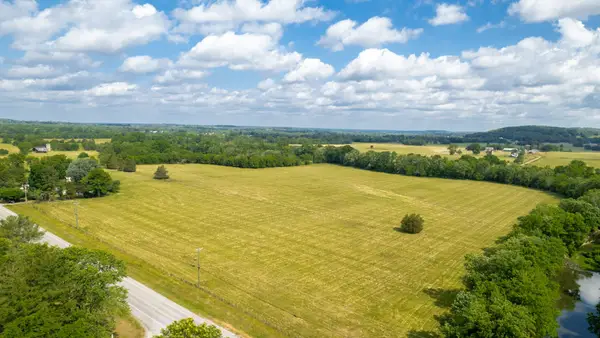 $321,000Active5.35 Acres
2393 Trousdale Ferry Pike, Lebanon, TN 37087
MLS# 3260614Listed by: BENCHMARK REALTY, LLC


Protect your home and budget from life's surprises with an Assurant Home Warranty, backed by a partner that supports you through every step of homeownership. Explore Plans.
© 2023 - 2026 ERA Franchise Systems LLC. All rights reserved. ERA Franchise Systems LLC fully supports the principles of the Fair Housing Act and the Equal Opportunity Act. ERA, ERA Real Estate powered, and their respective logos are registered service marks of ERA Franchise Systems LLC. Each office is independently owned and operated.