
195 Cave Springs Rd, Lebanon, TN 37087
Local realty services provided by:ERA Chappell & Associates Realty & Rental
195 Cave Springs Rd,Lebanon, TN 37087
$474,999
- 4 Beds
- 2 Baths
- 1,905 sq. ft.
- Single family
- Active
Upcoming open houses
- Sun, Aug 2302:00 pm - 04:00 pm
Listed by: angela knee
Office: crye-leike, inc., realtors
MLS#:3314654
Source:NASHVILLE
Price summary
- Price:$474,999
- Price per sq. ft.:$249.34
About this home
~ Welcome to 195 Cave Springs Rd, where peaceful country living meets timeless charm ~ Nestled on nearly 2 acres in one of Lebanon's most desirable rural settings, this all brick ONE LEVEL home offers 4 bedrooms, 2 full baths & approx. 1,905 sq. ft. of comfortable living space ~ This spacious floor plan features both a formal living room and a formal dining room, plus a warm inviting den with tongue-and-groove wood ceilings, a gas fireplace, and access to the backyard patio, perfect for relaxing or entertaining ~ This home is located just minutes from shopping, dining, schools and everyday conveniences ~ If you're looking for space, privacy and endless potential, this one you won't want to miss! ~
Contact an agent
Home facts
- Year built:1974
- Subdivision & Development:Sidney Mosley
- Listing ID #:3314654
- Added:17 day(s) ago
- Updated:August 17, 2026 at 02:30 PM
Rooms and interior
- Bedrooms:4
- Total bathrooms:2
- Full bathrooms:2
- Flooring:Carpet, Tile
- Kitchen Description:Dishwasher, Refrigerator
- Basement:Yes
- Basement Description:Crawl Space
- Living area:1,905 sq. ft.
Heating and cooling
- Cooling:Ceiling Fan(s), Central Air, Electric
- Heating:Central, Electric
- Central air:Yes
Structure and exterior
- Year built:1974
- Building area:1,905 sq. ft.
- Lot area:1.91 Acres
- Lot Features:Level
- Construction Materials:Brick
- Exterior Features:Patio
- Levels:1 Story
Schools
- High school:Lebanon High School
- Middle school:Carroll Oakland Elementary
- Elementary school:Carroll Oakland Elementary
Utilities
- Water:Public, Water Available
- Sewer:Septic Tank
Finances and disclosures
- Price:$474,999
- Price per sq. ft.:$249.34
- Tax amount:$1,295
Features and amenities
- Appliances:Dishwasher, Refrigerator, Washer
- Laundry features:Dryer, Washer
- Amenities:Ceiling Fan(s)
Parking
- Total parking spaces:2
- Garage:Yes
- Garage spaces:2
 Copyright 2026 Realtracs Mls. All rights reserved. Realtracs Mls provides content displayed here (“provided content”) on an “as is” basis and makes no representations or warranties regarding the provided content, including, but not limited to those of non-infringement, timeliness, accuracy, or completeness. Individuals and companies using information presented are responsible for verification and validation of information they utilize and present to their customers and clients. Realtracs Mls will not be liable for any damage or loss resulting from use of the provided content or the products available through Portals, IDX, VOW, and/or Syndication. Recipients of this information shall not resell, redistribute, reproduce, modify, or otherwise copy any portion thereof without the expressed written consent of Realtracs Mls.
New listings near 195 Cave Springs Rd
- New
 $704,990Active4 beds 3 baths2,697 sq. ft.
1153 Callaway Drive, Lebanon, TN 37087
MLS# 3513818Listed by: WEEKLEY HOMES, LLC - New
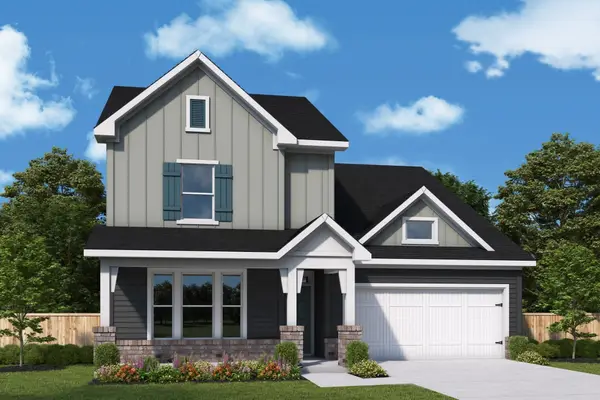 $724,990Active4 beds 4 baths2,875 sq. ft.
1147 Callaway Drive, Lebanon, TN 37087
MLS# 3513826Listed by: WEEKLEY HOMES, LLC - New
 $499,990Active4 beds 3 baths2,443 sq. ft.
82 Russell Court, Lebanon, TN 37087
MLS# 3513829Listed by: WEEKLEY HOMES, LLC 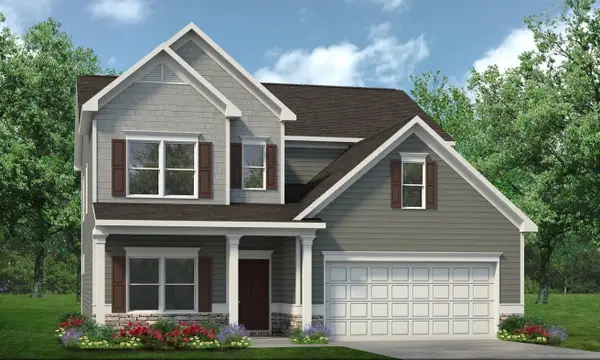 $510,070Pending4 beds 4 baths2,934 sq. ft.
424 Stratford Station Dr, Lebanon, TN 37087
MLS# 3513770Listed by: SDH NASHVILLE, LLC- New
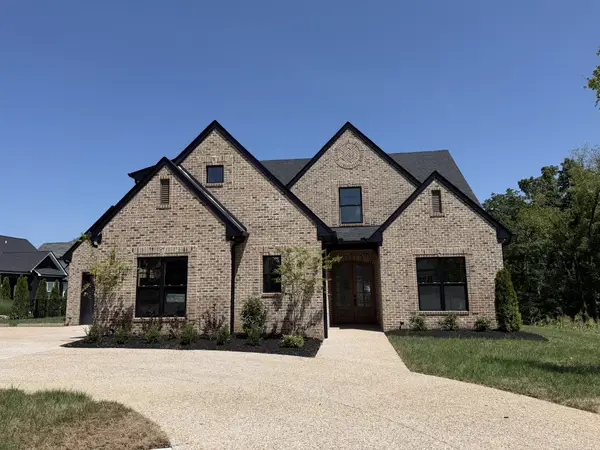 $999,900Active4 beds 3 baths3,377 sq. ft.
1137 Willow Springs Dr, Lebanon, TN 37087
MLS# 3513739Listed by: SUMMIT REALTY GROUP - New
 $398,900Active-- beds -- baths2,029 sq. ft.
139 Quita Cir, Lebanon, TN 37087
MLS# 3513664Listed by: BENCHMARK REALTY, LLC - New
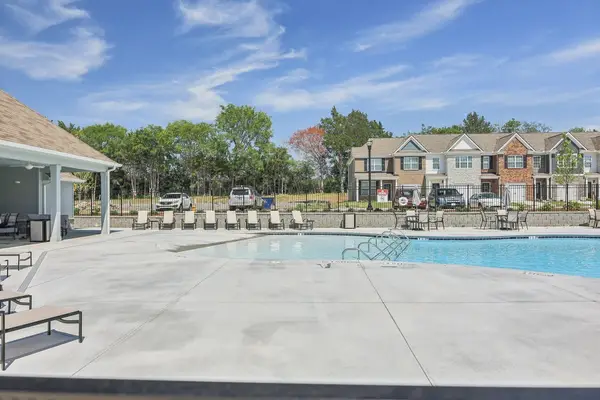 $265,750Active3 beds 3 baths1,363 sq. ft.
753 Ashbrook Drive, Lebanon, TN 37087
MLS# 3513631Listed by: D.R. HORTON - New
 $265,860Active3 beds 3 baths1,363 sq. ft.
755 Ashbrook Drive, Lebanon, TN 37087
MLS# 3513633Listed by: D.R. HORTON - New
 $281,075Active3 beds 3 baths1,363 sq. ft.
749 Ashbrook Drive, Lebanon, TN 37087
MLS# 3513634Listed by: D.R. HORTON - New
 $409,900Active3 beds 2 baths1,656 sq. ft.
71 Owl Dr, Lebanon, TN 37087
MLS# 3508066Listed by: BENCHMARK REALTY, LLC


Protect your home and budget from life's surprises with an Assurant Home Warranty, backed by a partner that supports you through every step of homeownership. Explore Plans.
© 2023 - 2026 ERA Franchise Systems LLC. All rights reserved. ERA Franchise Systems LLC fully supports the principles of the Fair Housing Act and the Equal Opportunity Act. ERA, ERA Real Estate powered, and their respective logos are registered service marks of ERA Franchise Systems LLC. Each office is independently owned and operated.