
212 Conger Dr, Lebanon, TN 37087
Local realty services provided by:Reliant Realty ERA Powered
212 Conger Dr,Lebanon, TN 37087
$484,990
- 4 Beds
- 3 Baths
- 2,885 sq. ft.
- Single family
- Active
Listed by: maurice johnson (real estate mojo), jessamyn elise bradley
Office: m/i homes of nashville llc.
MLS#:3505989
Source:NASHVILLE
Price summary
- Price:$484,990
- Price per sq. ft.:$168.11
- Monthly HOA dues:$45
About this home
Welcome to Barton's Mill, a charming M/I Homes community in Lebanon, just minutes from historic downtown, local shops, restaurants, and everyday conveniences. Build the home of your dreams on this corner lot. This stunning Columbus plan showcases sought-after Modern Farmhouse styling and features a convenient first-floor owner's suite, a spacious open-concept design, and a large covered rear patio perfect for morning coffee or evening relaxation, this home offers comfort and style at every turn. Situated on a premium corner homesite, this is the last opportunity in the community to own an end unit. Enjoy included features such as gas appliances and a tankless water heater. Barton's Mill is the perfect place to put down roots and enjoy a true sense of community. For a limited time, take advantage of our FlexCash incentive and incredible below-market financing options when financing through M/I Financial and closing before the end of March 2027. Don't miss your chance to make this exceptional home yours!...
Contact an agent
Home facts
- Year built:2026
- Subdivision & Development:Barton's Mill
- Listing ID #:3505989
- Added:12 day(s) ago
- Updated:September 07, 2026 at 02:43 PM
Rooms and interior
- Bedrooms:4
- Total bathrooms:3
- Full bathrooms:2
- Half bathrooms:1
- Flooring:Carpet, Tile
- Kitchen Description:Dishwasher, Disposal, Microwave, Oven
- Basement:Yes
- Living area:2,885 sq. ft.
Heating and cooling
- Cooling:Ceiling Fan(s), Dual, Electric
- Heating:Dual, Electric
Structure and exterior
- Roof:Shingle
- Year built:2026
- Building area:2,885 sq. ft.
- Lot Features:Level
- Construction Materials:Brick, Hardboard Siding
- Levels:2 Story
Schools
- High school:Lebanon High School
- Middle school:Walter J. Baird Middle School
- Elementary school:Jones Brummett Elementary School
Utilities
- Water:Public, Water Available
- Sewer:Public Sewer
Finances and disclosures
- Price:$484,990
- Price per sq. ft.:$168.11
- Tax amount:$3,000
Features and amenities
- Appliances:Dishwasher, Disposal, Microwave
- Amenities:Air Filter, Underground Utilities, Walk-In Closet(s), appl_Oven
Parking
- Total parking spaces:6
- Parking description:Concrete, Driveway
- Garage:Yes
- Garage spaces:2
 Copyright 2026 Realtracs Mls. All rights reserved. Realtracs Mls provides content displayed here (“provided content”) on an “as is” basis and makes no representations or warranties regarding the provided content, including, but not limited to those of non-infringement, timeliness, accuracy, or completeness. Individuals and companies using information presented are responsible for verification and validation of information they utilize and present to their customers and clients. Realtracs Mls will not be liable for any damage or loss resulting from use of the provided content or the products available through Portals, IDX, VOW, and/or Syndication. Recipients of this information shall not resell, redistribute, reproduce, modify, or otherwise copy any portion thereof without the expressed written consent of Realtracs Mls.
New listings near 212 Conger Dr
- Coming Soon
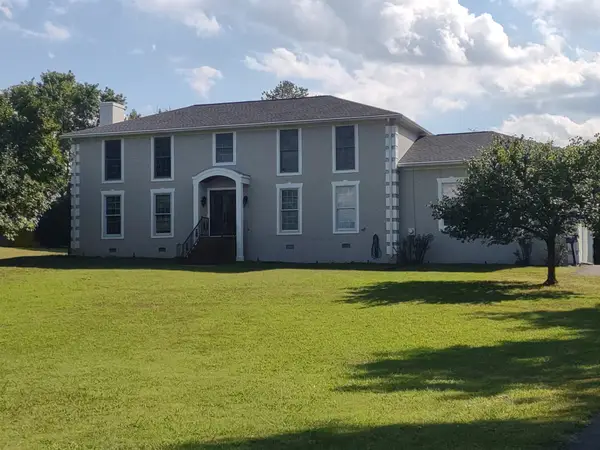 $919,900Coming Soon5 beds 4 baths3,882 sq. ft.
2610 Springdale Dr, Lebanon, TN 37087
MLS# 3542597Listed by: BENCHMARK REALTY, LLC - Coming Soon
 $335,000Coming Soon3 beds 3 baths1,810 sq. ft.
105 Floyd Jct, Lebanon, TN 37087
MLS# 3541944Listed by: BLACKWELL REALTY AND AUCTION - Coming Soon
 $454,900Coming Soon3 beds 2 baths2,073 sq. ft.
1726 Hollow Oak Dr, Lebanon, TN 37087
MLS# 3540994Listed by: CUMBERLAND REAL ESTATE LLC - Coming Soon
 $519,900Coming Soon3 beds 3 baths2,525 sq. ft.
107 Ten Oaks Drive, Lebanon, TN 37087
MLS# 3526018Listed by: CRYE-LEIKE, INC., REALTORS - Coming Soon
 $1,050,000Coming Soon4 beds 3 baths3,103 sq. ft.
299 Karlee Dr, Lebanon, TN 37087
MLS# 3526333Listed by: COMPASS RE - Coming Soon
 $739,900Coming Soon5 beds 3 baths3,296 sq. ft.
815 Ridgestone Pl, Lebanon, TN 37087
MLS# 3526407Listed by: KELLER WILLIAMS REALTY MT. JULIET - Coming Soon
 $200,000Coming Soon2 beds 1 baths896 sq. ft.
1376 Rutledge Ln, Lebanon, TN 37087
MLS# 3524729Listed by: KELLER WILLIAMS REALTY MT. JULIET - Coming Soon
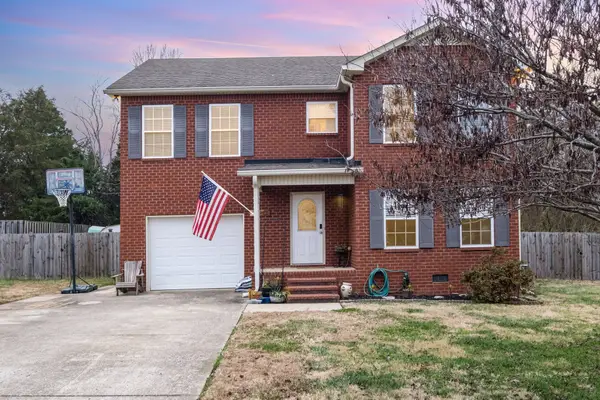 $365,000Coming Soon4 beds 3 baths1,867 sq. ft.
1543 John Galt Dr, Lebanon, TN 37087
MLS# 3519271Listed by: TEAM WILSON REAL ESTATE PARTNERS - Coming Soon
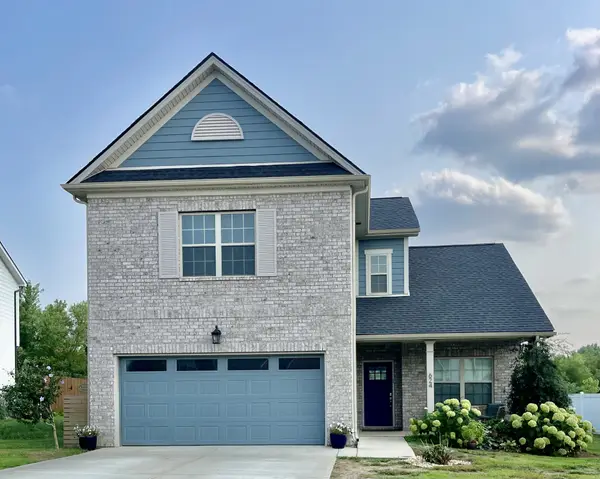 $440,000Coming Soon3 beds 3 baths1,928 sq. ft.
624 Bella Ct, Lebanon, TN 37087
MLS# 3318426Listed by: FRIDRICH & CLARK REALTY - Coming Soon
 $719,900Coming Soon3 beds 3 baths2,520 sq. ft.
720 Treasury Ln, Lebanon, TN 37087
MLS# 3514468Listed by: SIXONEFIVE REAL ESTATE ADVISORS


Protect your home and budget from life's surprises with an Assurant Home Warranty, backed by a partner that supports you through every step of homeownership. Explore Plans.
© 2023 - 2026 ERA Franchise Systems LLC. All rights reserved. ERA Franchise Systems LLC fully supports the principles of the Fair Housing Act and the Equal Opportunity Act. ERA, ERA Real Estate powered, and their respective logos are registered service marks of ERA Franchise Systems LLC. Each office is independently owned and operated.