
227 Owl Dr, Lebanon, TN 37087
Local realty services provided by:ERA Chappell & Associates Realty & Rental
227 Owl Dr,Lebanon, TN 37087
$410,000
- 3 Beds
- 3 Baths
- 2,205 sq. ft.
- Single family
- Active
Listed by: elizabeth fast
Office: blackwell realty and auction
MLS#:3283655
Source:NASHVILLE
Price summary
- Price:$410,000
- Price per sq. ft.:$185.94
- Monthly HOA dues:$69
About this home
Open House Sunday 2-4pm!
Move-in ready and well maintained, this 3-bedroom, 2.5-bath home offers a great blend of comfort, functionality, and convenience. The primary suite features a spacious bedroom with a versatile sitting area, ideal for a home office, nursery, or reading nook. Upstairs you will find all three bedrooms plus a flexible bonus space perfect for a playroom or media room. Downstairs you have a large living room that flows into the kitchen creating a great space for hosting and everyday living. Step outside to a covered patio overlooking a fully fenced backyard that backs to wooded green space, offering added privacy and a peaceful setting. Located in a desirable neighborhood with community amenities including a pool, clubhouse, playground, and walking trails. This home is centrally located to shopping, dining, great schools, and major commuter routes. Schedule your private showing today!
Contact an agent
Home facts
- Year built:2009
- Listing ID #:3283655
- Added:4 day(s) ago
- Updated:July 20, 2026 at 02:46 PM
Rooms and interior
- Bedrooms:3
- Total bathrooms:3
- Full bathrooms:2
- Half bathrooms:1
- Flooring:Laminate
- Kitchen Description:Dishwasher, Disposal, Microwave, Refrigerator
- Basement:Yes
- Living area:2,205 sq. ft.
Heating and cooling
- Cooling:Central Air
- Heating:Central
- Central air:Yes
Structure and exterior
- Roof:Shingle
- Year built:2009
- Building area:2,205 sq. ft.
- Lot area:0.13 Acres
- Construction Materials:Brick
- Exterior Features:Patio
- Levels:2 Story
Schools
- High school:Mt. Juliet High School
- Middle school:West Wilson Middle School
- Elementary school:LaGuardo Elementary School
Utilities
- Water:Public, Water Available
- Sewer:Public Sewer
Finances and disclosures
- Price:$410,000
- Price per sq. ft.:$185.94
- Tax amount:$1,737
Features and amenities
- Appliances:Dishwasher, Disposal, Microwave, Refrigerator
- Amenities:Clubhouse, High Speed Internet, Playground, Trail(s)
- Pool features:Pool
Parking
- Total parking spaces:4
- Garage:Yes
- Garage spaces:2
 Copyright 2026 Realtracs Mls. All rights reserved. Realtracs Mls provides content displayed here (“provided content”) on an “as is” basis and makes no representations or warranties regarding the provided content, including, but not limited to those of non-infringement, timeliness, accuracy, or completeness. Individuals and companies using information presented are responsible for verification and validation of information they utilize and present to their customers and clients. Realtracs Mls will not be liable for any damage or loss resulting from use of the provided content or the products available through Portals, IDX, VOW, and/or Syndication. Recipients of this information shall not resell, redistribute, reproduce, modify, or otherwise copy any portion thereof without the expressed written consent of Realtracs Mls.
New listings near 227 Owl Dr
- New
 $329,900Active3 beds 1 baths1,217 sq. ft.
222 Ligon Dr, Lebanon, TN 37087
MLS# 3288451Listed by: BENCHMARK REALTY, LLC - New
 $543,724Active5 beds 4 baths2,560 sq. ft.
257 Limestone Way, Lebanon, TN 37087
MLS# 3288422Listed by: ASHTON NASHVILLE RESIDENTIAL  $749,112Pending5 beds 4 baths2,697 sq. ft.
1139 Callaway Drive, Lebanon, TN 37087
MLS# 3288390Listed by: WEEKLEY HOMES, LLC $652,941Pending4 beds 4 baths3,114 sq. ft.
1132 Callaway Drive, Lebanon, TN 37087
MLS# 3288392Listed by: WEEKLEY HOMES, LLC $597,441Pending3 beds 3 baths2,241 sq. ft.
1120 Callaway Dr, Lebanon, TN 37087
MLS# 3288394Listed by: WEEKLEY HOMES, LLC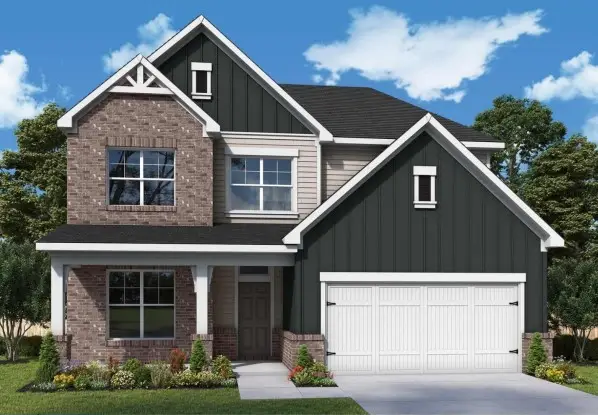 $655,648Pending5 beds 4 baths2,697 sq. ft.
37 Sarazen Court, Lebanon, TN 37087
MLS# 3288397Listed by: WEEKLEY HOMES, LLC- New
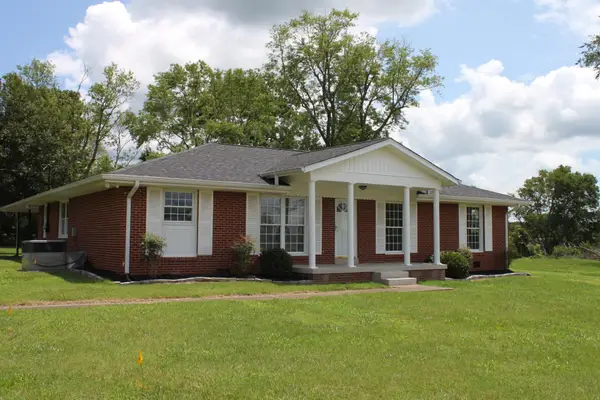 $469,900Active3 beds 2 baths1,919 sq. ft.
1789 Hartsville Pike, Lebanon, TN 37087
MLS# 3288360Listed by: WALKER AUCTION & REALTY, LLC - Coming Soon
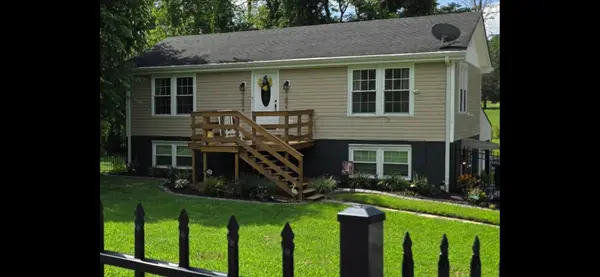 $575,000Coming Soon3 beds 2 baths
2930 Holloway Rd, Lebanon, TN 37090
MLS# 3288273Listed by: KELLER WILLIAMS REALTY - MURFREESBORO - New
 $439,900Active3 beds 2 baths2,270 sq. ft.
1220 Rome Pike, Lebanon, TN 37087
MLS# 3288213Listed by: SIMPLIHOM - THE RESULTS TEAM - Coming SoonOpen Sat, 2 to 4pm
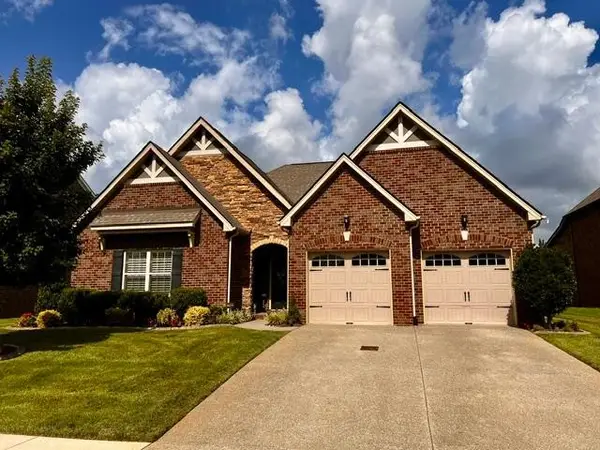 $655,000Coming Soon3 beds 3 baths
1115 Marys Pl, Lebanon, TN 37090
MLS# 3285965Listed by: RE/MAX EXCEPTIONAL PROPERTIES


Protect your home and budget from life's surprises with an Assurant Home Warranty, backed by a partner that supports you through every step of homeownership. Explore Plans.
© 2023 - 2026 ERA Franchise Systems LLC. All rights reserved. ERA Franchise Systems LLC fully supports the principles of the Fair Housing Act and the Equal Opportunity Act. ERA, ERA Real Estate powered, and their respective logos are registered service marks of ERA Franchise Systems LLC. Each office is independently owned and operated.