
235 Meandering Drive, Lebanon, TN 37090
Local realty services provided by:Reliant Realty ERA Powered
235 Meandering Drive,Lebanon, TN 37090
$550,000
- 3 Beds
- 2 Baths
- 2,496 sq. ft.
- Single family
- Active
Listed by: kay s. self
Office: crye-leike, inc., realtors
MLS#:3530966
Source:NASHVILLE
Price summary
- Price:$550,000
- Price per sq. ft.:$220.35
- Monthly HOA dues:$76
About this home
Impeccably updated and maintained, this ADA compliant home on a Prime level lot offers quality, style, and functionality.The main level features 3 bedrooms in a versatile split-bedroom layout.Secondary Bedrooms include carpet and oversized closets, complemented by a convenient Bathroom with a shower/tub combination and neutral finishes.The main-level Primary Suite features carpet, vaulted trey ceiling & ceiling fan, and direct access to en suite bath with dual vanity, a separate soaking tub and a tiled shower with built-in seat.A spacious walk-in closet offers lots of shelving for optimal organization. The tile floored entry opens to the Great Room, with updated hardwood floors, ceiling fan, new custom accent lighting, crown trim molding, and a gas fireplace with tile surround & wood trim.Adjacent is the combination Dining area with hardwood flooring, and direct access to the Sunroom, offering an abundance of natural light.The kitchen includes tile flooring, custom cabinetry with crown trim, recently refaced, granite countertops, stainless appliances that include a ceramic cooktop/oven and built-in microwave.This room also offers crown trim molding, large pantry, and a central island for serving and Dining options.The Laundry Room is located near the Garage, with tile flooring & custom cabinetry, allowing for plenty of additional space for supplies! Upstairs, a large Bonus Room over the 2-car Garage offers carpeted flooring, additional closet storage, and space for flexible use as a media room, Flex Room, or playroom.An attached main level Sunroom with tile flooring, ceiling fan, heating, and direct access to the numerous outdoor amenities this property has to offer. The backyard amenities include custom privacy fencing, a newly added patio and expanded patio gathering area with firepit & professional lighting, full yard irrigation, Sentricon type system, and rear gate for short walk to the pool.Professional roofline accent lighting installed on front elevation!...
Contact an agent
Home facts
- Year built:2008
- Subdivision & Development:Stonebridge Ph 1 2 3
- Listing ID #:3530966
- Added:2 day(s) ago
- Updated:September 06, 2026 at 11:02 AM
Rooms and interior
- Bedrooms:3
- Total bathrooms:2
- Full bathrooms:2
- Flooring:Carpet, Tile
- Kitchen Description:Dishwasher, Microwave
- Basement:Yes
- Living area:2,496 sq. ft.
Heating and cooling
- Cooling:Ceiling Fan(s), Central Air
- Heating:Natural Gas
- Central air:Yes
Structure and exterior
- Roof:Shingle
- Year built:2008
- Building area:2,496 sq. ft.
- Lot area:0.19 Acres
- Lot Features:Level
- Architectural Style:Ranch
- Construction Materials:Brick, Vinyl Siding
- Exterior Features:Patio, Porch
- Levels:2 Story
Schools
- High school:Lebanon High School
- Middle school:Winfree Bryant Middle School
- Elementary school:Castle Heights Elementary
Utilities
- Water:Public, Water Available
- Sewer:Public Sewer
Finances and disclosures
- Price:$550,000
- Price per sq. ft.:$220.35
- Tax amount:$2,512
Features and amenities
- Appliances:Dishwasher, Microwave
- Amenities:Ceiling Fan(s), Extra Closets, Fitness Center, Trail(s), Walk-In Closet(s)
- Pool features:Pool
Parking
- Total parking spaces:5
- Parking description:Aggregate, Attached
- Garage:Yes
- Garage spaces:2
 Copyright 2026 Realtracs Mls. All rights reserved. Realtracs Mls provides content displayed here (“provided content”) on an “as is” basis and makes no representations or warranties regarding the provided content, including, but not limited to those of non-infringement, timeliness, accuracy, or completeness. Individuals and companies using information presented are responsible for verification and validation of information they utilize and present to their customers and clients. Realtracs Mls will not be liable for any damage or loss resulting from use of the provided content or the products available through Portals, IDX, VOW, and/or Syndication. Recipients of this information shall not resell, redistribute, reproduce, modify, or otherwise copy any portion thereof without the expressed written consent of Realtracs Mls.
New listings near 235 Meandering Drive
- Coming Soon
 $335,000Coming Soon3 beds 3 baths1,810 sq. ft.
105 Floyd Jct, Lebanon, TN 37087
MLS# 3541944Listed by: BLACKWELL REALTY AND AUCTION - Coming Soon
 $454,900Coming Soon3 beds 2 baths2,073 sq. ft.
1726 Hollow Oak Dr, Lebanon, TN 37087
MLS# 3540994Listed by: CUMBERLAND REAL ESTATE LLC - Coming Soon
 $519,900Coming Soon3 beds 3 baths2,525 sq. ft.
107 Ten Oaks Drive, Lebanon, TN 37087
MLS# 3526018Listed by: CRYE-LEIKE, INC., REALTORS - Coming Soon
 $1,050,000Coming Soon4 beds 3 baths3,103 sq. ft.
299 Karlee Dr, Lebanon, TN 37087
MLS# 3526333Listed by: COMPASS RE - Coming Soon
 $739,900Coming Soon5 beds 3 baths3,296 sq. ft.
815 Ridgestone Pl, Lebanon, TN 37087
MLS# 3526407Listed by: KELLER WILLIAMS REALTY MT. JULIET - Coming Soon
 $1,199,900Coming Soon3 beds 4 baths4,540 sq. ft.
9670 Coles Ferry Pike, Lebanon, TN 37087
MLS# 3523769Listed by: PLATINUM REALTY PARTNERS, LLC - Coming Soon
 $200,000Coming Soon2 beds 1 baths896 sq. ft.
1376 Rutledge Ln, Lebanon, TN 37087
MLS# 3524729Listed by: KELLER WILLIAMS REALTY MT. JULIET - Coming Soon
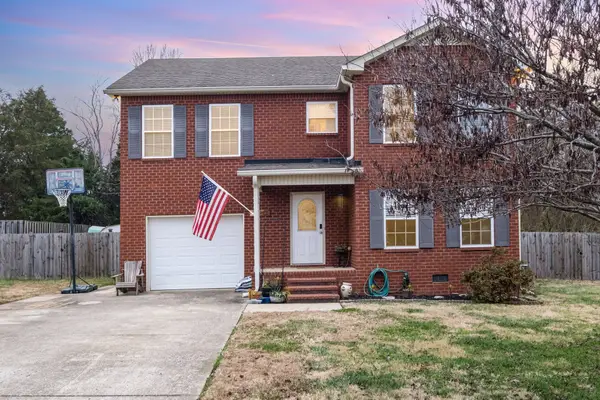 $365,000Coming Soon4 beds 3 baths1,867 sq. ft.
1543 John Galt Dr, Lebanon, TN 37087
MLS# 3519271Listed by: TEAM WILSON REAL ESTATE PARTNERS - Coming Soon
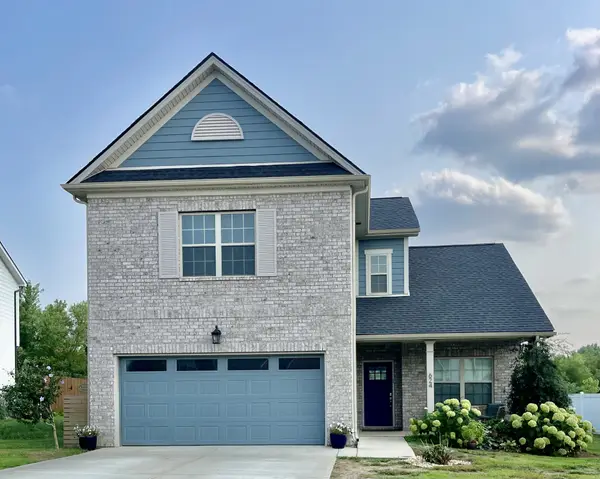 $440,000Coming Soon3 beds 3 baths1,928 sq. ft.
624 Bella Ct, Lebanon, TN 37087
MLS# 3318426Listed by: FRIDRICH & CLARK REALTY - Coming Soon
 $719,900Coming Soon3 beds 3 baths2,520 sq. ft.
720 Treasury Ln, Lebanon, TN 37087
MLS# 3514468Listed by: SIXONEFIVE REAL ESTATE ADVISORS


Protect your home and budget from life's surprises with an Assurant Home Warranty, backed by a partner that supports you through every step of homeownership. Explore Plans.
© 2023 - 2026 ERA Franchise Systems LLC. All rights reserved. ERA Franchise Systems LLC fully supports the principles of the Fair Housing Act and the Equal Opportunity Act. ERA, ERA Real Estate powered, and their respective logos are registered service marks of ERA Franchise Systems LLC. Each office is independently owned and operated.