
2408 Pleasant View Dr, Lebanon, TN 37087
Local realty services provided by:Reliant Realty ERA Powered
2408 Pleasant View Dr,Lebanon, TN 37087
$549,000
- 3 Beds
- 2 Baths
- 1,532 sq. ft.
- Single family
- Active
Listed by: carly clinard
Office: benchmark realty, llc.
MLS#:3628582
Source:NASHVILLE
Price summary
- Price:$549,000
- Price per sq. ft.:$358.36
About this home
Rustic Charm Meets Convenient Living in Desirable Wilson County!
If you've been dreaming of a home with character, warmth, and a little something different, this charming log home is sure to capture your attention! Featuring beautiful rustic log construction, a striking metal roof, and an inviting covered full front length porch, this property offers the kind of charm that makes you feel right at home. Enjoy your morning coffee, unwind in the evenings, or entertain guests while taking in the peaceful surroundings.
Step inside to discover the timeless appeal of exposed log walls, beautiful hardwood flooring, and a warm, welcoming atmosphere. The kitchen features abundant cabinetry and an impressive stainless steel commercial-style gas range (and pot filler), making it a great space for cooking and gathering. The home's distinctive character and rustic details create a unique blend of country charm and comfortable living.
Outside, enjoy the spacious yard, mature trees, and a long concrete driveway providing ample parking. Adding even more functionality to the property are three additional buildings that will remain with the home, offering ample room for storage, lawn equipment, tools, and other recreational or household items. Whether you're looking for a place to relax, entertain, enjoy outdoor hobbies, or simply appreciate a home with personality and practical storage options, this property offers plenty to love.
Located on a spacious corner lot in a highly desirable area of Wilson County, this property offers a setting that's hard to beat! Even better, the backyard borders Corps of Engineers property, with a short walk through the back providing access to the lake. Enjoy the added privacy, natural surroundings, and opportunity to take advantage of nearby lake recreation. You'll also appreciate the convenient access to everyday amenities, shopping, and dining in Mt. Juliet, with Nashville just a short drive away....
Contact an agent
Home facts
- Year built:1978
- Subdivision & Development:Twin Cove 2
- Listing ID #:3628582
- Added:16 day(s) ago
- Updated:November 15, 2026 at 03:25 PM
Rooms and interior
- Bedrooms:3
- Total bathrooms:2
- Full bathrooms:1
- Half bathrooms:1
- Flooring:Carpet, Tile
- Kitchen Description:Dishwasher, Disposal, Freezer, Ice Maker, Microwave, Refrigerator
- Basement Description:Crawl Space
- Living area:1,532 sq. ft.
Heating and cooling
- Cooling:Ceiling Fan(s), Central Air, Wall/Window Unit(s)
- Heating:Electric
- Central air:Yes
Structure and exterior
- Roof:Metal
- Year built:1978
- Building area:1,532 sq. ft.
- Lot area:0.93 Acres
- Construction Materials:Frame, Log, Stone, Vinyl Siding
- Exterior Features:Patio, Porch
- Levels:2 Story
Schools
- High school:Lebanon High School
- Middle school:Carroll Oakland Elementary
- Elementary school:Carroll Oakland Elementary
Utilities
- Water:Private, Water Available
- Sewer:Septic Tank
Finances and disclosures
- Price:$549,000
- Price per sq. ft.:$358.36
- Tax amount:$808
Features and amenities
- Appliances:Dishwasher, Disposal, Ice Maker, Microwave, Refrigerator, Washer
- Laundry features:Dryer, Washer
- Amenities:Ceiling Fan(s), Central Vacuum
Parking
- Total parking spaces:5
- Parking description:Concrete, Parking Pad
 Copyright 2026 Realtracs Mls. All rights reserved. Realtracs Mls provides content displayed here (“provided content”) on an “as is” basis and makes no representations or warranties regarding the provided content, including, but not limited to those of non-infringement, timeliness, accuracy, or completeness. Individuals and companies using information presented are responsible for verification and validation of information they utilize and present to their customers and clients. Realtracs Mls will not be liable for any damage or loss resulting from use of the provided content or the products available through Portals, IDX, VOW, and/or Syndication. Recipients of this information shall not resell, redistribute, reproduce, modify, or otherwise copy any portion thereof without the expressed written consent of Realtracs Mls.
New listings near 2408 Pleasant View Dr
- Coming Soon
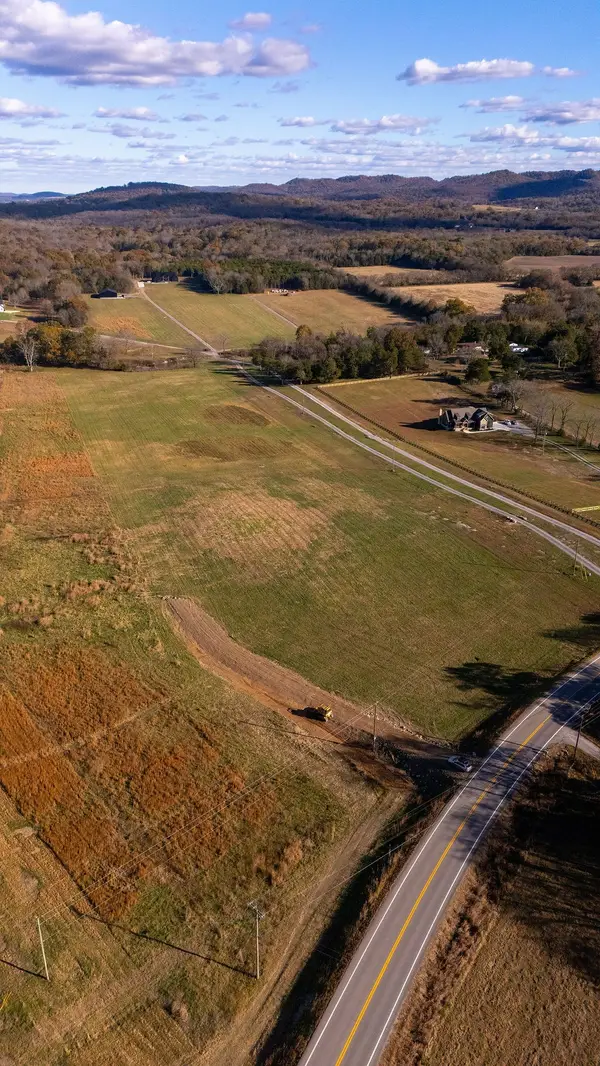 $330,000Coming Soon6.14 Acres
8031 Cainsville Rd, Lebanon, TN 37090
MLS# 3636644Listed by: RE/MAX WEST MAIN REALTY - Coming Soon
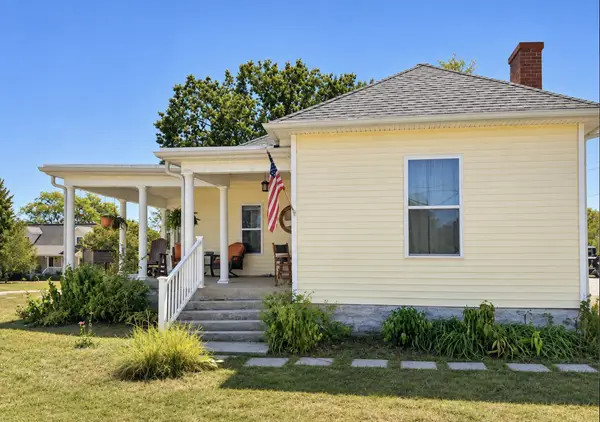 $360,000Coming Soon2 beds 1 baths1,418 sq. ft.
1830 Bluebird Rd, Lebanon, TN 37087
MLS# 3636155Listed by: STUDIO REAL ESTATE - Coming Soon
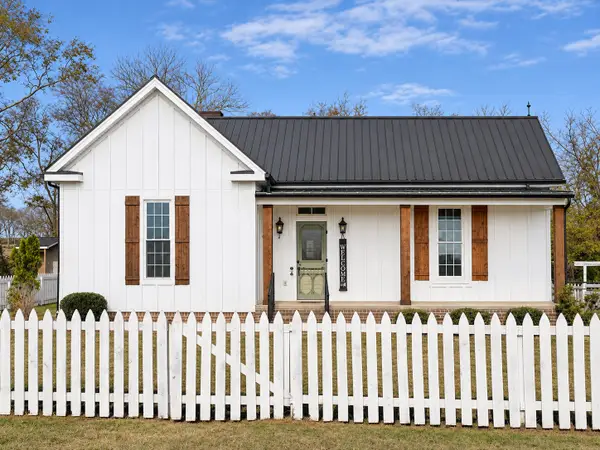 $599,000Coming Soon3 beds 2 baths1,592 sq. ft.
1790 Ben Green Rd, Lebanon, TN 37090
MLS# 3635495Listed by: DISCOVER REALTY & AUCTION, LLC - Coming Soon
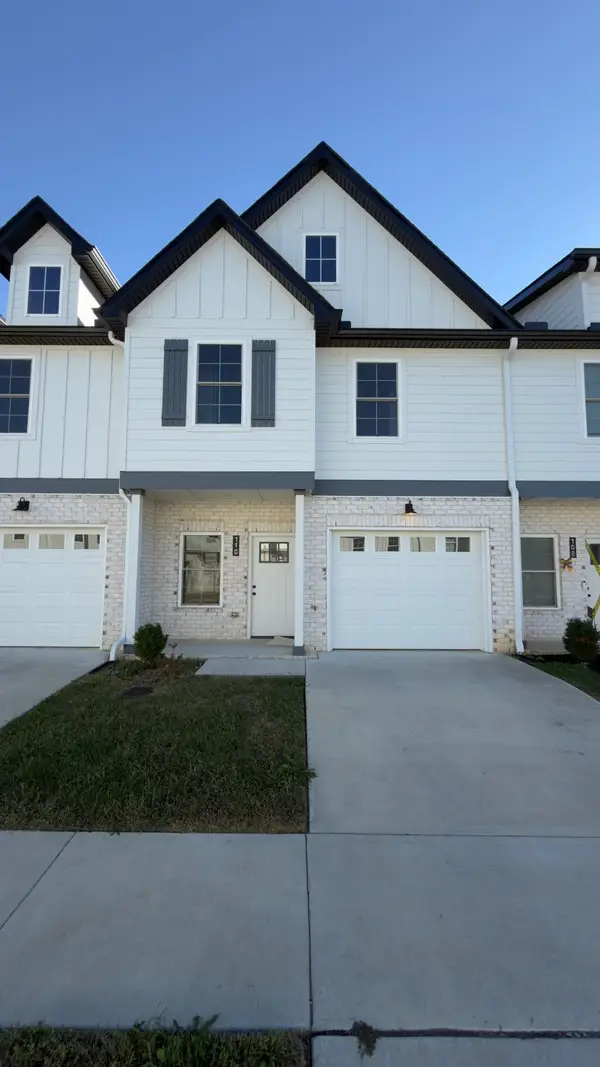 Listed by ERA$300,000Coming Soon3 beds 3 baths1,465 sq. ft.
103 Maple View Dr, Lebanon, TN 37087
MLS# 3635509Listed by: RELIANT REALTY ERA POWERED - Coming Soon
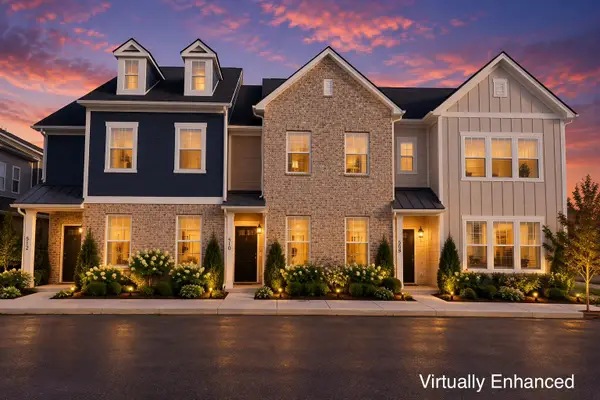 $309,900Coming Soon3 beds 3 baths1,810 sq. ft.
508 Baxter Xing, Lebanon, TN 37087
MLS# 3635095Listed by: BENCHMARK REALTY, LLC - Coming Soon
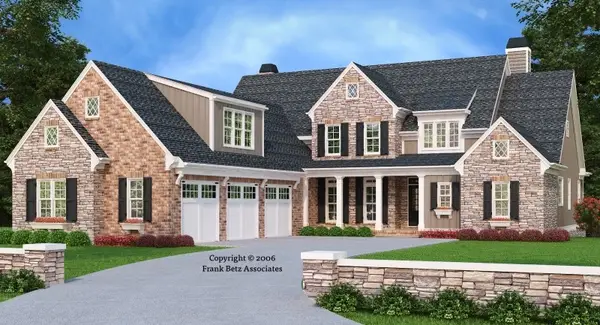 $1,259,000Coming Soon5 beds 5 baths4,428 sq. ft.
811 Stonebrook Dr, Lebanon, TN 37087
MLS# 3633341Listed by: CONNERTH & CO. REALTY & PROPERTY MANAGEMENT - Coming Soon
 $824,900Coming Soon4 beds 4 baths3,204 sq. ft.
448 Huntington Dr, Lebanon, TN 37087
MLS# 2607445Listed by: PARKS - Coming Soon
 $995,000Coming Soon5 beds 4 baths3,782 sq. ft.
2311 Canoe Branch Rd, Lebanon, TN 37087
MLS# 2563565Listed by: BLACKWELL REALTY AND AUCTION - New
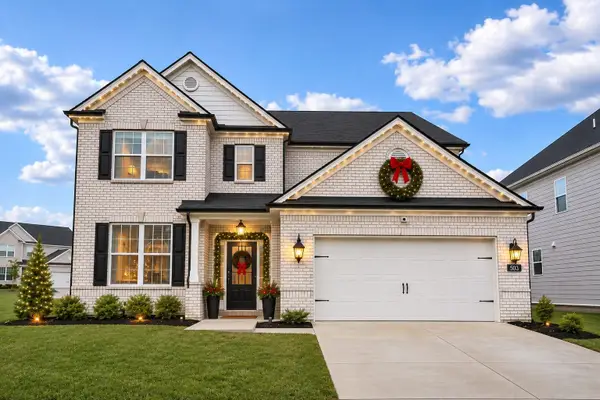 $839,900Active5 beds 4 baths3,822 sq. ft.
503 Red Barn Way, Mount Juliet, TN 37122
MLS# 3636654Listed by: MULLINS REALTY GROUP, LLC - New
 $452,900Active4 beds 3 baths2,302 sq. ft.
3011 Ruddy Way, Lebanon, TN 37090
MLS# 3636664Listed by: CELEBRATION HOMES


Protect your home and budget from life's surprises with an Assurant Home Warranty, backed by a partner that supports you through every step of homeownership. Explore Plans.
© 2023 - 2026 ERA Franchise Systems LLC. All rights reserved. ERA Franchise Systems LLC fully supports the principles of the Fair Housing Act and the Equal Opportunity Act. ERA, ERA Real Estate powered, and their respective logos are registered service marks of ERA Franchise Systems LLC. Each office is independently owned and operated.