
2503 Westfield Dr, Lebanon, TN 37090
Local realty services provided by:ERA Chappell & Associates Realty & Rental
2503 Westfield Dr,Lebanon, TN 37090
$649,900
- 3 Beds
- 3 Baths
- 2,802 sq. ft.
- Single family
- Active
Listed by: david huffaker, danna hutton
Office: the huffaker group, llc.
MLS#:3636328
Source:NASHVILLE
Price summary
- Price:$649,900
- Price per sq. ft.:$231.94
About this home
Discover a private, park-like retreat on 1.01 wooded acres with a creek alongside, yet convenient to Lebanon shopping, dining and I-40. Enjoy morning coffee or quiet evenings on the deck. This beautifully maintained brick/Hardie home showcases recycled, reclaimed and renewable materials, including recycled-glass countertops, a repurposed wine-bottle light fixture above the kitchen bar and cork flooring from a renewable resource. Interior floors include cork, tile and carpet. Roof and HVAC replaced within the past 6 years. Gas heat, gas range and gas tankless water heater offer comfort and convenience, while a whole-house attic fan circulates fresh air through open windows in mild weather. An additional 241 sq. ft. of unfinished space offers future possibilities, plus deep, 8-foot-tall walk-in crawlspace storage. Extra parking for guests or vehicles. A peaceful setting with NO HOA! Schedule your visit today!
Contact an agent
Home facts
- Year built:2012
- Subdivision & Development:Tuckers Gap Meadows Rev
- Listing ID #:3636328
- Added:2 day(s) ago
- Updated:November 16, 2026 at 06:02 PM
Rooms and interior
- Bedrooms:3
- Total bathrooms:3
- Full bathrooms:2
- Half bathrooms:1
- Flooring:Tile
- Kitchen Description:Dishwasher, Disposal, Microwave, Refrigerator
- Basement Description:Crawl Space
- Living area:2,802 sq. ft.
Heating and cooling
- Cooling:Ceiling Fan(s), Central Air
- Heating:Central, Heat Pump
- Central air:Yes
Structure and exterior
- Roof:Shingle
- Year built:2012
- Building area:2,802 sq. ft.
- Lot area:1.01 Acres
- Lot Features:Rolling Slope, Wooded
- Architectural Style:Traditional
- Construction Materials:Brick, Fiber Cement
- Exterior Features:Deck, Porch
- Levels:2 Story
Schools
- High school:Lebanon High School
- Middle school:Winfree Bryant Middle School
- Elementary school:Castle Heights Elementary
Utilities
- Water:Public, Water Available
- Sewer:Septic Tank
Finances and disclosures
- Price:$649,900
- Price per sq. ft.:$231.94
- Tax amount:$1,670
Features and amenities
- Appliances:Dishwasher, Disposal, Microwave, Refrigerator, Washer
- Laundry features:Dryer, Washer
- Amenities:Ceiling Fan(s), Smoke Detector(s), Walk-In Closet(s)
Parking
- Total parking spaces:2
- Parking description:Aggregate, Driveway, Parking Pad
- Garage:Yes
- Garage spaces:2
 Copyright 2026 Realtracs Mls. All rights reserved. Realtracs Mls provides content displayed here (“provided content”) on an “as is” basis and makes no representations or warranties regarding the provided content, including, but not limited to those of non-infringement, timeliness, accuracy, or completeness. Individuals and companies using information presented are responsible for verification and validation of information they utilize and present to their customers and clients. Realtracs Mls will not be liable for any damage or loss resulting from use of the provided content or the products available through Portals, IDX, VOW, and/or Syndication. Recipients of this information shall not resell, redistribute, reproduce, modify, or otherwise copy any portion thereof without the expressed written consent of Realtracs Mls.
New listings near 2503 Westfield Dr
- Coming Soon
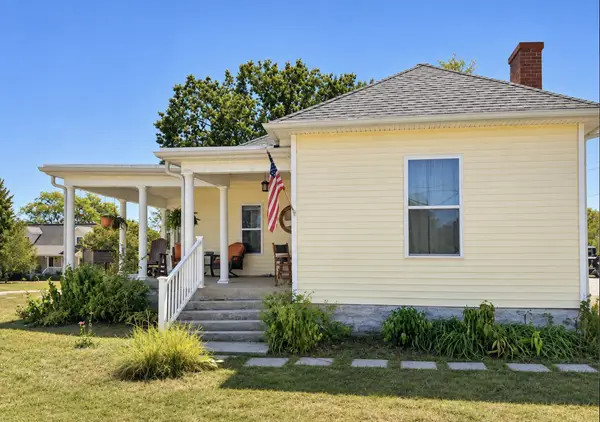 $360,000Coming Soon2 beds 1 baths1,418 sq. ft.
1830 Bluebird Rd, Lebanon, TN 37087
MLS# 3636155Listed by: STUDIO REAL ESTATE - Coming Soon
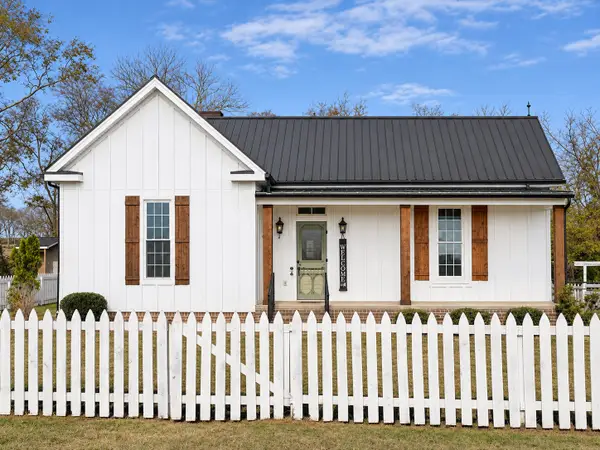 $599,000Coming Soon3 beds 2 baths1,592 sq. ft.
1790 Ben Green Rd, Lebanon, TN 37090
MLS# 3635495Listed by: DISCOVER REALTY & AUCTION, LLC - Coming Soon
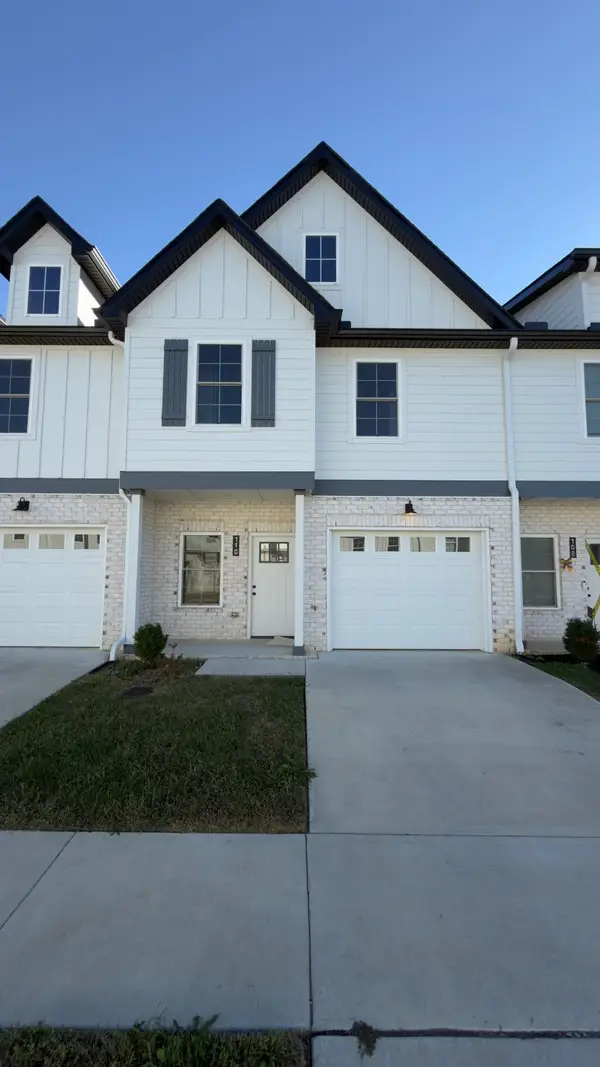 Listed by ERA$300,000Coming Soon3 beds 3 baths1,465 sq. ft.
103 Maple View Dr, Lebanon, TN 37087
MLS# 3635509Listed by: RELIANT REALTY ERA POWERED - Coming Soon
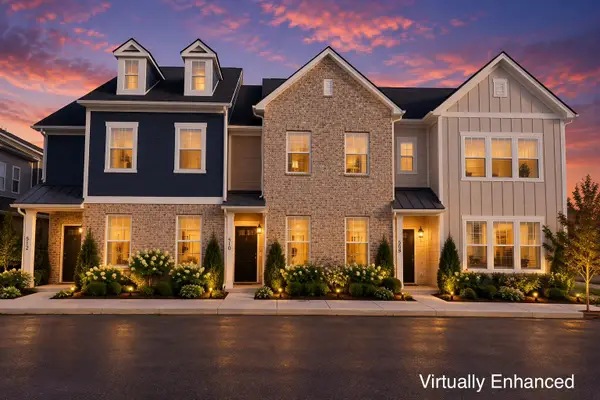 $309,900Coming Soon3 beds 3 baths1,810 sq. ft.
508 Baxter Xing, Lebanon, TN 37087
MLS# 3635095Listed by: BENCHMARK REALTY, LLC - Coming Soon
 $824,900Coming Soon4 beds 4 baths3,204 sq. ft.
448 Huntington Dr, Lebanon, TN 37087
MLS# 2607445Listed by: PARKS - Coming Soon
 $995,000Coming Soon5 beds 4 baths3,782 sq. ft.
2311 Canoe Branch Rd, Lebanon, TN 37087
MLS# 2563565Listed by: BLACKWELL REALTY AND AUCTION - New
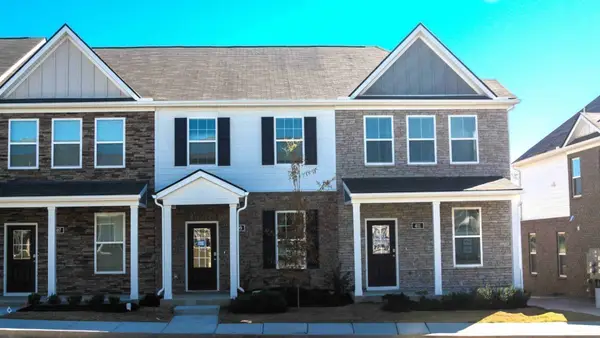 $259,990Active3 beds 3 baths1,363 sq. ft.
754 Ashbrook Drive, Lebanon, TN 37087
MLS# 3636973Listed by: D.R. HORTON - New
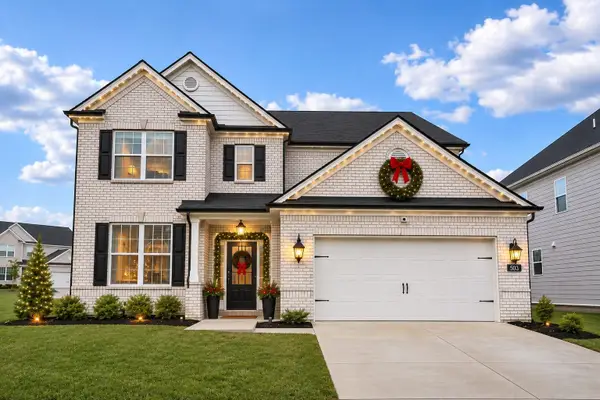 $839,900Active5 beds 4 baths3,822 sq. ft.
503 Red Barn Way, Mount Juliet, TN 37122
MLS# 3636654Listed by: MULLINS REALTY GROUP, LLC - New
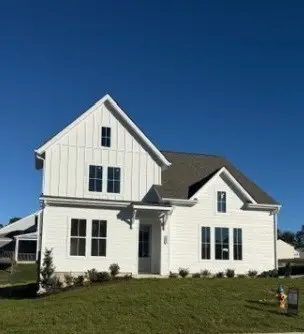 $452,900Active4 beds 3 baths2,302 sq. ft.
3011 Ruddy Way, Lebanon, TN 37090
MLS# 3636664Listed by: CELEBRATION HOMES - New
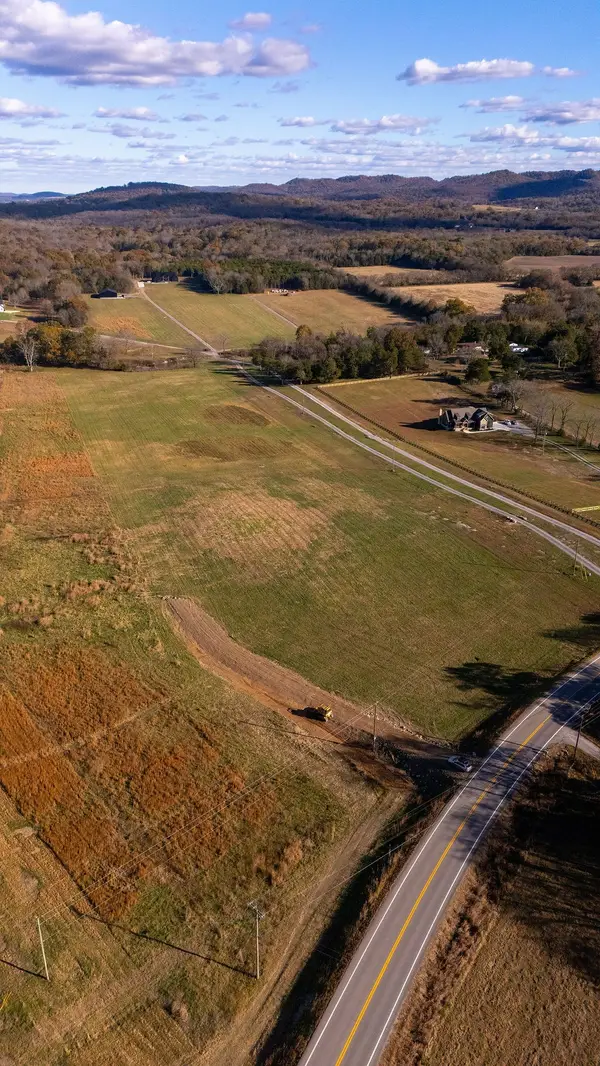 $330,000Active6.41 Acres
8031 Cainsville Rd, Lebanon, TN 37090
MLS# 3636644Listed by: RE/MAX WEST MAIN REALTY


Protect your home and budget from life's surprises with an Assurant Home Warranty, backed by a partner that supports you through every step of homeownership. Explore Plans.
© 2023 - 2026 ERA Franchise Systems LLC. All rights reserved. ERA Franchise Systems LLC fully supports the principles of the Fair Housing Act and the Equal Opportunity Act. ERA, ERA Real Estate powered, and their respective logos are registered service marks of ERA Franchise Systems LLC. Each office is independently owned and operated.