
2610 Springdale Dr, Lebanon, TN 37087
Local realty services provided by:Reliant Realty ERA Powered
2610 Springdale Dr,Lebanon, TN 37087
$919,900
- 5 Beds
- 4 Baths
- 3,882 sq. ft.
- Single family
- Coming Soon
Listed by: edward d. campbell
Office: benchmark realty, llc.
MLS#:3542597
Source:NASHVILLE
Price summary
- Price:$919,900
- Price per sq. ft.:$236.97
About this home
Welcome to this beautifully renovated, custom-built home in the desirable Hamilton Springs community, offering 5 bedrooms and 4 full baths on a spacious 1.45-acre lot. The thoughtfully designed floor plan provides plenty of room for everyday living, entertaining, and gathering with family and friends. The custom kitchen is beautifully appointed with a gas range, ample custom cabinetry, and an open layout that seamlessly connects to the main living areas. The spacious family room features a cozy fireplace, creating the perfect setting for cool evenings, holiday gatherings, and game nights.
Step outside to enjoy the large deck overlooking the private, fenced backyard—an ideal space for pets, outdoor entertaining, gardening, or simply relaxing in your own backyard oasis. The stucco has been professionally refinished, and the entire exterior of the home has been freshly painted, giving the home a beautifully refreshed appearance. The roof and HVAC systems were replaced in 2025, providing valuable recent updates for the next homeowner. The expansive 1.45-acre property also offers exciting possibilities for creating your own outdoor retreat. Depending on approvals and local requirements, the lot may provide room for future additions such as an in-ground pool, pool house, or detached two-car garage.
Nestled in a quiet, established neighborhood, this home offers an excellent location just 20 minutes from BNA and approximately 30 minutes from Nashville. Five Oaks Golf & Country Club is less than one mile away, with excellent public and private schools nearby. Additional features include a whole-home water softener. Professional photos coming soon....
Contact an agent
Home facts
- Year built:1984
- Subdivision & Development:Horn Springs Est 1
- Listing ID #:3542597
- Updated:September 07, 2026 at 02:43 PM
Rooms and interior
- Bedrooms:5
- Total bathrooms:4
- Full bathrooms:4
- Flooring:Carpet, Tile
- Kitchen Description:Dishwasher, Disposal, Microwave, Refrigerator
- Basement:Yes
- Basement Description:Crawl Space
- Living area:3,882 sq. ft.
Heating and cooling
- Cooling:Ceiling Fan(s), Central Air, Electric
- Heating:Central, Natural Gas
- Central air:Yes
Structure and exterior
- Roof:Shingle
- Year built:1984
- Building area:3,882 sq. ft.
- Lot area:1.45 Acres
- Lot Features:Level
- Architectural Style:Contemporary
- Construction Materials:Stucco
- Exterior Features:Deck
- Levels:2 Story
Schools
- High school:Lebanon High School
- Middle school:Walter J. Baird Middle School
- Elementary school:Coles Ferry Elementary
Utilities
- Water:Public, Water Available
- Sewer:Public Sewer
Finances and disclosures
- Price:$919,900
- Price per sq. ft.:$236.97
- Tax amount:$3,130
Features and amenities
- Appliances:Dishwasher, Disposal, Microwave, Refrigerator
- Amenities:Air Filter, Ceiling Fan(s), ENERGY STAR Qualified Appliances, Extra Closets, High Speed Internet, Smoke Detector(s), Walk-In Closet(s)
Parking
- Total parking spaces:10
- Parking description:Paved
- Garage:Yes
- Garage spaces:2
 Copyright 2026 Realtracs Mls. All rights reserved. Realtracs Mls provides content displayed here (“provided content”) on an “as is” basis and makes no representations or warranties regarding the provided content, including, but not limited to those of non-infringement, timeliness, accuracy, or completeness. Individuals and companies using information presented are responsible for verification and validation of information they utilize and present to their customers and clients. Realtracs Mls will not be liable for any damage or loss resulting from use of the provided content or the products available through Portals, IDX, VOW, and/or Syndication. Recipients of this information shall not resell, redistribute, reproduce, modify, or otherwise copy any portion thereof without the expressed written consent of Realtracs Mls.
New listings near 2610 Springdale Dr
- Coming Soon
 $335,000Coming Soon3 beds 3 baths1,810 sq. ft.
105 Floyd Jct, Lebanon, TN 37087
MLS# 3541944Listed by: BLACKWELL REALTY AND AUCTION - Coming Soon
 $454,900Coming Soon3 beds 2 baths2,073 sq. ft.
1726 Hollow Oak Dr, Lebanon, TN 37087
MLS# 3540994Listed by: CUMBERLAND REAL ESTATE LLC - Coming Soon
 $519,900Coming Soon3 beds 3 baths2,525 sq. ft.
107 Ten Oaks Drive, Lebanon, TN 37087
MLS# 3526018Listed by: CRYE-LEIKE, INC., REALTORS - Coming Soon
 $1,050,000Coming Soon4 beds 3 baths3,103 sq. ft.
299 Karlee Dr, Lebanon, TN 37087
MLS# 3526333Listed by: COMPASS RE - Coming Soon
 $739,900Coming Soon5 beds 3 baths3,296 sq. ft.
815 Ridgestone Pl, Lebanon, TN 37087
MLS# 3526407Listed by: KELLER WILLIAMS REALTY MT. JULIET - Coming Soon
 $200,000Coming Soon2 beds 1 baths896 sq. ft.
1376 Rutledge Ln, Lebanon, TN 37087
MLS# 3524729Listed by: KELLER WILLIAMS REALTY MT. JULIET - Coming Soon
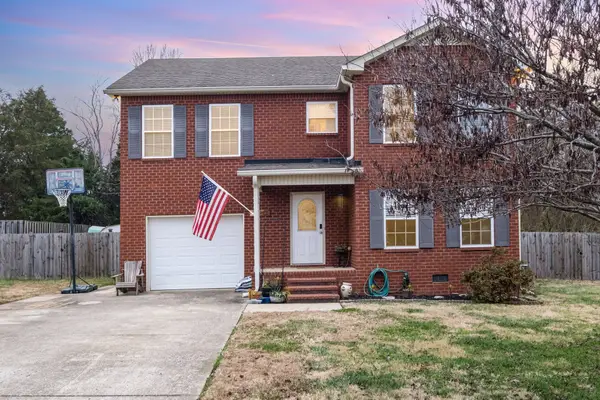 $365,000Coming Soon4 beds 3 baths1,867 sq. ft.
1543 John Galt Dr, Lebanon, TN 37087
MLS# 3519271Listed by: TEAM WILSON REAL ESTATE PARTNERS - Coming Soon
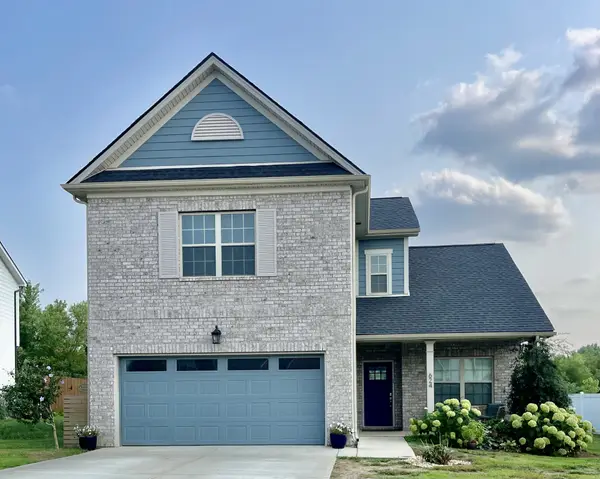 $440,000Coming Soon3 beds 3 baths1,928 sq. ft.
624 Bella Ct, Lebanon, TN 37087
MLS# 3318426Listed by: FRIDRICH & CLARK REALTY - Coming Soon
 $719,900Coming Soon3 beds 3 baths2,520 sq. ft.
720 Treasury Ln, Lebanon, TN 37087
MLS# 3514468Listed by: SIXONEFIVE REAL ESTATE ADVISORS


Protect your home and budget from life's surprises with an Assurant Home Warranty, backed by a partner that supports you through every step of homeownership. Explore Plans.
© 2023 - 2026 ERA Franchise Systems LLC. All rights reserved. ERA Franchise Systems LLC fully supports the principles of the Fair Housing Act and the Equal Opportunity Act. ERA, ERA Real Estate powered, and their respective logos are registered service marks of ERA Franchise Systems LLC. Each office is independently owned and operated.