
316 Cedar Glade Ct, Lebanon, TN 37090
Local realty services provided by:Reliant Realty ERA Powered
316 Cedar Glade Ct,Lebanon, TN 37090
$525,000
- 4 Beds
- 4 Baths
- 2,787 sq. ft.
- Single family
- Active
Listed by: kristin sanchez
Office: redfin corporation
MLS#:3175596
Source:NASHVILLE
Price summary
- Price:$525,000
- Price per sq. ft.:$188.37
- Monthly HOA dues:$62
About this home
A cul-de-sac setting, flexible living spaces, and thoughtful upgrades make this Holland Ridge home stand out. Built in 2019, the 2,787-square-foot layout offers four bedrooms, three full baths, a half bath, a dedicated office, and an upstairs bonus room—giving you room to work, gather, and unwind.
The open kitchen and living area keep conversation flowing while preparing meals or hosting friends, with a gas fireplace adding warmth to the gathering space. The main-level primary suite offers separation from the upstairs bedrooms, while the bonus room provides space for movie nights, hobbies, or a second living area. A covered back porch extends your living space outdoors for morning coffee or an evening at home.
Thoughtful extras include whole-home water filtration, built-in ceiling speakers in multiple indoor and outdoor spaces, smart-capable light switches, a security system with cameras and keypad, and a MyQ garage door system with camera and battery backup.
Holland Ridge residents enjoy a community pool, clubhouse, and sidewalks. Access to Highway 109 and I-40 connects you to shopping, dining, Nashville, and BNA, while downtown Lebanon and Cedars of Lebanon State Park offer options for dining out and spending time outdoors....
Contact an agent
Home facts
- Year built:2019
- Subdivision & Development:Holland Ridge Ph 1
- Listing ID #:3175596
- Added:205 day(s) ago
- Updated:November 05, 2026 at 06:54 PM
Rooms and interior
- Bedrooms:4
- Total bathrooms:4
- Full bathrooms:3
- Half bathrooms:1
- Flooring:Carpet, Tile
- Kitchen Description:Dishwasher, Microwave, Refrigerator
- Living area:2,787 sq. ft.
Heating and cooling
- Cooling:Ceiling Fan(s), Central Air, Electric
- Heating:Heat Pump, Natural Gas
- Central air:Yes
Structure and exterior
- Year built:2019
- Building area:2,787 sq. ft.
- Lot area:0.17 Acres
- Construction Materials:Brick, Fiber Cement
- Exterior Features:Patio, Smart Camera(s)/Recording
- Levels:2 Story
Schools
- High school:Wilson Central High School
- Middle school:West Wilson Middle School
- Elementary school:Stoner Creek Elementary
Utilities
- Water:Public, Water Available
- Sewer:Public Sewer
Finances and disclosures
- Price:$525,000
- Price per sq. ft.:$188.37
- Tax amount:$2,515
Features and amenities
- Appliances:Dishwasher, Microwave, Refrigerator
- Amenities:Air Filter, Ceiling Fan(s), Clubhouse, Extra Closets, High Speed Internet, Smart Camera(s)/Recording, Smart Light(s), Smart Thermostat, Smoke Detector(s), Underground Utilities, Walk-In Closet(s)
- Pool features:Pool
Parking
- Total parking spaces:4
- Parking description:Driveway
- Garage:Yes
- Garage spaces:2
 Copyright 2026 Realtracs Mls. All rights reserved. Realtracs Mls provides content displayed here (“provided content”) on an “as is” basis and makes no representations or warranties regarding the provided content, including, but not limited to those of non-infringement, timeliness, accuracy, or completeness. Individuals and companies using information presented are responsible for verification and validation of information they utilize and present to their customers and clients. Realtracs Mls will not be liable for any damage or loss resulting from use of the provided content or the products available through Portals, IDX, VOW, and/or Syndication. Recipients of this information shall not resell, redistribute, reproduce, modify, or otherwise copy any portion thereof without the expressed written consent of Realtracs Mls.
New listings near 316 Cedar Glade Ct
- Coming Soon
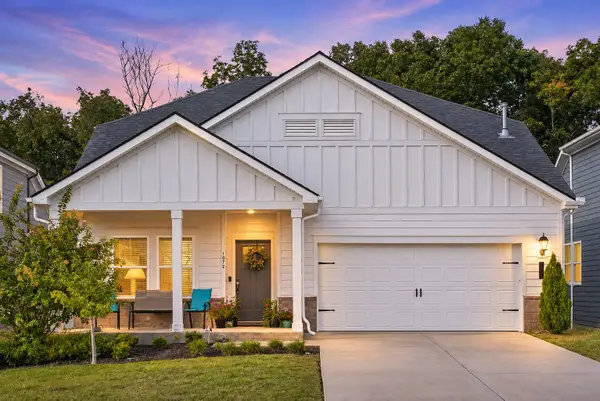 $489,900Coming Soon4 beds 3 baths2,546 sq. ft.
1072 Holland Ridge Way, Lebanon, TN 37090
MLS# 3632331Listed by: RELIANT REALTY ERA POWERED - Coming SoonOpen Sat, 2 to 4pm
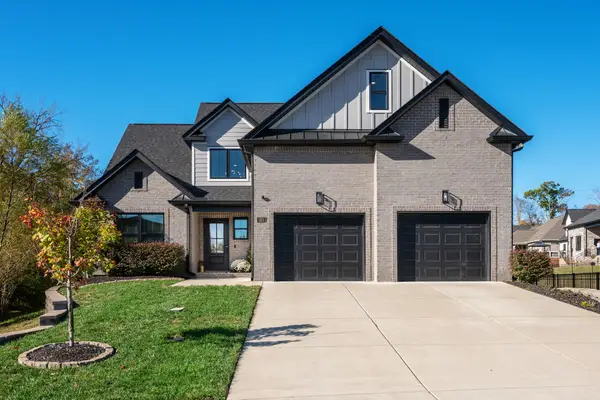 $589,900Coming Soon4 beds 3 baths2,690 sq. ft.
323 Timber Ln, Lebanon, TN 37087
MLS# 3631576Listed by: THE HUFFAKER GROUP, LLC - Coming Soon
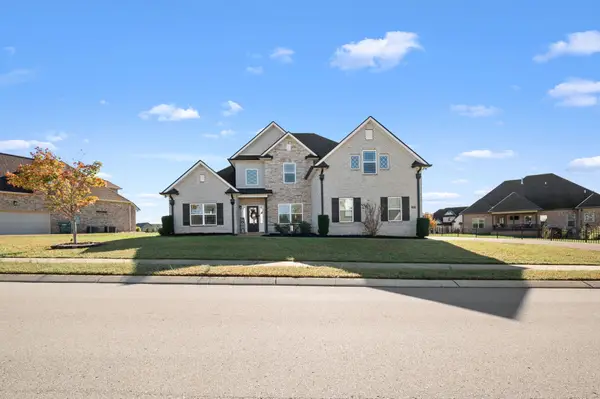 $559,990Coming Soon3 beds 3 baths2,357 sq. ft.
170 Pima Trail, Lebanon, TN 37087
MLS# 3631350Listed by: JOHN JONES REAL ESTATE LLC - Coming Soon
 $824,900Coming Soon4 beds 4 baths3,204 sq. ft.
448 Huntington Dr, Lebanon, TN 37087
MLS# 2607445Listed by: PARKS - Coming Soon
 $995,000Coming Soon5 beds 4 baths3,782 sq. ft.
2311 Canoe Branch Rd, Lebanon, TN 37087
MLS# 2563565Listed by: BLACKWELL REALTY AND AUCTION - New
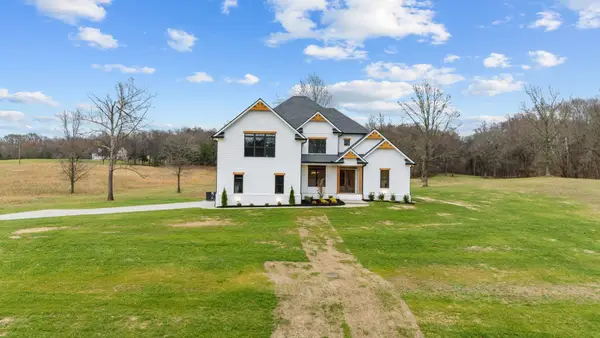 $1,400,000Active3 beds 5 baths4,265 sq. ft.
233 Bellwood Rd, Lebanon, TN 37087
MLS# 3632498Listed by: RE/MAX EXCEPTIONAL PROPERTIES - New
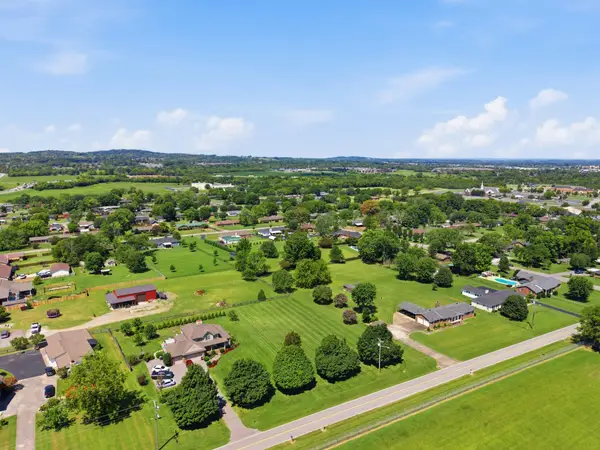 $199,999Active0.65 Acres
0 Tuckers Gap Road, Lebanon, TN 37090
MLS# 3632373Listed by: SALLIS REALTY GROUP - New
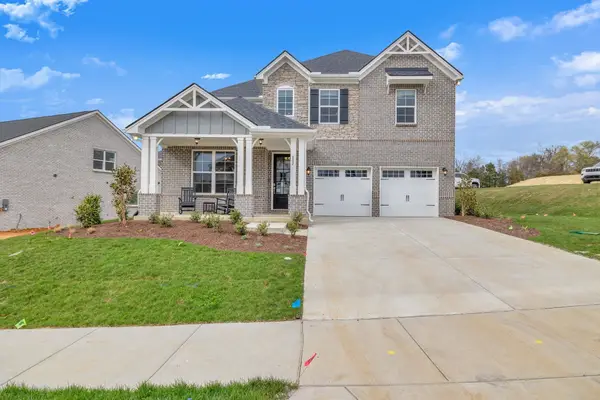 $619,990Active4 beds 3 baths3,107 sq. ft.
3107 Great Elm Drive, Mount Juliet, TN 37122
MLS# 3632216Listed by: BEAZER HOMES - New
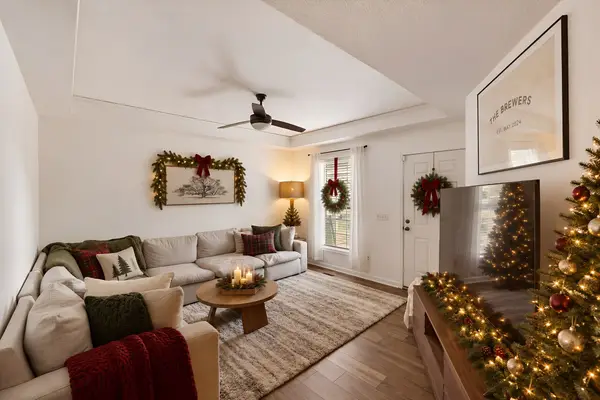 $324,900Active3 beds 2 baths1,067 sq. ft.
1316 Raden Dr, Lebanon, TN 37087
MLS# 3632068Listed by: TEAM WILSON REAL ESTATE PARTNERS - New
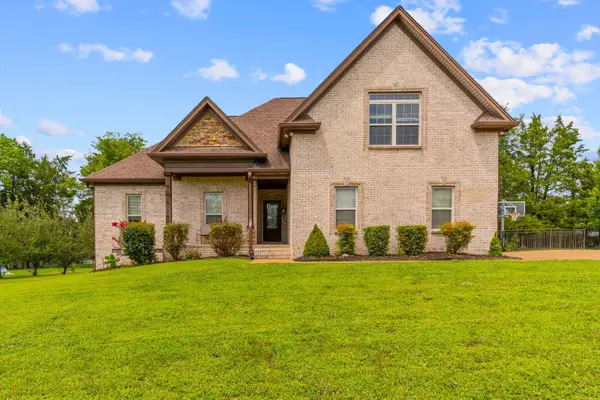 $495,500Active3 beds 2 baths2,375 sq. ft.
803 Manner Ln, Lebanon, TN 37087
MLS# 3632101Listed by: RE/MAX EXCEPTIONAL PROPERTIES


Protect your home and budget from life's surprises with an Assurant Home Warranty, backed by a partner that supports you through every step of homeownership. Explore Plans.
© 2023 - 2026 ERA Franchise Systems LLC. All rights reserved. ERA Franchise Systems LLC fully supports the principles of the Fair Housing Act and the Equal Opportunity Act. ERA, ERA Real Estate powered, and their respective logos are registered service marks of ERA Franchise Systems LLC. Each office is independently owned and operated.