
326 Twin Cove Dr, Lebanon, TN 37087
Local realty services provided by:Reliant Realty ERA Powered
326 Twin Cove Dr,Lebanon, TN 37087
$599,900
- 2 Beds
- 3 Baths
- - sq. ft.
- Single family
- Coming Soon
Listed by: tami gray green
Office: keller williams realty - murfreesboro
MLS#:3260161
Source:NASHVILLE
Price summary
- Price:$599,900
About this home
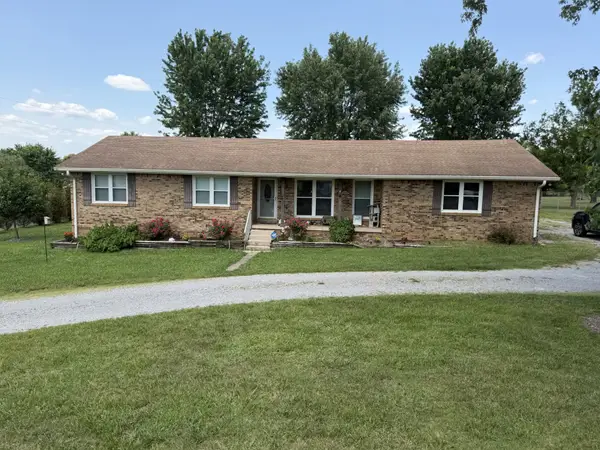
Amazing Lake Front Country Cottage! Multiple rooms and 2.5 bathrooms so you can decide if you need bedroom space or office space or other room space. Home septic percs for 2 BR but there are several additional rooms. This home also has an open floor plan, shaker custom cabinets, granite counter tops, stainless appliances. This home has an abundance of windows for views and natural light. Walk to the lake, no HOA restrictions or fees! Large lot, lake view, chicken coop, or storage building, raised garden beds. Additional unfinished basement space. This truly is more than a home it's a lifestyle. Make it your own today! Close to interstate I-40, downtown Nashville and the International Airport.
Contact an agent
Home facts
- Year built:2018
- Listing ID #:3260161
- Updated:July 05, 2026 at 02:45 PM
Rooms and interior
- Bedrooms:2
- Total bathrooms:3
- Full bathrooms:2
- Half bathrooms:1
- Flooring:Carpet, Tile
- Kitchen Description:Dishwasher, Disposal, Microwave, Refrigerator
- Basement:Yes
Heating and cooling
- Cooling:Ceiling Fan(s), Central Air, Electric
- Heating:Central, Electric
- Central air:Yes
Structure and exterior
- Roof:Shingle
- Year built:2018
- Lot Features:Level
- Architectural Style:Traditional
- Construction Materials:Hardboard Siding
- Exterior Features:Deck, Porch
- Levels:2 Story
Schools
- High school:Lebanon High School
- Middle school:Carroll Oakland Elementary
- Elementary school:Carroll Oakland Elementary
Utilities
- Water:Public, Water Available
- Sewer:Septic Tank
Finances and disclosures
- Price:$599,900
- Tax amount:$1,994
Features and amenities
- Appliances:Dishwasher, Disposal, Microwave, Refrigerator
- Amenities:Air Filter, Ceiling Fan(s), Extra Closets, High Speed Internet, Smoke Detector(s), Walk-In Closet(s)
Parking
- Total parking spaces:4
- Parking description:Driveway
- Garage:Yes
- Garage spaces:2
 Copyright 2026 Realtracs Mls. All rights reserved. Realtracs Mls provides content displayed here (“provided content”) on an “as is” basis and makes no representations or warranties regarding the provided content, including, but not limited to those of non-infringement, timeliness, accuracy, or completeness. Individuals and companies using information presented are responsible for verification and validation of information they utilize and present to their customers and clients. Realtracs Mls will not be liable for any damage or loss resulting from use of the provided content or the products available through Portals, IDX, VOW, and/or Syndication. Recipients of this information shall not resell, redistribute, reproduce, modify, or otherwise copy any portion thereof without the expressed written consent of Realtracs Mls.
New listings near 326 Twin Cove Dr
- Coming Soon
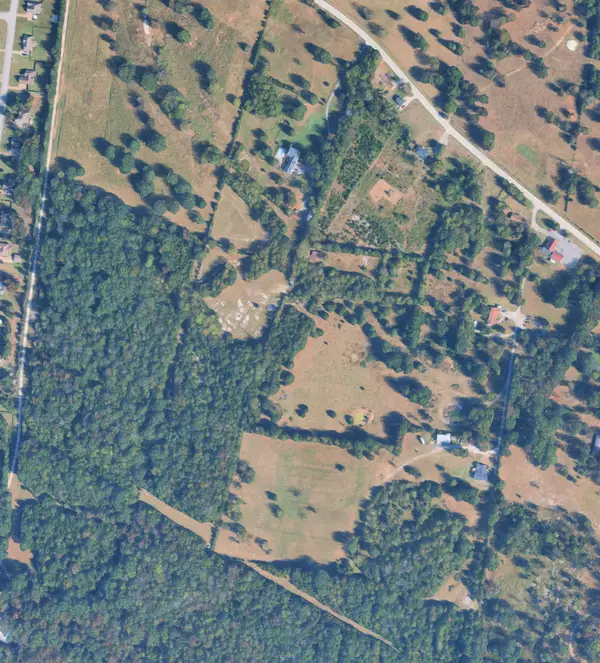 $699,900Coming Soon-- beds -- baths
0 Central Pike, Lebanon, TN 37090
MLS# 3260496Listed by: BENCHMARK REALTY, LLC - New
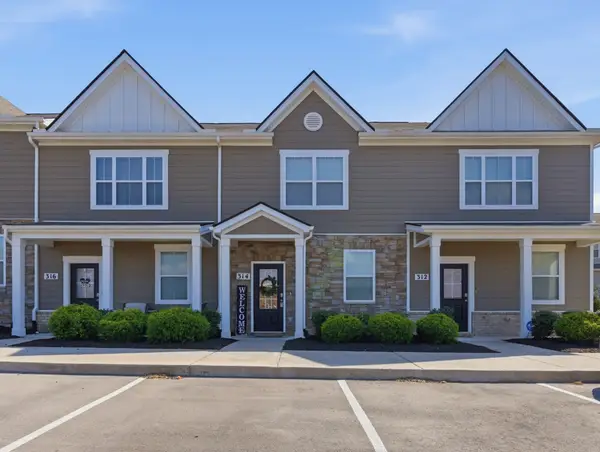 $275,000Active3 beds 3 baths1,422 sq. ft.
314 Carr Ln, Lebanon, TN 37087
MLS# 3260509Listed by: THE REALTY ASSOCIATION - New
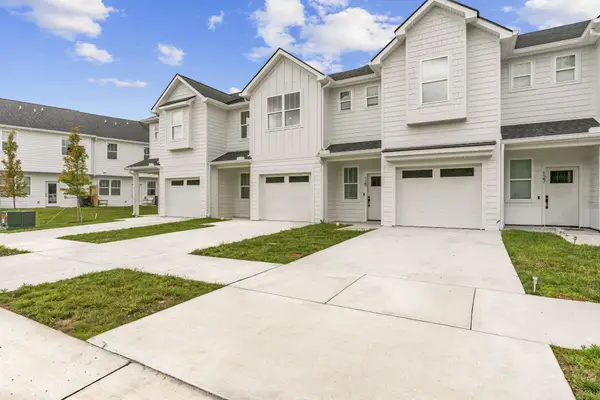 $330,000Active3 beds 3 baths1,517 sq. ft.
172 High Park Cir #172, Lebanon, TN 37090
MLS# 3260489Listed by: RE/MAX EXCEPTIONAL PROPERTIES - New
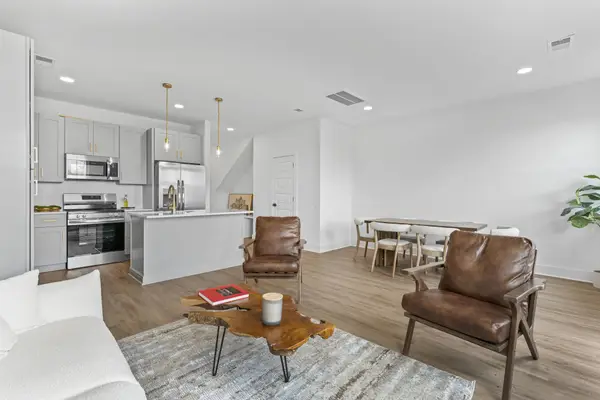 $330,000Active3 beds 3 baths1,517 sq. ft.
174 High Park Cir #174, Lebanon, TN 37090
MLS# 3260490Listed by: RE/MAX EXCEPTIONAL PROPERTIES - New
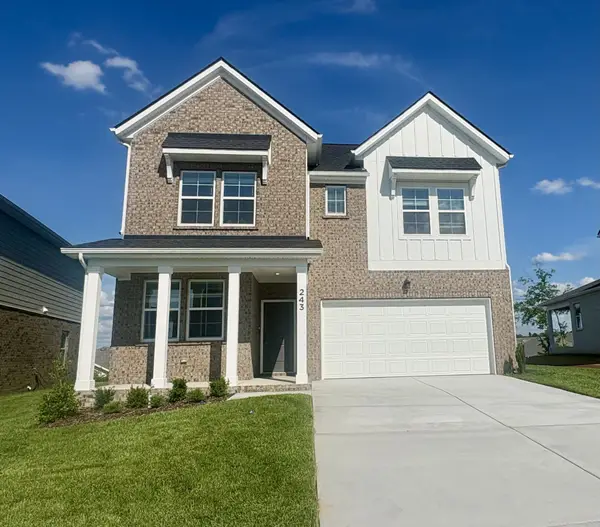 $439,995Active5 beds 3 baths2,368 sq. ft.
243 Limestone, Lebanon, TN 37087
MLS# 3260446Listed by: ASHTON NASHVILLE RESIDENTIAL - New
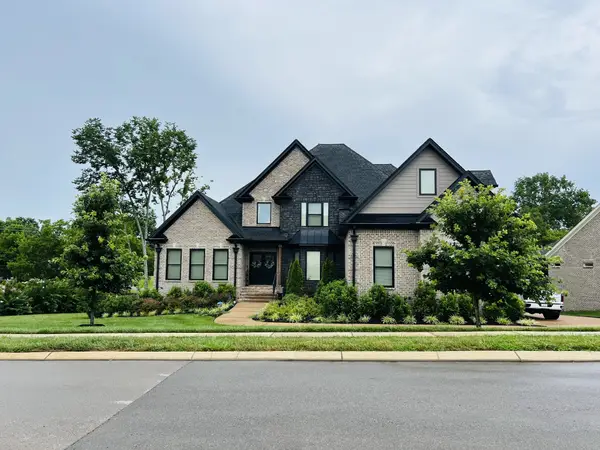 $1,299,900Active5 beds 6 baths4,933 sq. ft.
1003 Quillen Way, Lebanon, TN 37087
MLS# 3260452Listed by: SUMMIT REALTY GROUP - New
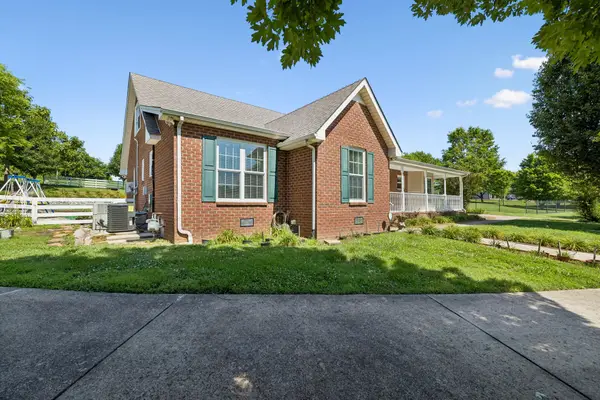 $699,000Active2 beds 3 baths3,209 sq. ft.
433 Bonnie Valley Dr, Lebanon, TN 37087
MLS# 3260403Listed by: KELLER WILLIAMS REALTY - MURFREESBORO - Coming Soon
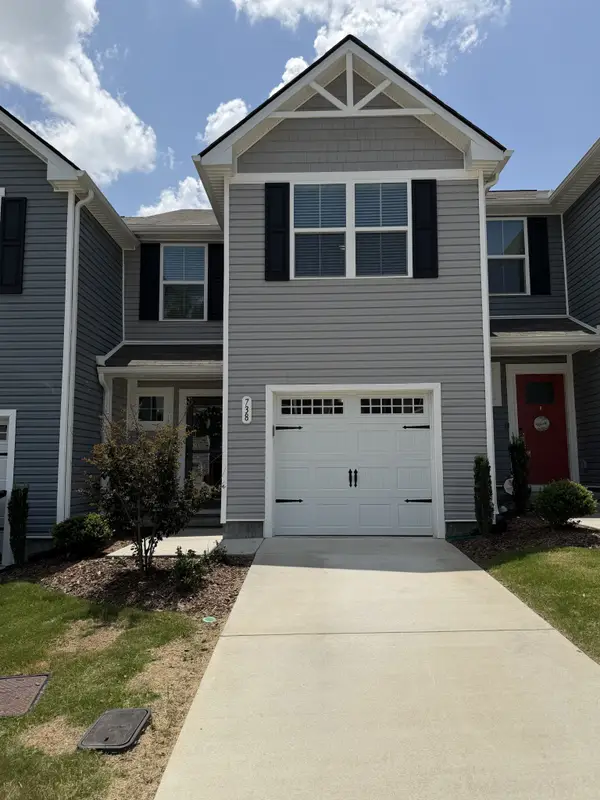 $299,900Coming Soon3 beds 3 baths
738 Cottoncloud Dr, Lebanon, TN 37090
MLS# 3260189Listed by: KELLER WILLIAMS FIRST CHOICE REALTY - Coming Soon
 $418,670Coming Soon3 beds 3 baths
1024 Rome Pike, Lebanon, TN 37087
MLS# 3260345Listed by: CHORD REAL ESTATE


Protect your home and budget from life's surprises with an Assurant Home Warranty, backed by a partner that supports you through every step of homeownership. Explore Plans.
© 2023 - 2026 ERA Franchise Systems LLC. All rights reserved. ERA Franchise Systems LLC fully supports the principles of the Fair Housing Act and the Equal Opportunity Act. ERA, ERA Real Estate powered, and their respective logos are registered service marks of ERA Franchise Systems LLC. Each office is independently owned and operated.