
4629 Se Tater Peeler Rd, Lebanon, TN 37090
Local realty services provided by:Reliant Realty ERA Powered
4629 Se Tater Peeler Rd,Lebanon, TN 37090
$569,900
- 4 Beds
- 1 Baths
- 1,385 sq. ft.
- Single family
- Active
Listed by: edward (eddie) rockensock, ian p. isbell
Office: benchmark realty, llc.
MLS#:3519042
Source:NASHVILLE
Price summary
- Price:$569,900
- Price per sq. ft.:$411.48
About this home
Dreaming of your own mini farm? Welcome to your little slice of Tennessee on 9.3 acres! This beautifully updated country farmhouse offers the perfect blend of country living and convenience. Recent updates include new PEX water and supply lines, new flooring, new appliances, and more. Relax on the rocking-chair front porch or enjoy evenings on the covered back patio with plenty of room for the grill. Outside, you'll find a large barn, a fenced area, a pond, double freestanding carport, and plenty of room for horses, animals, a garden, and all your mini-farm dreams. Beehives on the property are negotiable! Enjoy peaceful country living while still being just minutes from shopping, dining, and entertainment, with convenient access to Lebanon and Murfreesboro—and approximately 55 minutes to Nashville.
Contact an agent
Home facts
- Year built:1954
- Subdivision & Development:none
- Listing ID #:3519042
- Added:44 day(s) ago
- Updated:October 04, 2026 at 02:41 PM
Rooms and interior
- Bedrooms:4
- Total bathrooms:1
- Full bathrooms:1
- Flooring:Laminate, Tile
- Kitchen Description:Dishwasher
- Basement Description:Crawl Space
- Living area:1,385 sq. ft.
Heating and cooling
- Cooling:Ceiling Fan(s), Central Air
- Heating:Central
- Central air:Yes
Structure and exterior
- Year built:1954
- Building area:1,385 sq. ft.
- Lot area:9.32 Acres
- Construction Materials:Aluminum Siding
- Exterior Features:Porch
- Levels:2 Story
Schools
- High school:Wilson Central High School
- Middle school:Southside Elementary
- Elementary school:Southside Elementary
Utilities
- Water:Public, Water Available
- Sewer:Septic Tank
Finances and disclosures
- Price:$569,900
- Price per sq. ft.:$411.48
- Tax amount:$1,175
Features and amenities
- Appliances:Dishwasher
- Amenities:Ceiling Fan(s)
Parking
- Total parking spaces:2
- Parking description:Detached
- Carport spaces:2
 Copyright 2026 Realtracs Mls. All rights reserved. Realtracs Mls provides content displayed here (“provided content”) on an “as is” basis and makes no representations or warranties regarding the provided content, including, but not limited to those of non-infringement, timeliness, accuracy, or completeness. Individuals and companies using information presented are responsible for verification and validation of information they utilize and present to their customers and clients. Realtracs Mls will not be liable for any damage or loss resulting from use of the provided content or the products available through Portals, IDX, VOW, and/or Syndication. Recipients of this information shall not resell, redistribute, reproduce, modify, or otherwise copy any portion thereof without the expressed written consent of Realtracs Mls.
New listings near 4629 Se Tater Peeler Rd
- Coming Soon
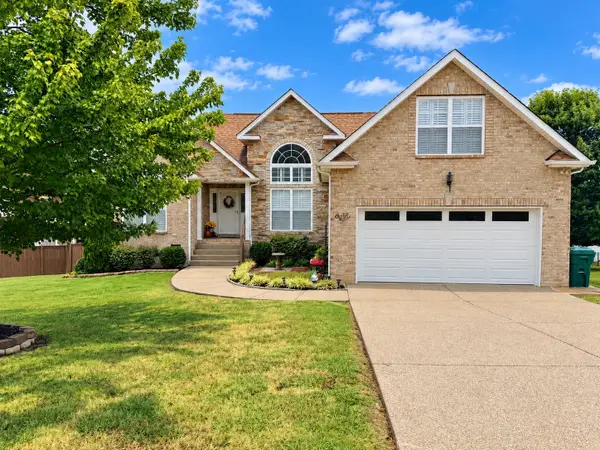 $440,000Coming Soon3 beds 2 baths2,054 sq. ft.
3395 Nina Cir, Lebanon, TN 37087
MLS# 3611211Listed by: BENCHMARK REALTY, LLC - Coming SoonOpen Sat, 2 to 4pm
 $1,250,000Coming Soon5 beds 5 baths5,000 sq. ft.
403 Barnes Dr, Lebanon, TN 37087
MLS# 3610800Listed by: SIMPLIHOM - Coming Soon
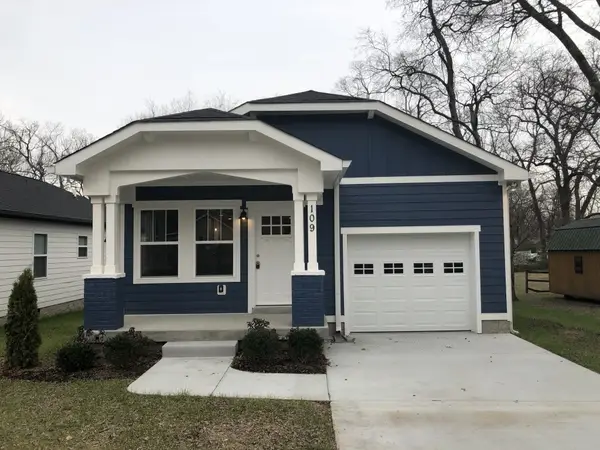 $349,900Coming Soon3 beds 2 baths1,401 sq. ft.
109 N Tarver Ave, Lebanon, TN 37087
MLS# 3603095Listed by: CUMBERLAND REAL ESTATE LLC - Coming Soon
 $824,900Coming Soon4 beds 4 baths3,204 sq. ft.
448 Huntington Dr, Lebanon, TN 37087
MLS# 2607445Listed by: PARKS - Coming Soon
 $995,000Coming Soon5 beds 4 baths3,782 sq. ft.
2311 Canoe Branch Rd, Lebanon, TN 37087
MLS# 2563565Listed by: BLACKWELL REALTY AND AUCTION - New
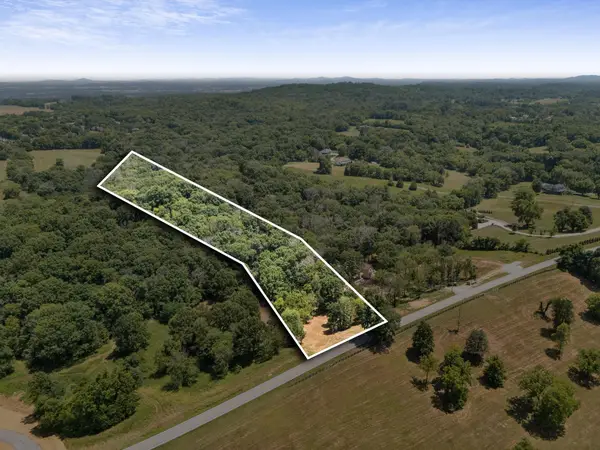 $399,000Active5.97 Acres
949 Palmer Rd, Lebanon, TN 37090
MLS# 3611341Listed by: THE HUBNER GROUP, LLC - New
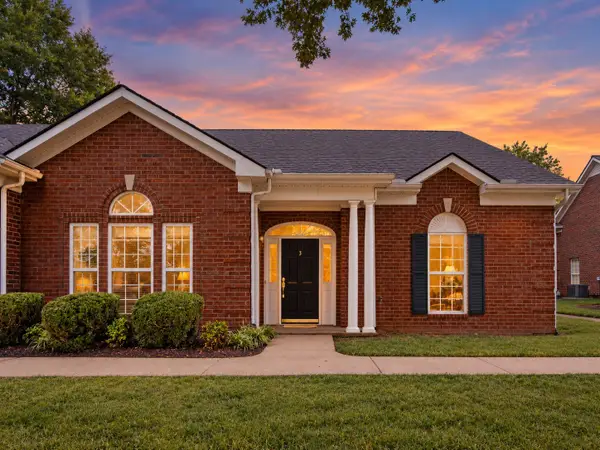 $373,000Active4 beds 3 baths2,100 sq. ft.
3 Phillips Court, Lebanon, TN 37087
MLS# 3611288Listed by: RE/MAX WEST MAIN REALTY - New
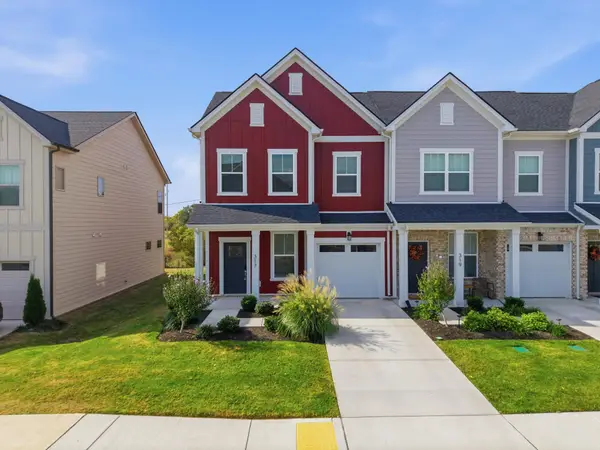 $300,000Active3 beds 3 baths1,683 sq. ft.
317 Carver Connection, Lebanon, TN 37087
MLS# 3611282Listed by: BERKSHIRE HATHAWAY HOMESERVICES WOODMONT REALTY - New
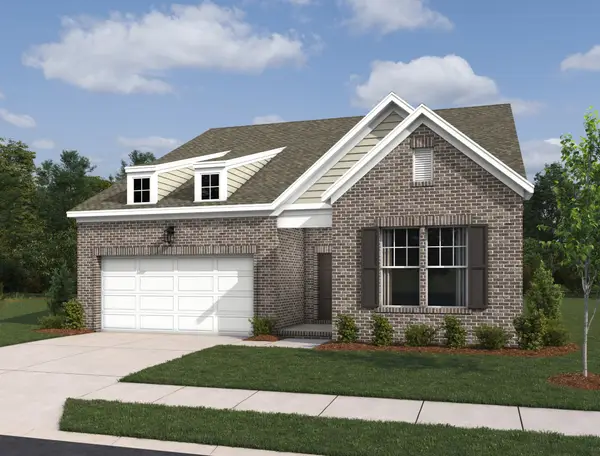 $469,995Active3 beds 3 baths2,428 sq. ft.
264 Limestone Way, Lebanon, TN 37087
MLS# 3611268Listed by: ASHTON NASHVILLE RESIDENTIAL - New
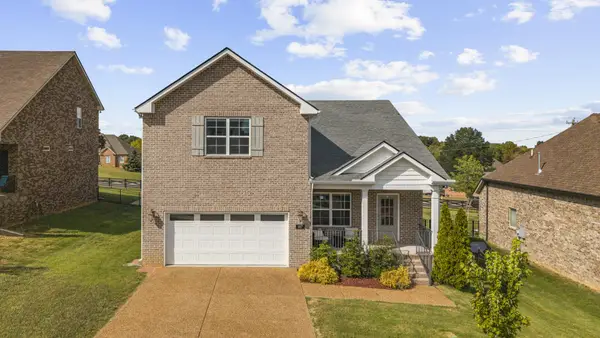 $599,000Active4 beds 4 baths2,643 sq. ft.
187 Pima Trl, Lebanon, TN 37087
MLS# 3611163Listed by: JAMISON DURHAM REAL ESTATE


Protect your home and budget from life's surprises with an Assurant Home Warranty, backed by a partner that supports you through every step of homeownership. Explore Plans.
© 2023 - 2026 ERA Franchise Systems LLC. All rights reserved. ERA Franchise Systems LLC fully supports the principles of the Fair Housing Act and the Equal Opportunity Act. ERA, ERA Real Estate powered, and their respective logos are registered service marks of ERA Franchise Systems LLC. Each office is independently owned and operated.