
501 Sheath Cir, Lebanon, TN 37087
Local realty services provided by:Reliant Realty ERA Powered
501 Sheath Cir,Lebanon, TN 37087
$410,000
- 3 Beds
- 2 Baths
- 1,489 sq. ft.
- Single family
- Active
Upcoming open houses
- Sun, Aug 2312:00 pm - 02:00 pm
Listed by: tara sitman
Office: benchmark realty, llc.
MLS#:3514896
Source:NASHVILLE
Price summary
- Price:$410,000
- Price per sq. ft.:$275.35
About this home
Welcome to your own nature lover’s retreat! Situated on a beautiful, tree-lined corner lot spanning approximately 0.6 acres, this well-maintained 3-bedroom, 2-bath home offers the perfect blend of comfort, convenience, and privacy.
Inside, you’ll find beautiful hardwood floors, an updated bathroom, a propane fireplace, and fresh paint throughout. The kitchen features brand-new stainless steel smart appliances, while the new deck and covered front porch provide the perfect spaces to relax and enjoy the peaceful surroundings.
A spacious 12x22 shed offers excellent storage or workshop potential, and the two-car garage includes a separate entry for added convenience. Located in a quiet, well-established neighborhood with NO HOA, yet conveniently close to Lebanon, Gallatin, shopping, and interstate access.
Nature is truly at your doorstep, wild turkeys and deer are frequent visitors! This is the peaceful retreat you’ve been looking for without sacrificing convenience.
Contact an agent
Home facts
- Year built:1999
- Subdivision & Development:Excalibur Acres
- Listing ID #:3514896
- Added:1 day(s) ago
- Updated:August 20, 2026 at 02:21 PM
Rooms and interior
- Bedrooms:3
- Total bathrooms:2
- Full bathrooms:2
- Flooring:Carpet, Tile
- Kitchen Description:Dishwasher, Disposal, Ice Maker, Refrigerator
- Basement:Yes
- Basement Description:Crawl Space
- Living area:1,489 sq. ft.
Heating and cooling
- Cooling:Ceiling Fan(s), Central Air, Electric
- Heating:Central, Electric
- Central air:Yes
Structure and exterior
- Roof:Shingle
- Year built:1999
- Building area:1,489 sq. ft.
- Lot area:0.61 Acres
- Lot Features:Level, Wooded
- Architectural Style:Traditional
- Construction Materials:Brick, Hardboard Siding, Vinyl Siding
- Exterior Features:Deck, Porch, Smart Camera(s)/Recording
- Levels:1 Story
Schools
- High school:Wilson Central High School
- Middle school:West Wilson Middle School
- Elementary school:West Elementary
Utilities
- Water:Public, Water Available
- Sewer:Septic Tank
Finances and disclosures
- Price:$410,000
- Price per sq. ft.:$275.35
- Tax amount:$1,029
Features and amenities
- Appliances:Dishwasher, Disposal, Ice Maker, Refrigerator
- Amenities:Air Filter, Ceiling Fan(s), Extra Closets, High Speed Internet, Smart Camera(s)/Recording, Smart Light(s), Smart Thermostat, Smoke Detector(s), Walk-In Closet(s)
Parking
- Total parking spaces:2
- Parking description:Driveway
- Garage:Yes
- Garage spaces:2
 Copyright 2026 Realtracs Mls. All rights reserved. Realtracs Mls provides content displayed here (“provided content”) on an “as is” basis and makes no representations or warranties regarding the provided content, including, but not limited to those of non-infringement, timeliness, accuracy, or completeness. Individuals and companies using information presented are responsible for verification and validation of information they utilize and present to their customers and clients. Realtracs Mls will not be liable for any damage or loss resulting from use of the provided content or the products available through Portals, IDX, VOW, and/or Syndication. Recipients of this information shall not resell, redistribute, reproduce, modify, or otherwise copy any portion thereof without the expressed written consent of Realtracs Mls.
New listings near 501 Sheath Cir
- Coming Soon
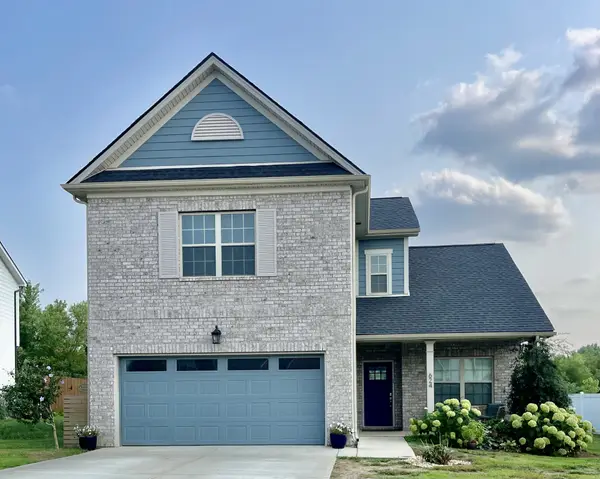 $440,000Coming Soon3 beds 3 baths
624 Bella Ct, Lebanon, TN 37087
MLS# 3318426Listed by: FRIDRICH & CLARK REALTY - Coming Soon
 $719,900Coming Soon3 beds 3 baths
720 Treasury Ln, Lebanon, TN 37087
MLS# 3514468Listed by: SIXONEFIVE REAL ESTATE ADVISORS - Coming Soon
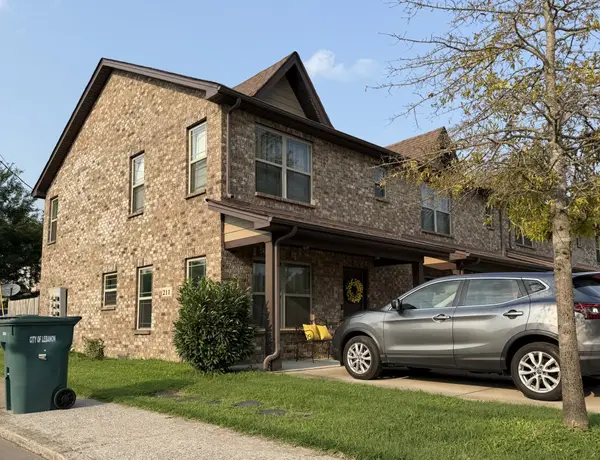 $264,900Coming Soon3 beds 2 baths
211 Cedar St #1, Lebanon, TN 37087
MLS# 3312505Listed by: ARRT OF REAL ESTATE - Coming Soon
 $439,000Coming Soon2 beds 3 baths
903 Meadowcrest Way, Lebanon, TN 37090
MLS# 3306500Listed by: REAL BROKER - Coming Soon
 $824,900Coming Soon4 beds 4 baths
448 Huntington Dr, Lebanon, TN 37087
MLS# 2607445Listed by: PARKS - Coming Soon
 $995,000Coming Soon5 beds 4 baths
2311 Canoe Branch Rd, Lebanon, TN 37087
MLS# 2563565Listed by: BLACKWELL REALTY AND AUCTION - New
 $885,900Active6 beds 4 baths3,591 sq. ft.
1107 Willow Springs Drive, Lebanon, TN 37087
MLS# 3516572Listed by: THE MARKI GROUP - New
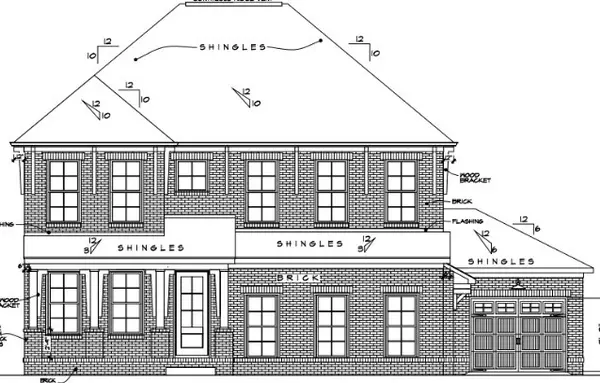 $847,900Active5 beds 4 baths3,074 sq. ft.
1117 Willow Springs Drive, Lebanon, TN 37087
MLS# 3516588Listed by: THE MARKI GROUP - New
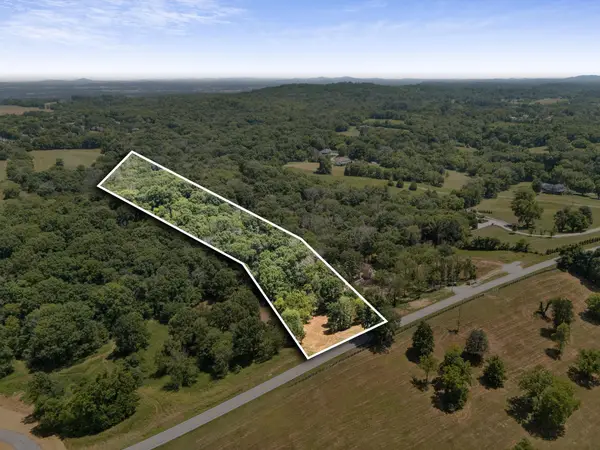 $399,000Active5.97 Acres
949 Palmer Rd, Lebanon, TN 37090
MLS# 3516452Listed by: THE HUBNER GROUP, LLC  $274,990Pending3 beds 3 baths1,418 sq. ft.
3051 Flyaway Lane, Lebanon, TN 37090
MLS# 3516418Listed by: D.R. HORTON


Protect your home and budget from life's surprises with an Assurant Home Warranty, backed by a partner that supports you through every step of homeownership. Explore Plans.
© 2023 - 2026 ERA Franchise Systems LLC. All rights reserved. ERA Franchise Systems LLC fully supports the principles of the Fair Housing Act and the Equal Opportunity Act. ERA, ERA Real Estate powered, and their respective logos are registered service marks of ERA Franchise Systems LLC. Each office is independently owned and operated.