
515 Moccasin Rd, Lebanon, TN 37090
Local realty services provided by:Reliant Realty ERA Powered
515 Moccasin Rd,Lebanon, TN 37090
$775,000
- 3 Beds
- 3 Baths
- 3,486 sq. ft.
- Single family
- Active
Listed by: gary ashton, shaun sternklar
Office: the ashton real estate group of re/max advantage
MLS#:3278574
Source:NASHVILLE
Price summary
- Price:$775,000
- Price per sq. ft.:$222.32
About this home
Nestled on 6.07 picturesque acres in Lebanon, this one-of-a-kind property offers the perfect blend of space, character, and versatility. The 3,486-square-foot main home features 3 bedrooms and 3 full bathrooms, with warm architectural details including exposed wood beams and brick, three wood-burning fireplaces and multiple balconies. The updated kitchen combines modern style and function with black cabinetry, stainless steel appliances, and ample workspace for everyday living and entertaining. Recent improvements include new luxury vinyl plank flooring in the front room and upstairs, new carpet, plus new ceiling fans and light fixtures. The spacious primary suite - with private stair access - includes a large en-suite bath. Additional updates include the main home's water heater (2017) and a roof approximately 10 years old. Step outside to enjoy your own private retreat featuring a 24-foot round above-ground pool installed in 2023, expansive outdoor space, and three storage sheds that remain with the property. Adding incredible value is the detached 2-bedroom, 1.5-bath apartment, complete with its own kitchen and laundry area, ideal for guests, extended family, rental income, or a private home office. The apartment also features a new water heater (2022) and three window units installed in 2022. With abundant indoor and outdoor living space, timeless character, and flexible living options, this exceptional property offers a rare opportunity to enjoy peaceful country living with room to grow. Up to 1% lender credit on the loan amount when buyer uses Seller's Preferred Lender....
Contact an agent
Home facts
- Year built:1988
- Listing ID #:3278574
- Added:5 day(s) ago
- Updated:July 20, 2026 at 02:22 PM
Rooms and interior
- Bedrooms:3
- Total bathrooms:3
- Full bathrooms:3
- Flooring:Carpet, Laminate, Tile
- Kitchen Description:Dishwasher, Disposal, Microwave, Refrigerator
- Basement:Yes
- Basement Description:Crawl Space
- Living area:3,486 sq. ft.
Heating and cooling
- Cooling:Ceiling Fan(s), Central Air, Electric
- Heating:Central, Natural Gas
- Central air:Yes
Structure and exterior
- Roof:Shingle
- Year built:1988
- Building area:3,486 sq. ft.
- Lot area:6.07 Acres
- Lot Features:Level, Wooded
- Construction Materials:Vinyl Siding
- Exterior Features:Patio, Porch
- Levels:2 Story
Schools
- High school:Wilson Central High School
- Middle school:Gladeville Middle School
- Elementary school:Gladeville Elementary
Utilities
- Water:Public, Water Available
- Sewer:Septic Tank
Finances and disclosures
- Price:$775,000
- Price per sq. ft.:$222.32
- Tax amount:$2,650
Features and amenities
- Appliances:Dishwasher, Disposal, Microwave, Refrigerator, Washer
- Laundry features:Dryer, Washer
- Amenities:Ceiling Fan(s), Extra Closets, Fire Alarm, Smoke Detector(s), Walk-In Closet(s)
- Pool features:Above Ground, Private Pool
Parking
- Total parking spaces:2
- Parking description:Detached, Driveway, Gravel
- Garage:Yes
- Garage spaces:2
 Copyright 2026 Realtracs Mls. All rights reserved. Realtracs Mls provides content displayed here (“provided content”) on an “as is” basis and makes no representations or warranties regarding the provided content, including, but not limited to those of non-infringement, timeliness, accuracy, or completeness. Individuals and companies using information presented are responsible for verification and validation of information they utilize and present to their customers and clients. Realtracs Mls will not be liable for any damage or loss resulting from use of the provided content or the products available through Portals, IDX, VOW, and/or Syndication. Recipients of this information shall not resell, redistribute, reproduce, modify, or otherwise copy any portion thereof without the expressed written consent of Realtracs Mls.
New listings near 515 Moccasin Rd
- New
 $329,900Active3 beds 1 baths1,217 sq. ft.
222 Ligon Dr, Lebanon, TN 37087
MLS# 3288451Listed by: BENCHMARK REALTY, LLC - New
 $543,724Active5 beds 4 baths2,560 sq. ft.
257 Limestone Way, Lebanon, TN 37087
MLS# 3288422Listed by: ASHTON NASHVILLE RESIDENTIAL  $749,112Pending5 beds 4 baths2,697 sq. ft.
1139 Callaway Drive, Lebanon, TN 37087
MLS# 3288390Listed by: WEEKLEY HOMES, LLC $652,941Pending4 beds 4 baths3,114 sq. ft.
1132 Callaway Drive, Lebanon, TN 37087
MLS# 3288392Listed by: WEEKLEY HOMES, LLC $597,441Pending3 beds 3 baths2,241 sq. ft.
1120 Callaway Dr, Lebanon, TN 37087
MLS# 3288394Listed by: WEEKLEY HOMES, LLC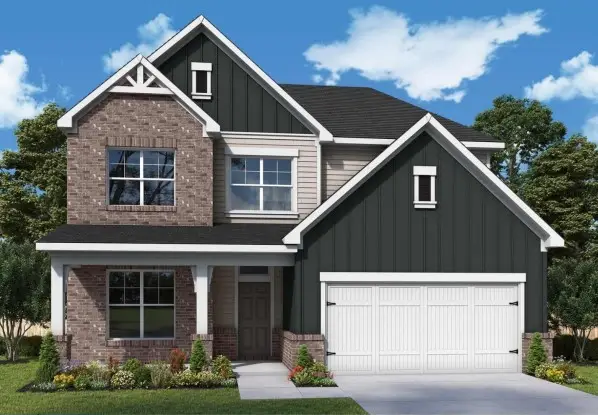 $655,648Pending5 beds 4 baths2,697 sq. ft.
37 Sarazen Court, Lebanon, TN 37087
MLS# 3288397Listed by: WEEKLEY HOMES, LLC- New
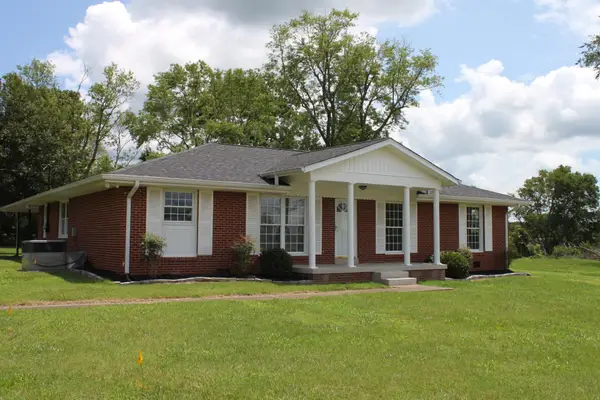 $469,900Active3 beds 2 baths1,919 sq. ft.
1789 Hartsville Pike, Lebanon, TN 37087
MLS# 3288360Listed by: WALKER AUCTION & REALTY, LLC - Coming Soon
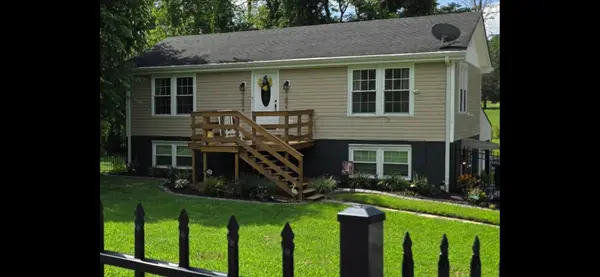 $575,000Coming Soon3 beds 2 baths
2930 Holloway Rd, Lebanon, TN 37090
MLS# 3288273Listed by: KELLER WILLIAMS REALTY - MURFREESBORO - New
 $439,900Active3 beds 2 baths2,270 sq. ft.
1220 Rome Pike, Lebanon, TN 37087
MLS# 3288213Listed by: SIMPLIHOM - THE RESULTS TEAM - Coming SoonOpen Sat, 2 to 4pm
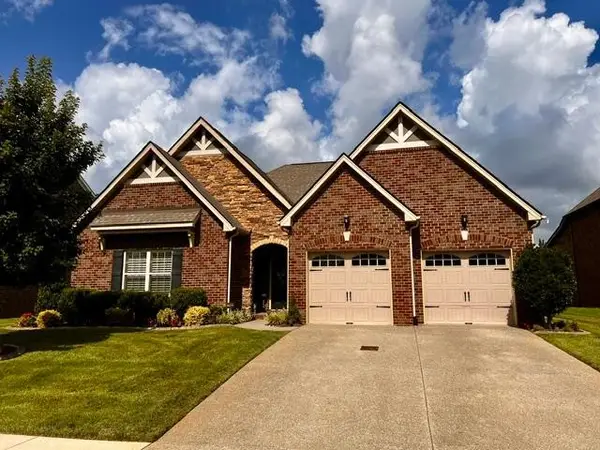 $655,000Coming Soon3 beds 3 baths
1115 Marys Pl, Lebanon, TN 37090
MLS# 3285965Listed by: RE/MAX EXCEPTIONAL PROPERTIES


Protect your home and budget from life's surprises with an Assurant Home Warranty, backed by a partner that supports you through every step of homeownership. Explore Plans.
© 2023 - 2026 ERA Franchise Systems LLC. All rights reserved. ERA Franchise Systems LLC fully supports the principles of the Fair Housing Act and the Equal Opportunity Act. ERA, ERA Real Estate powered, and their respective logos are registered service marks of ERA Franchise Systems LLC. Each office is independently owned and operated.